Search
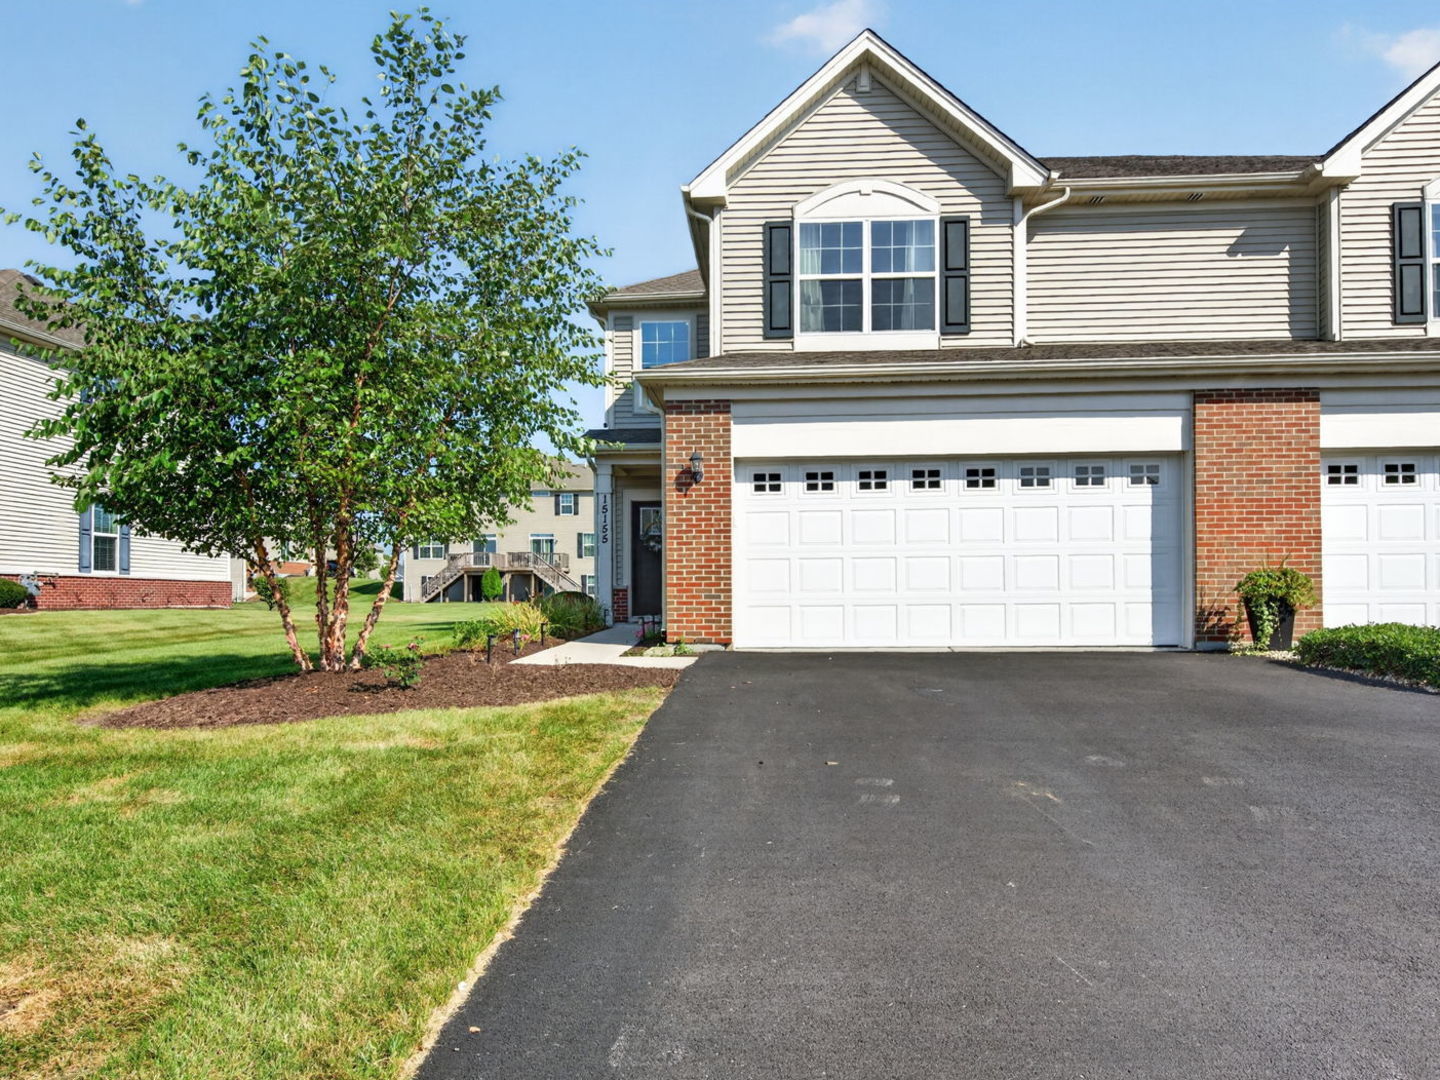
Two-story townhouse with brick accents, white double garage doors, and a leafy tree beside the driveway.
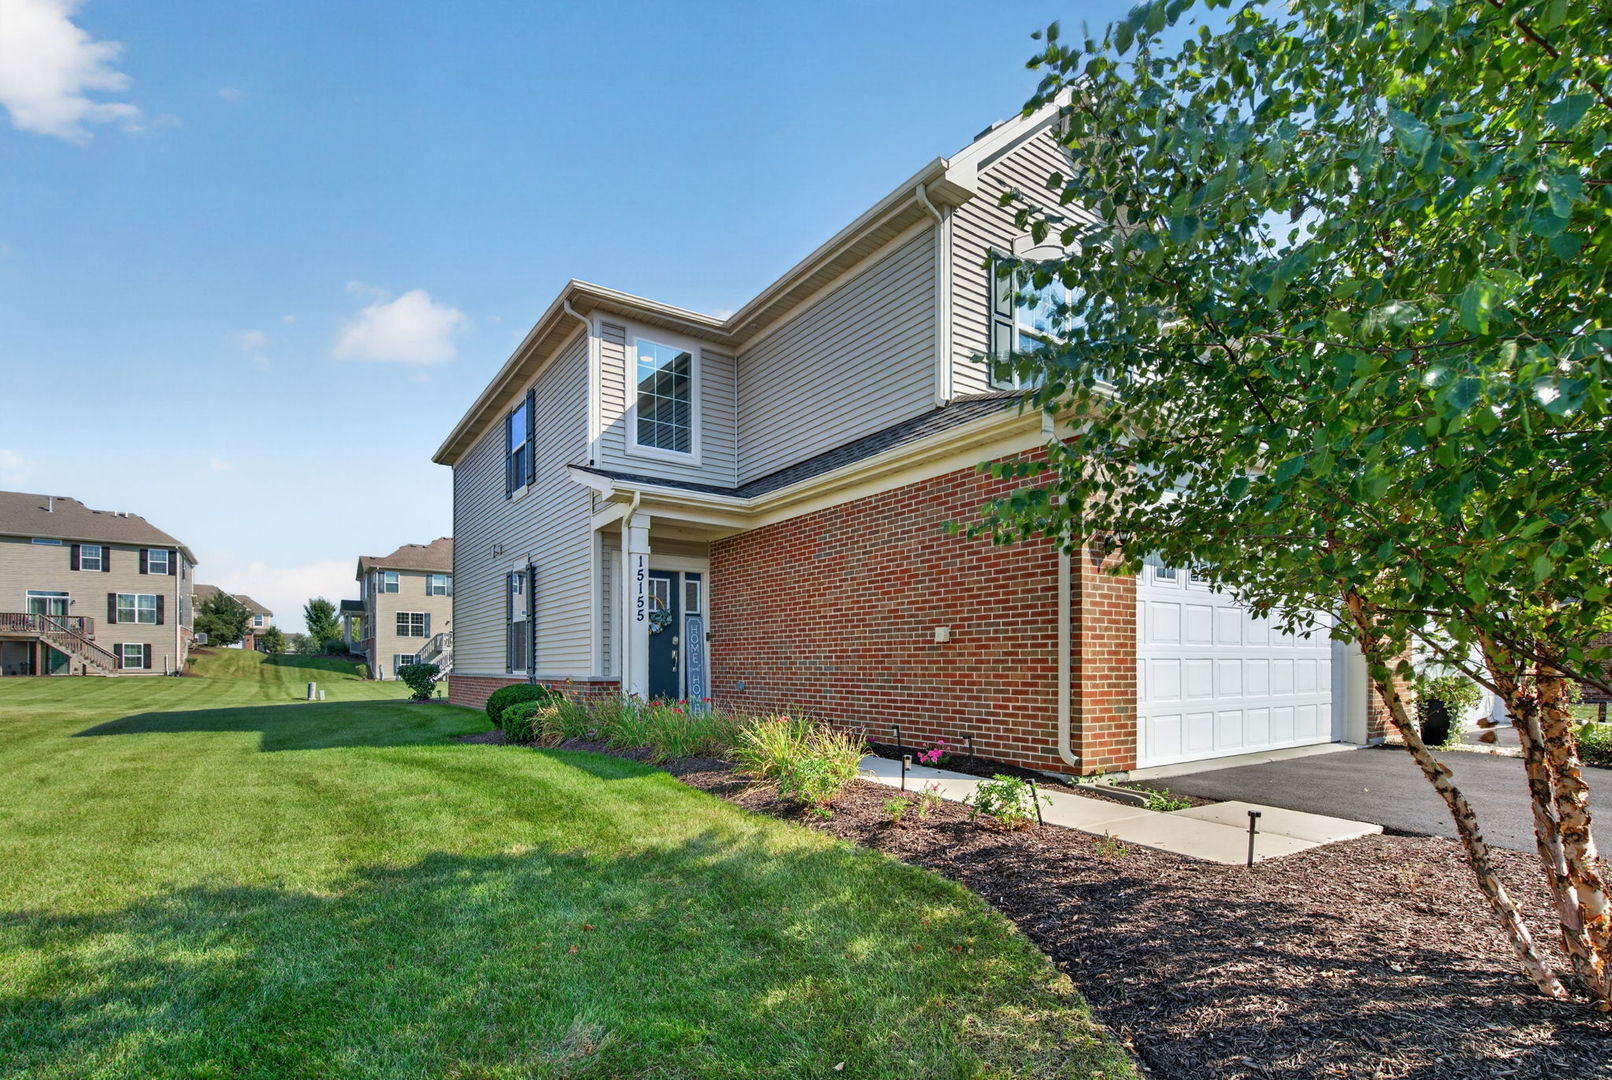
Two-story home with a red brick facade, attached garage, and landscaped lawn.
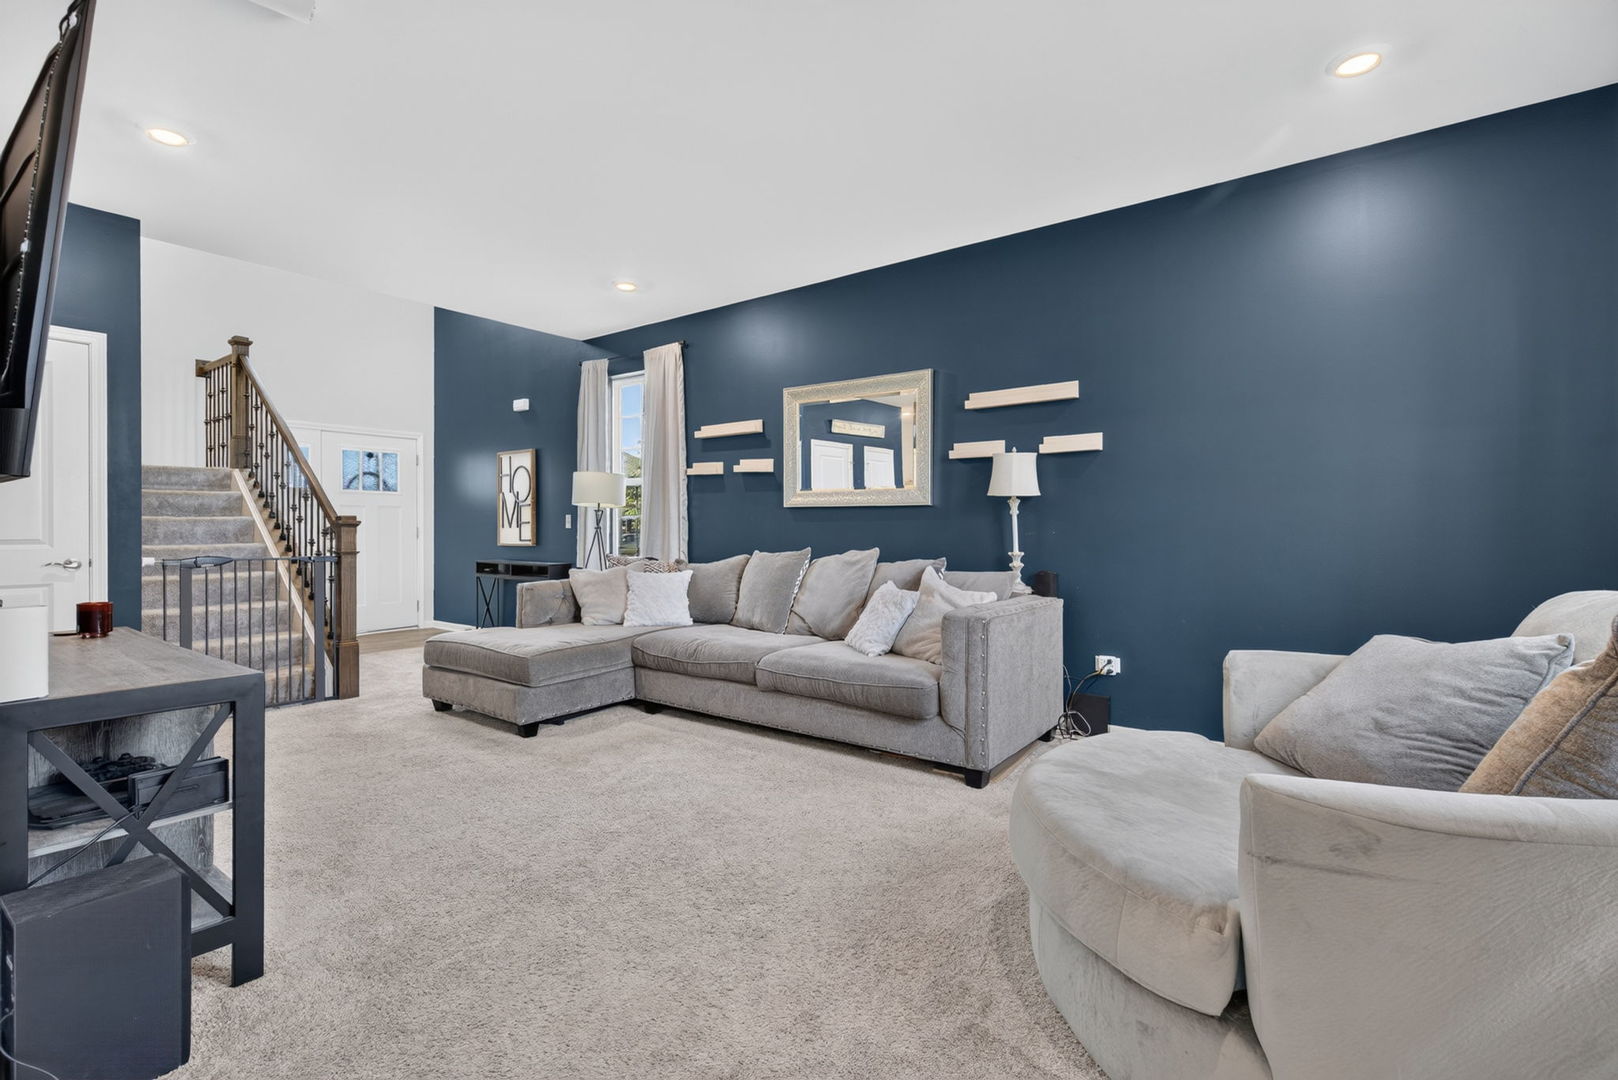
Furnished living room with blue accent wall, gray sectional sofas, and staircase.
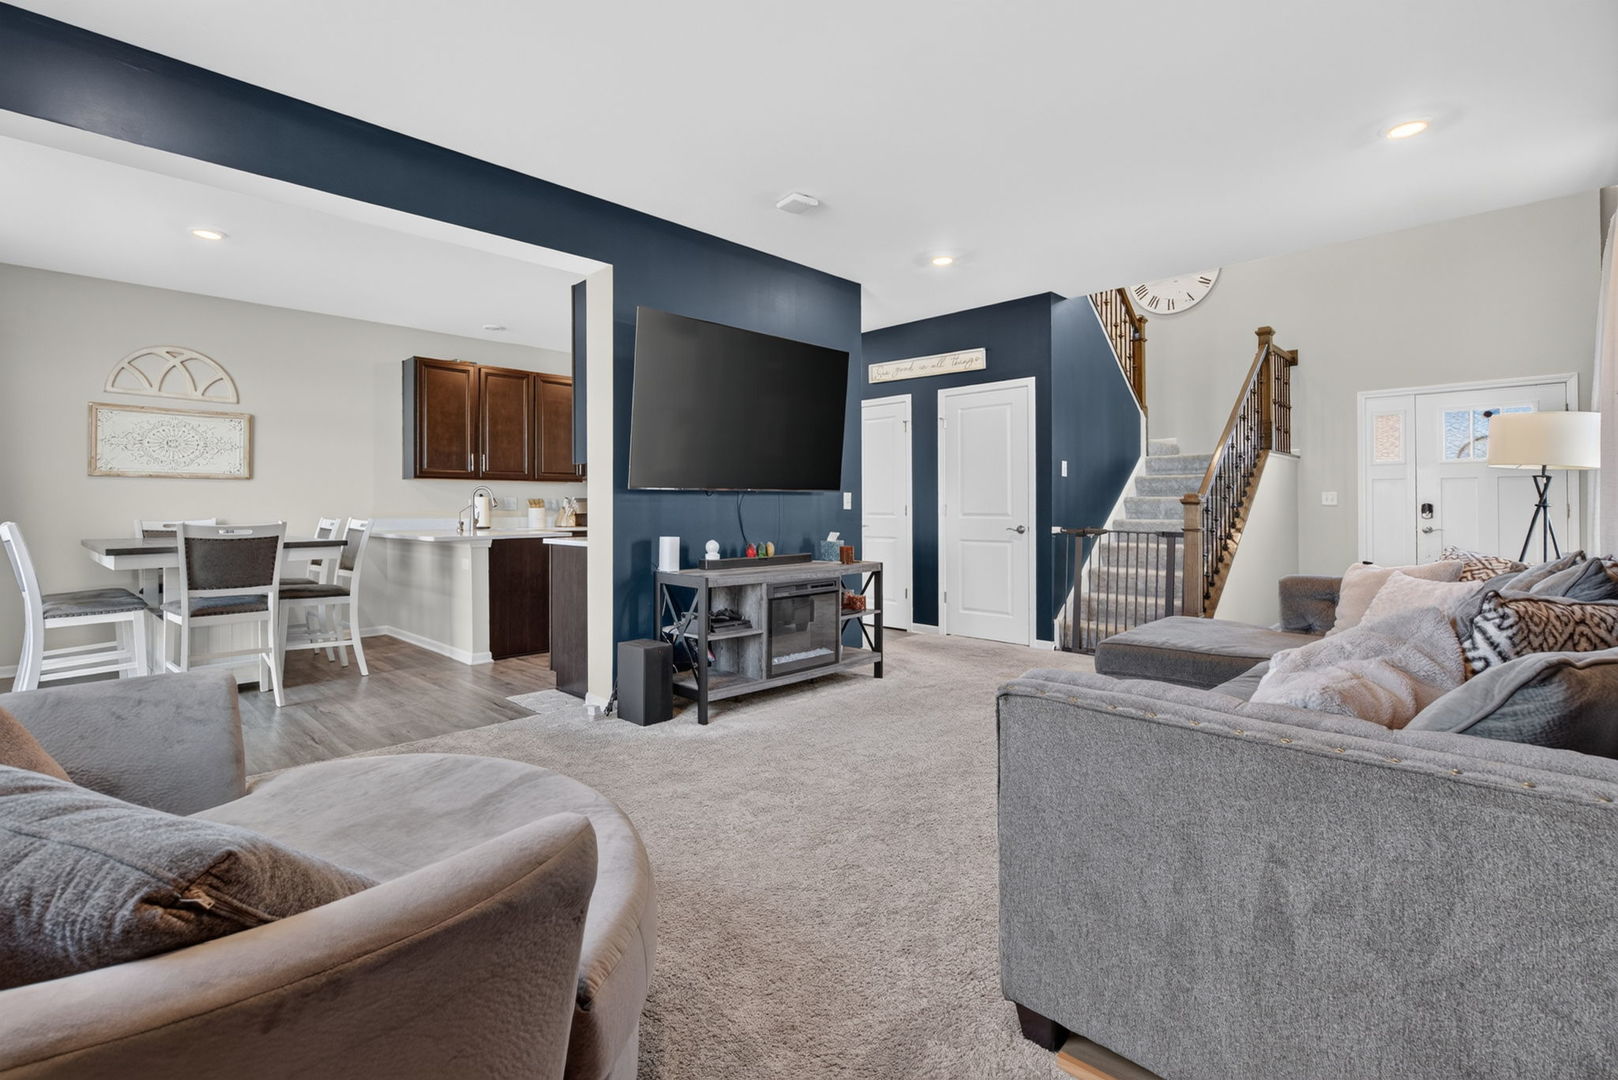
Open living room with gray sofas, dark blue TV wall, and staircase beside the dining area and kitchen.
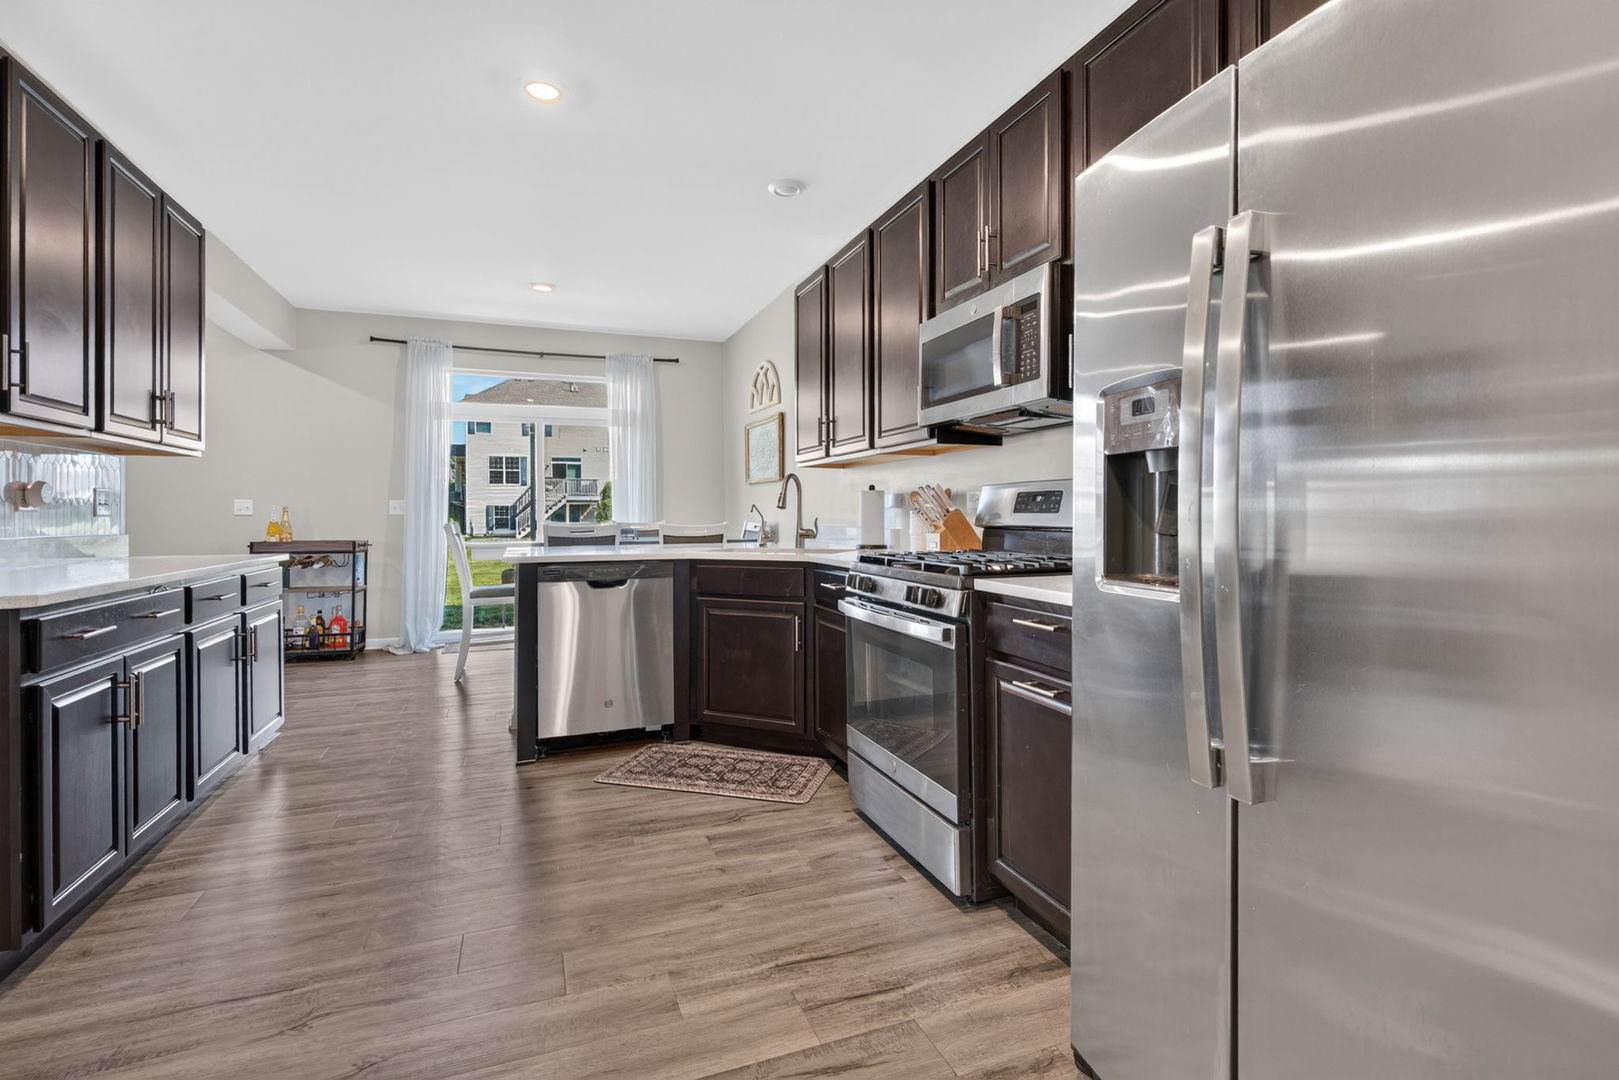
Kitchen with dark wood cabinets, stainless steel appliances, and a dining area beside a large window.
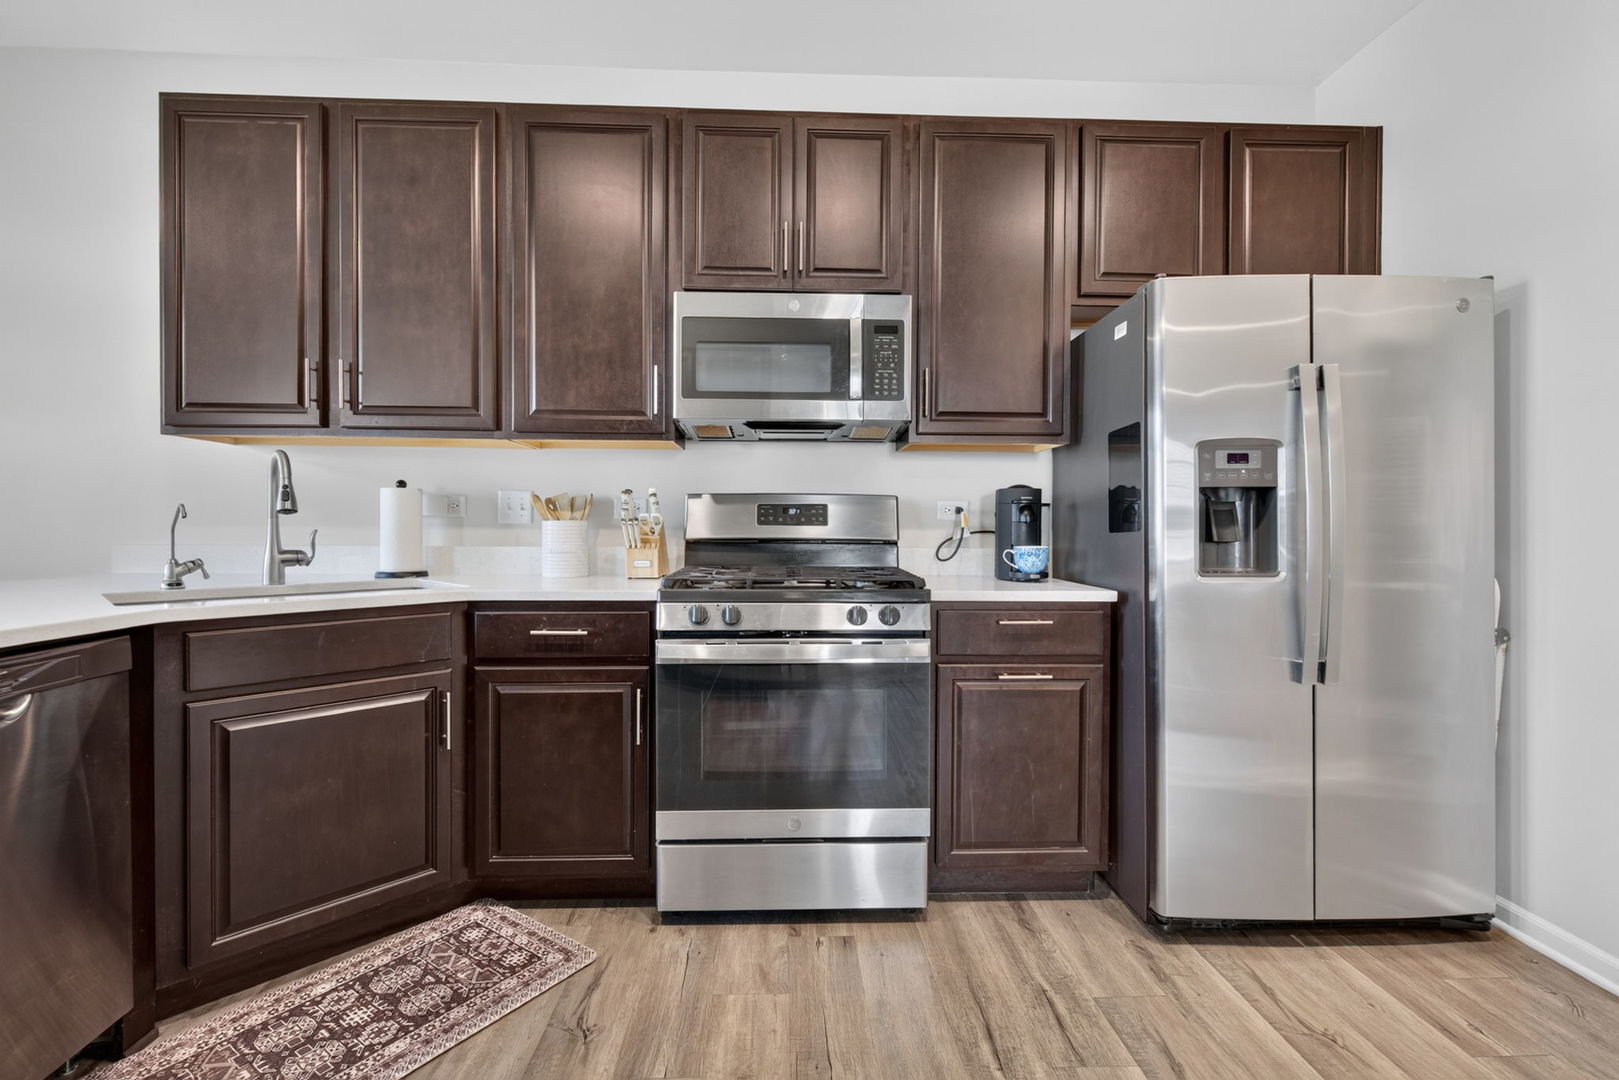
Kitchen with dark brown cabinets, stainless steel appliances, and a gas range.
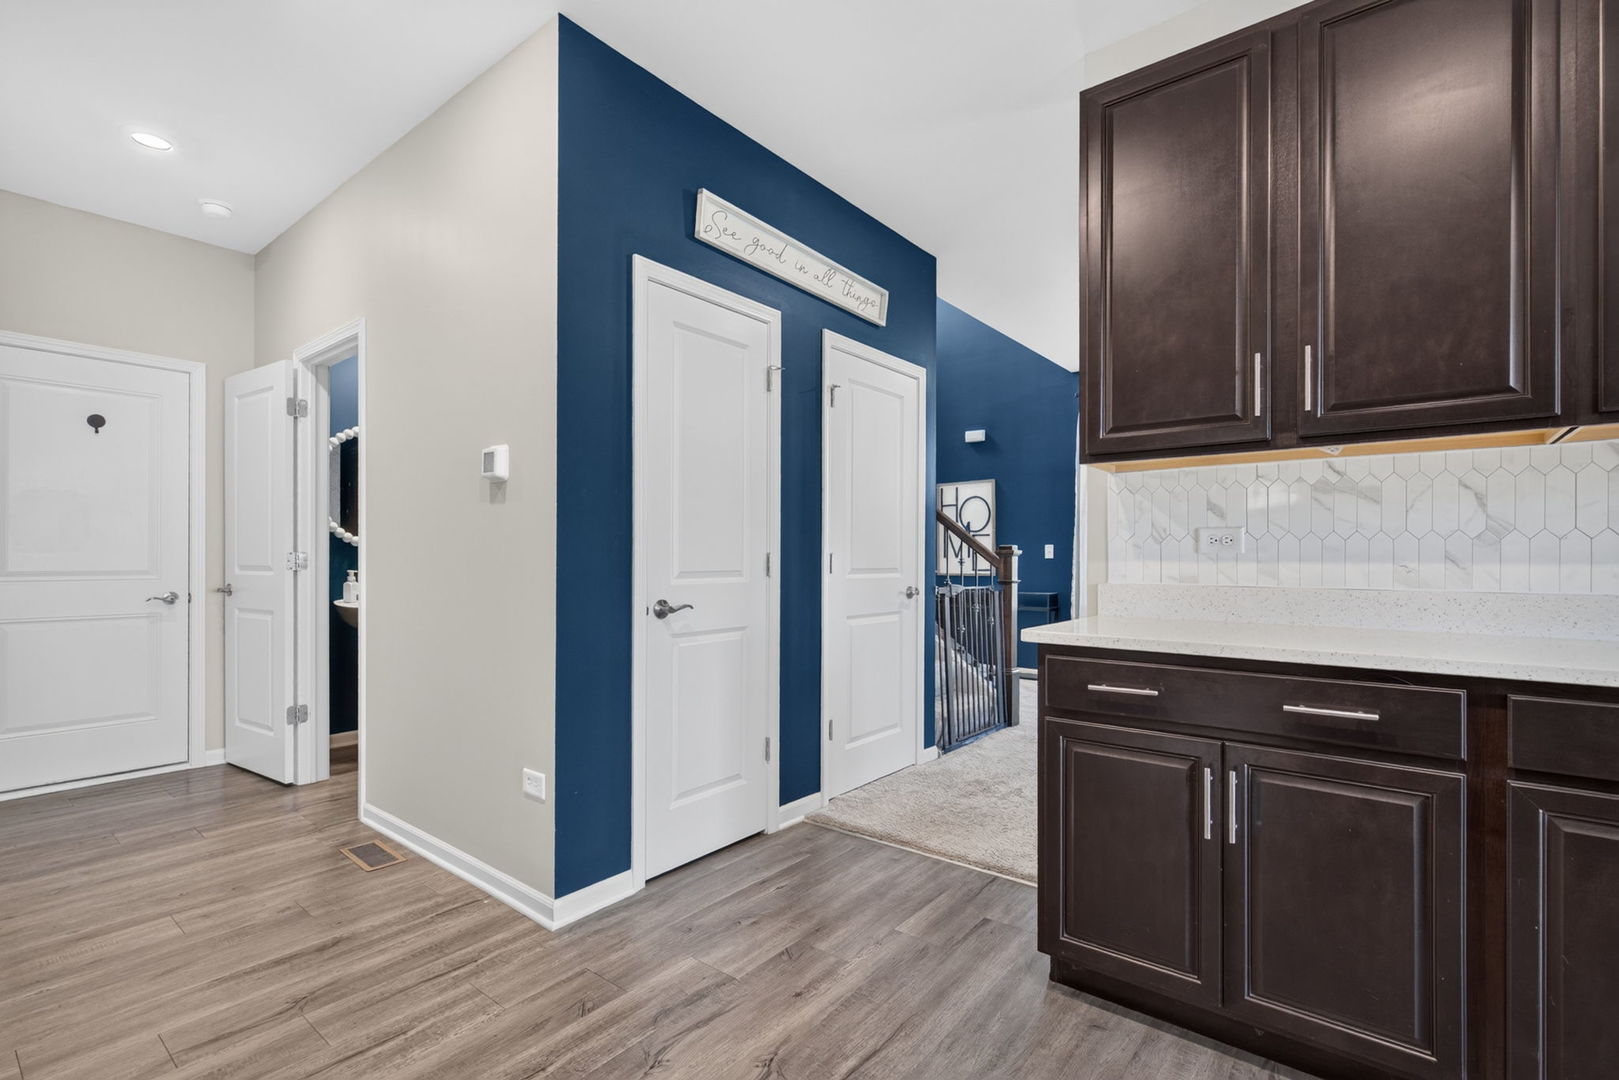
Kitchen with dark cabinets and a white hexagonal backsplash beside a blue hallway wall.
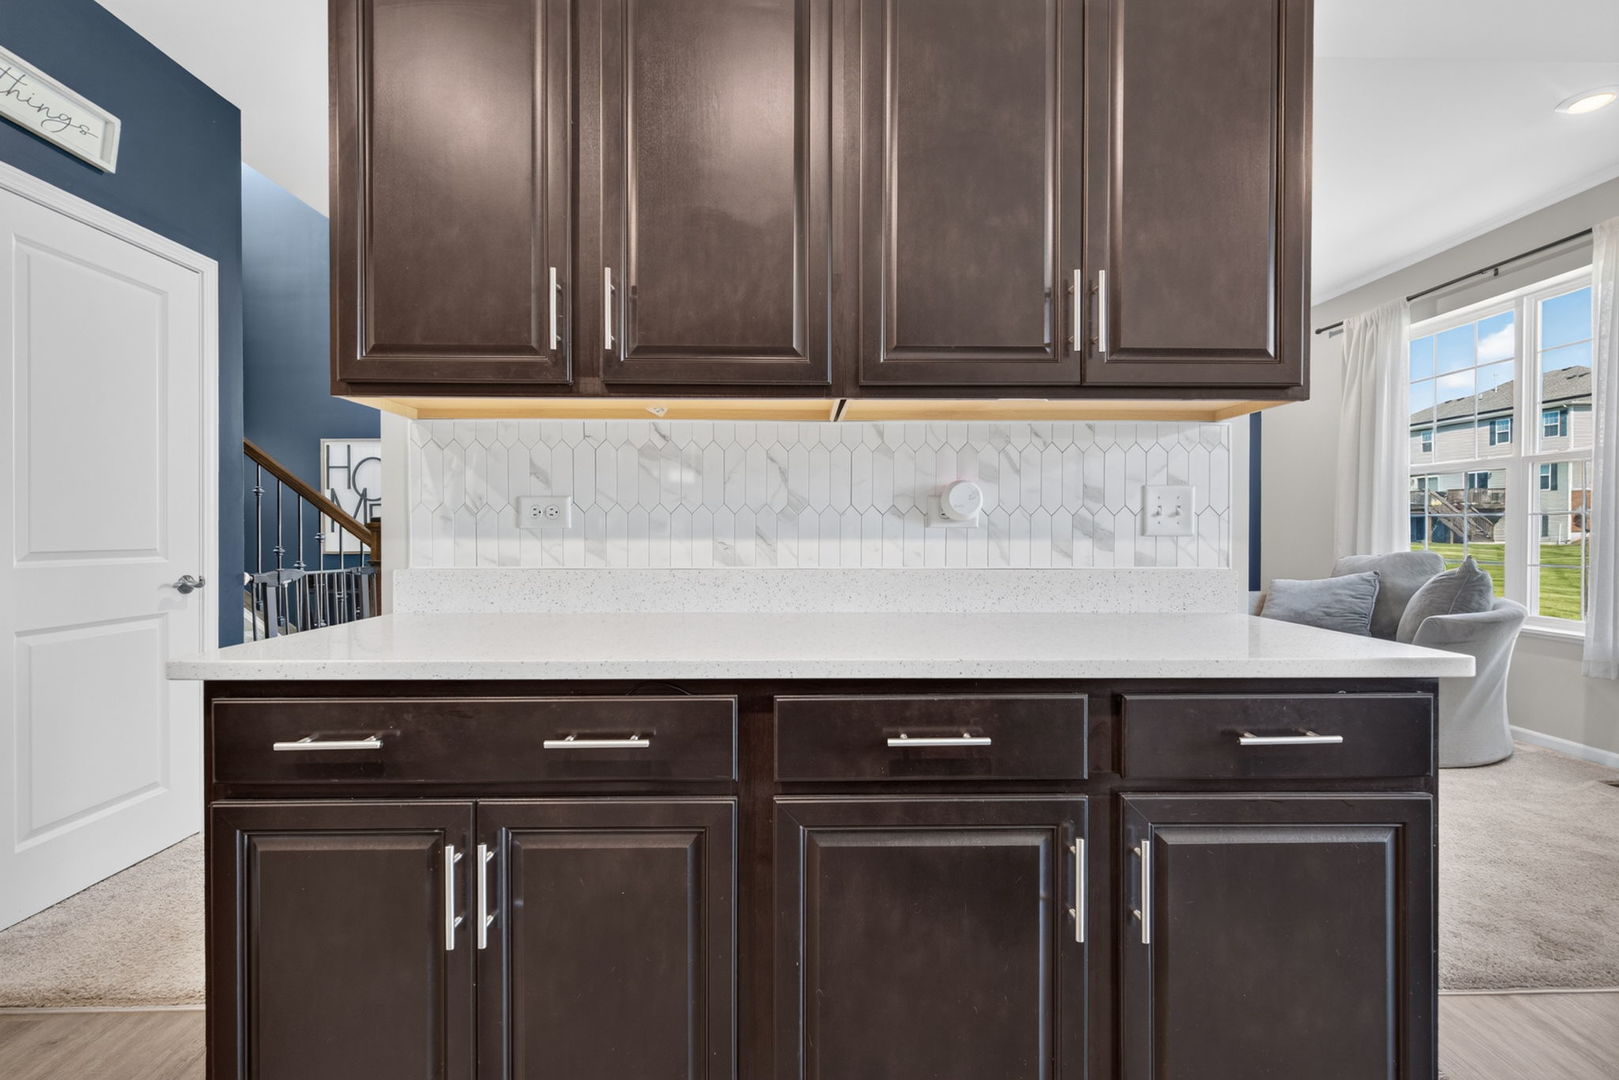
Kitchen with dark espresso cabinets, a white quartz counter, and geometric tile backsplash.
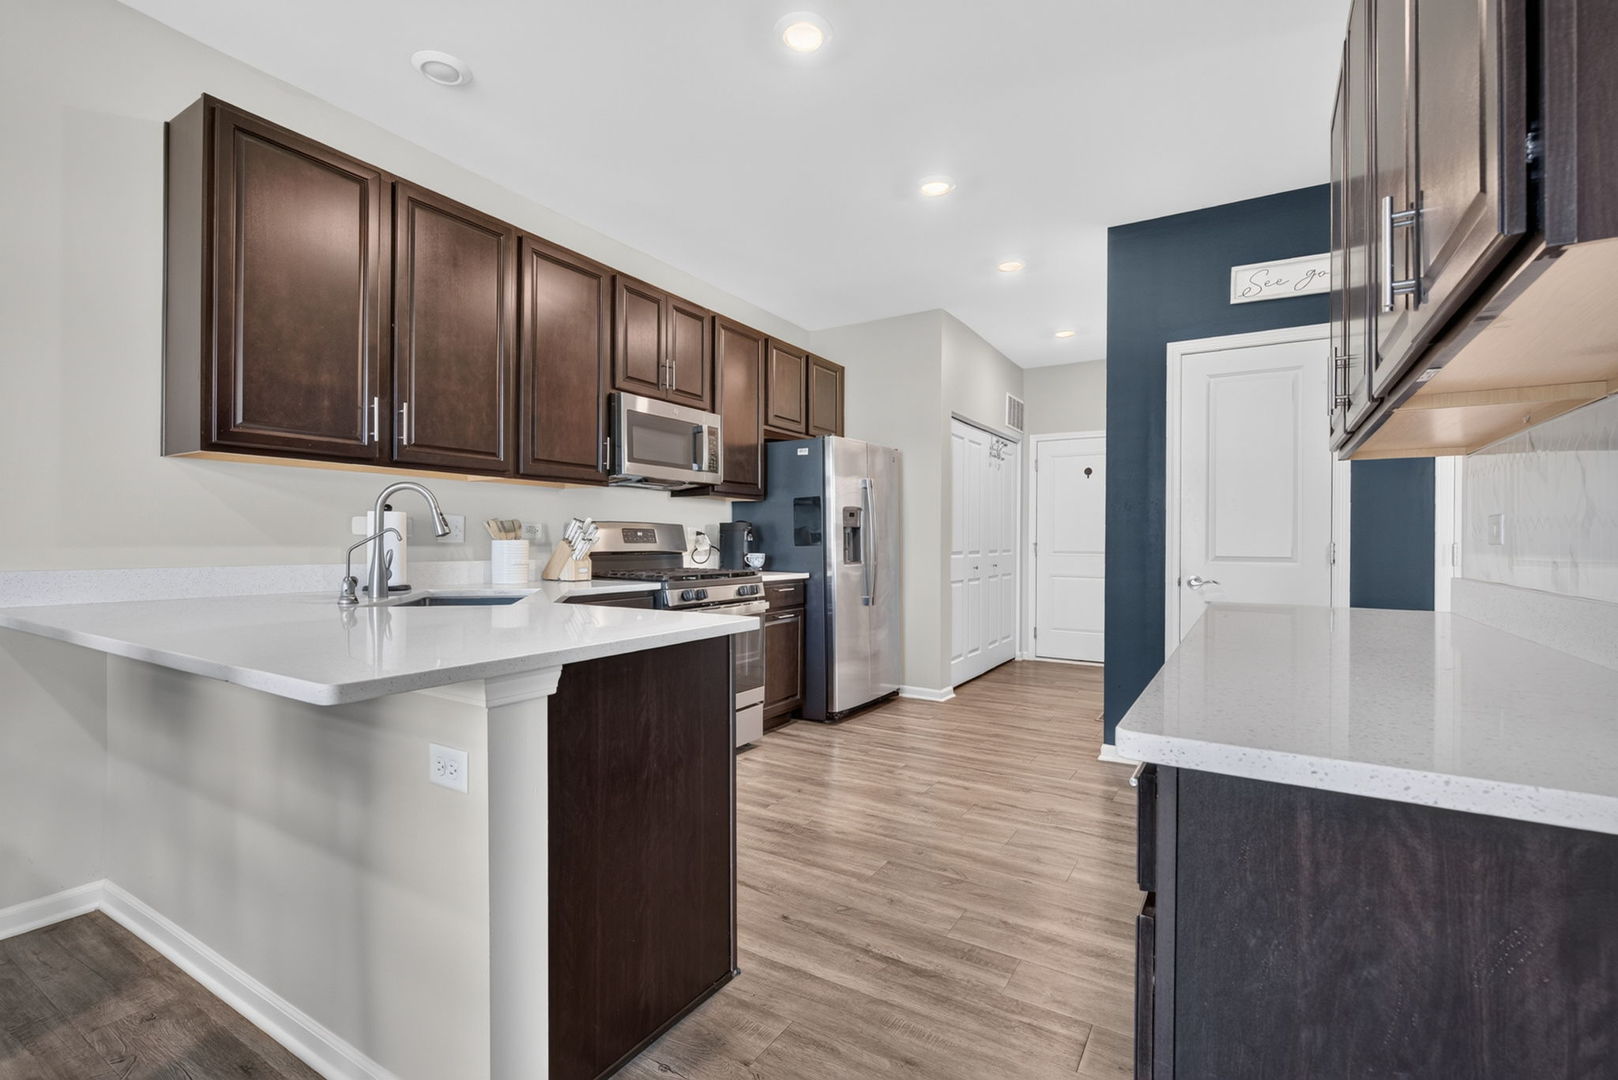
Modern kitchen with dark cabinets, white countertops, stainless steel appliances, and a blue accent wall.
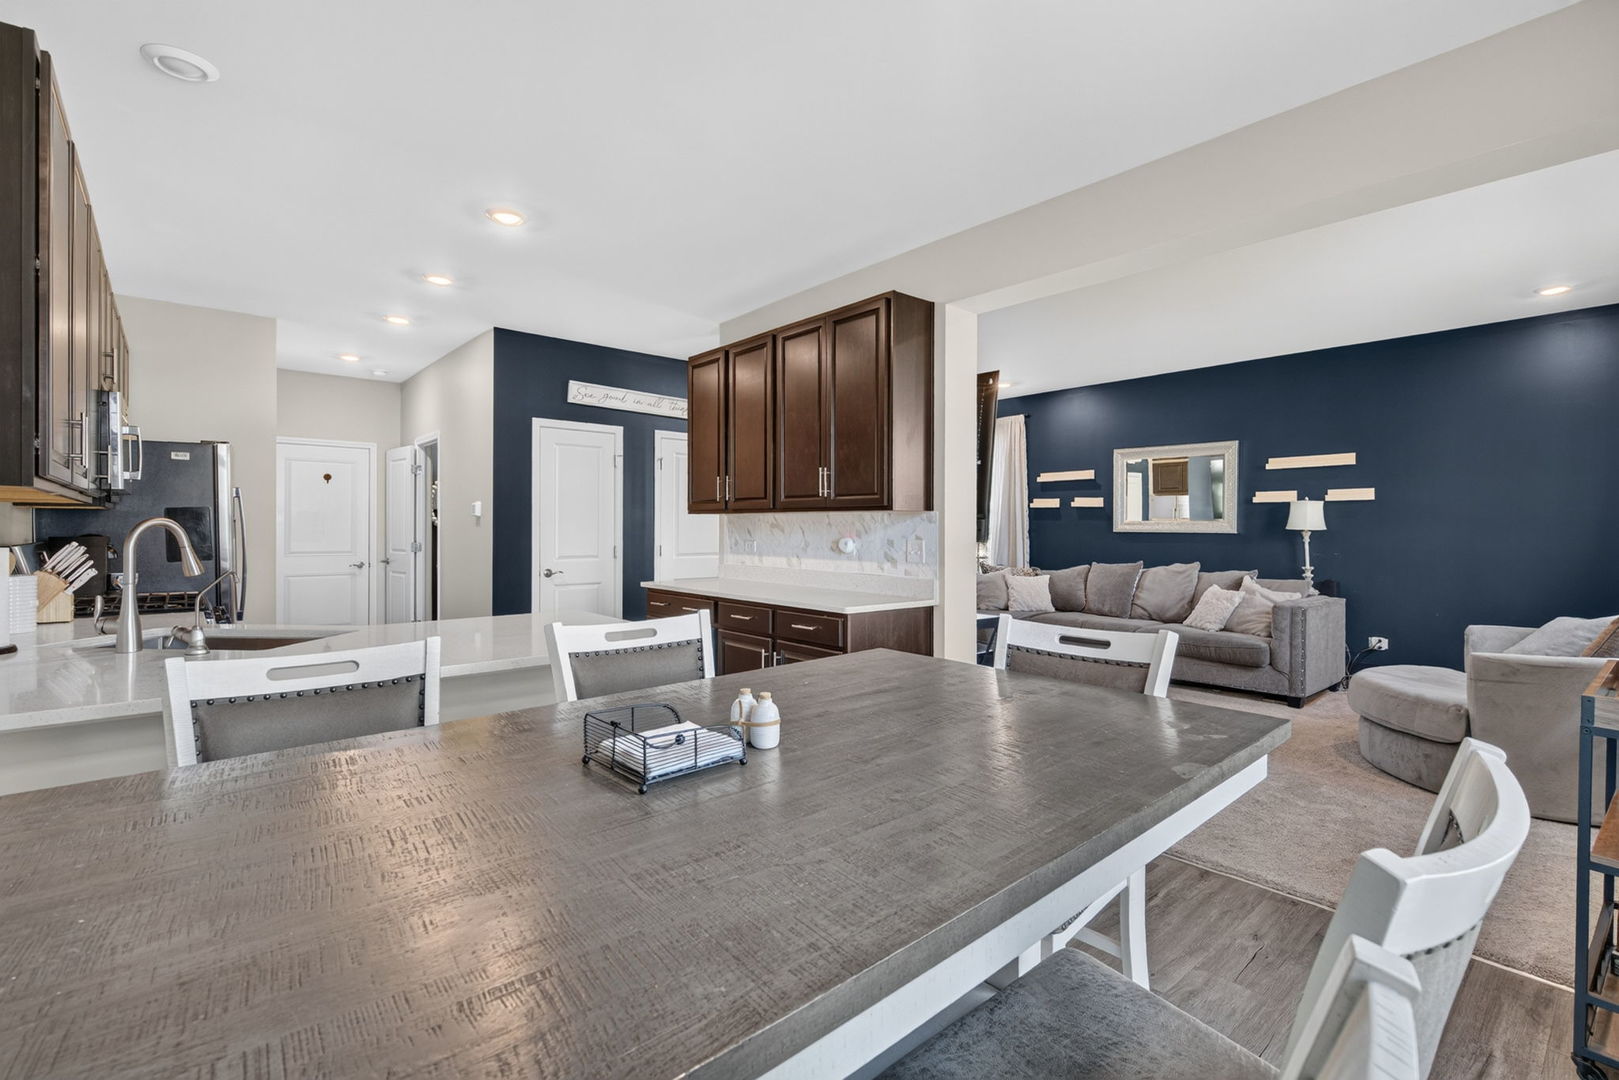
Open-concept kitchen and living room with a large dining table and navy accent wall
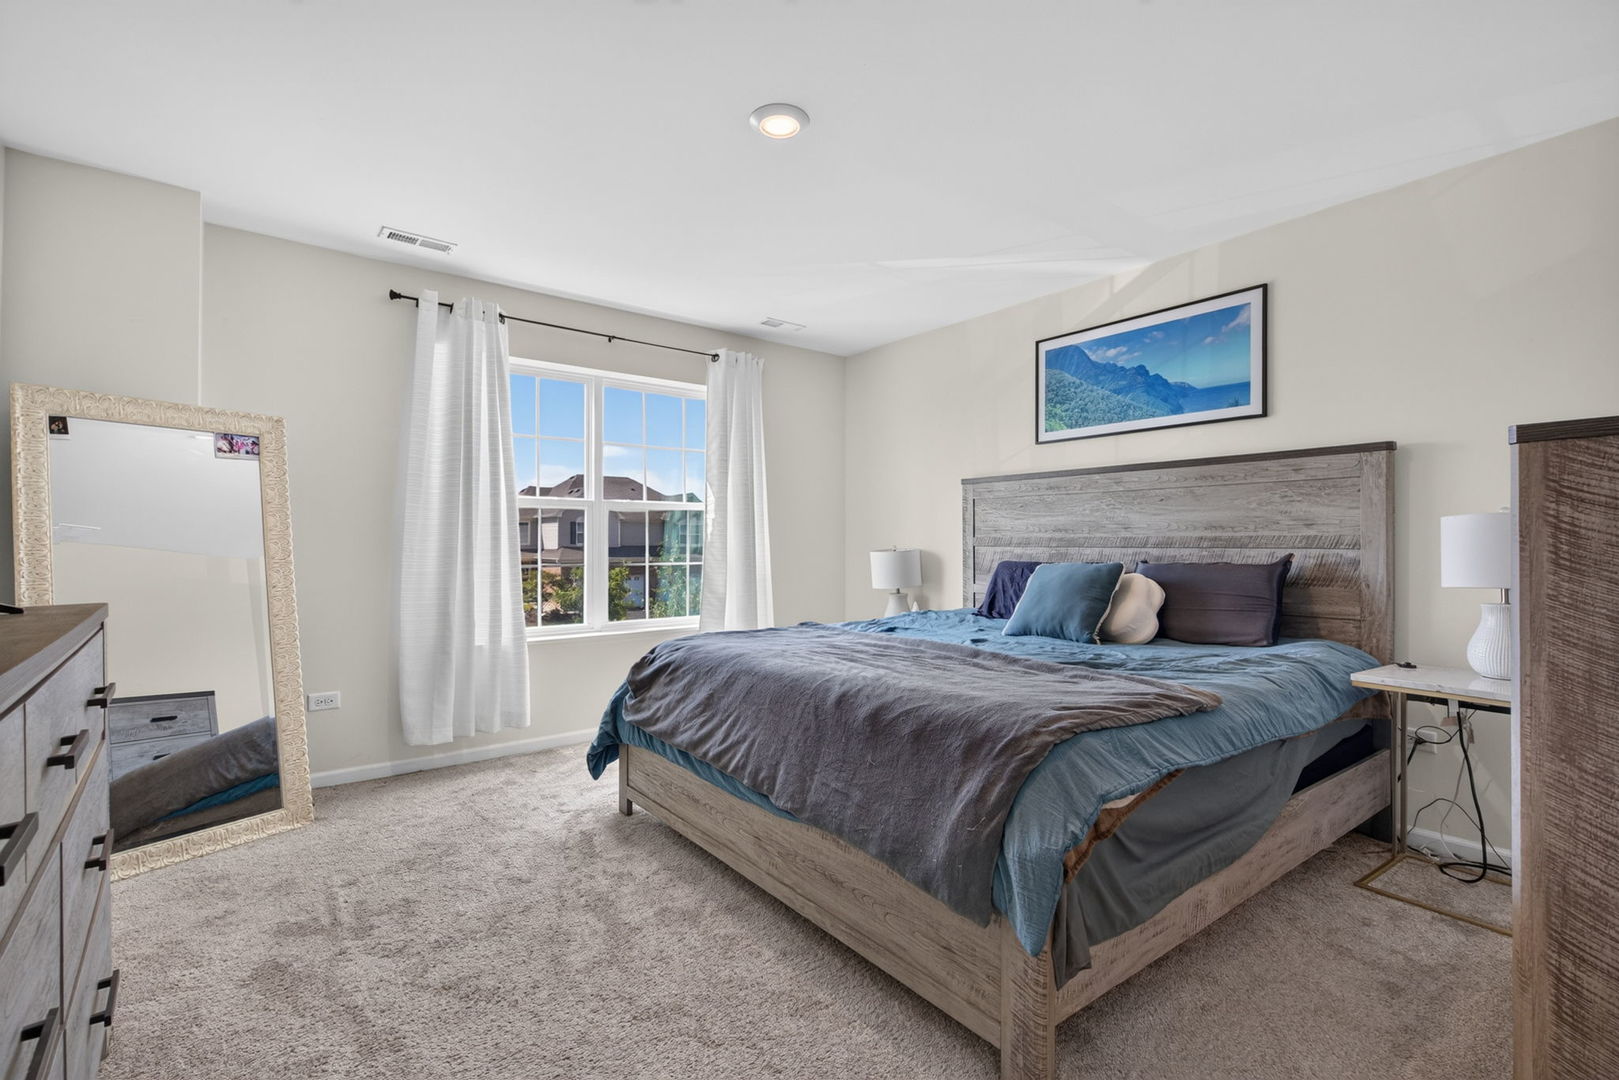
Furnished bedroom with a large gray wood bed, blue bedding, and a bright curtained window.
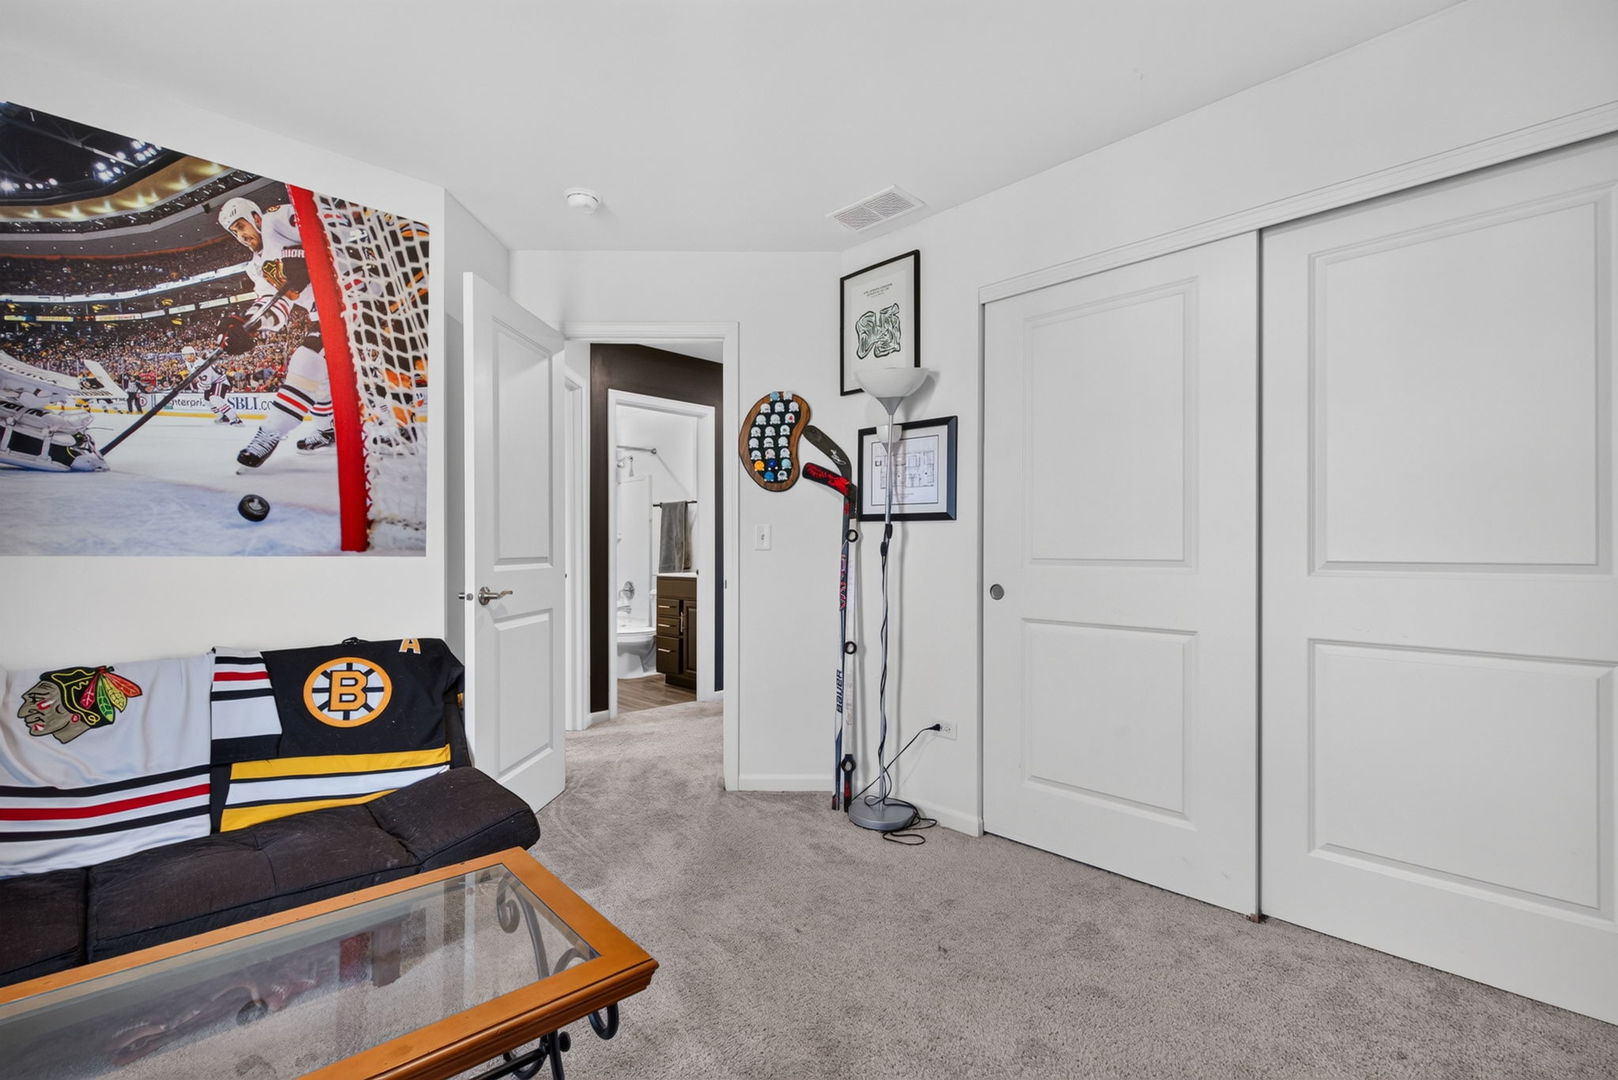
Carpeted living room with a hockey-themed couch, large rink photograph, and sliding closet doors.
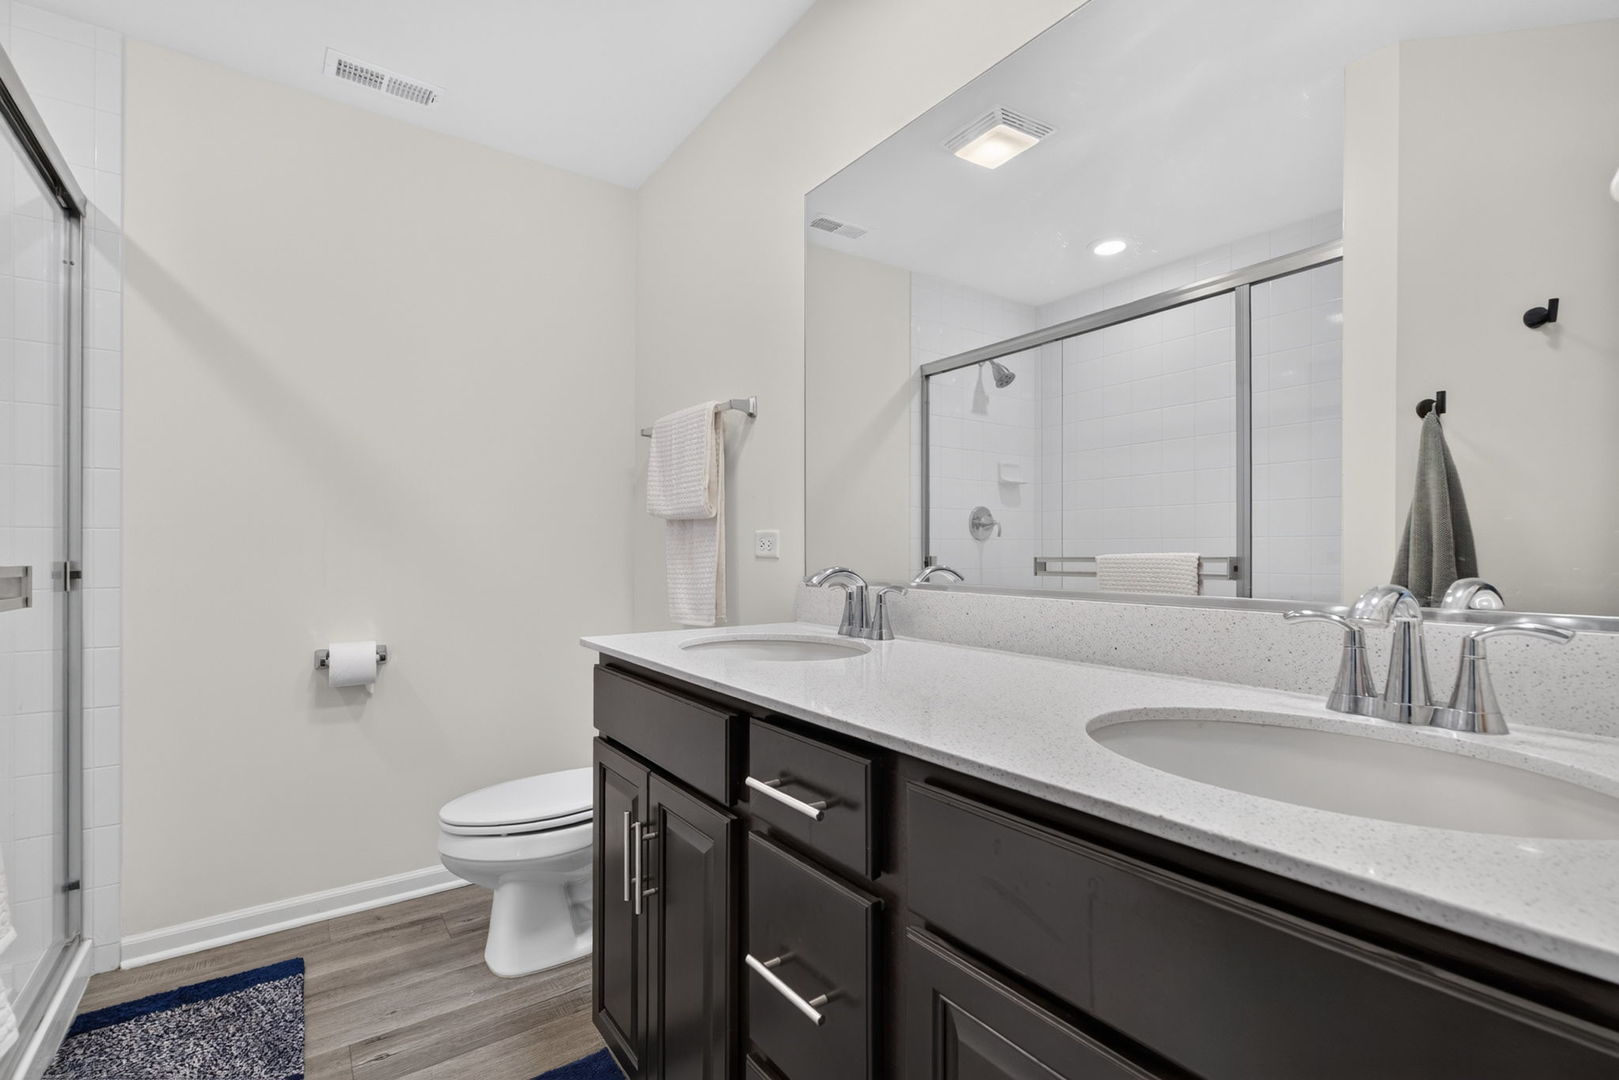
Bathroom with a double-sink vanity, dark cabinets, and a glass-enclosed shower.
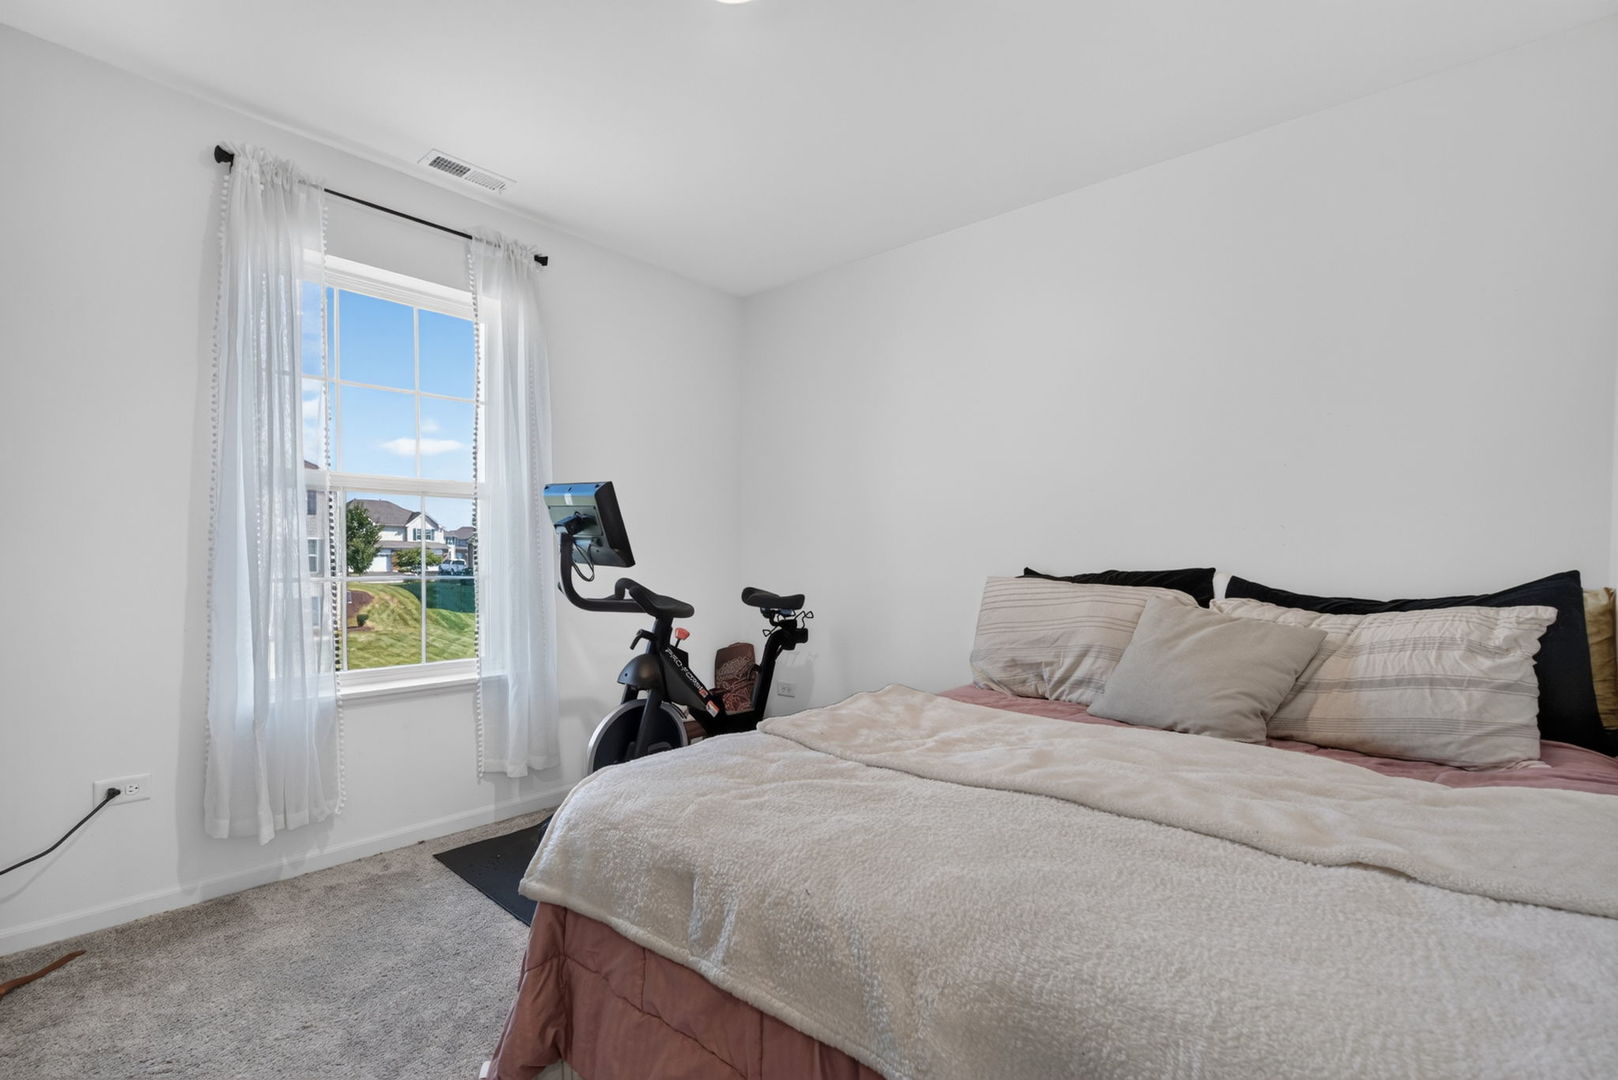
Bedroom with a large pale-covered bed and exercise bike beside a curtained window.
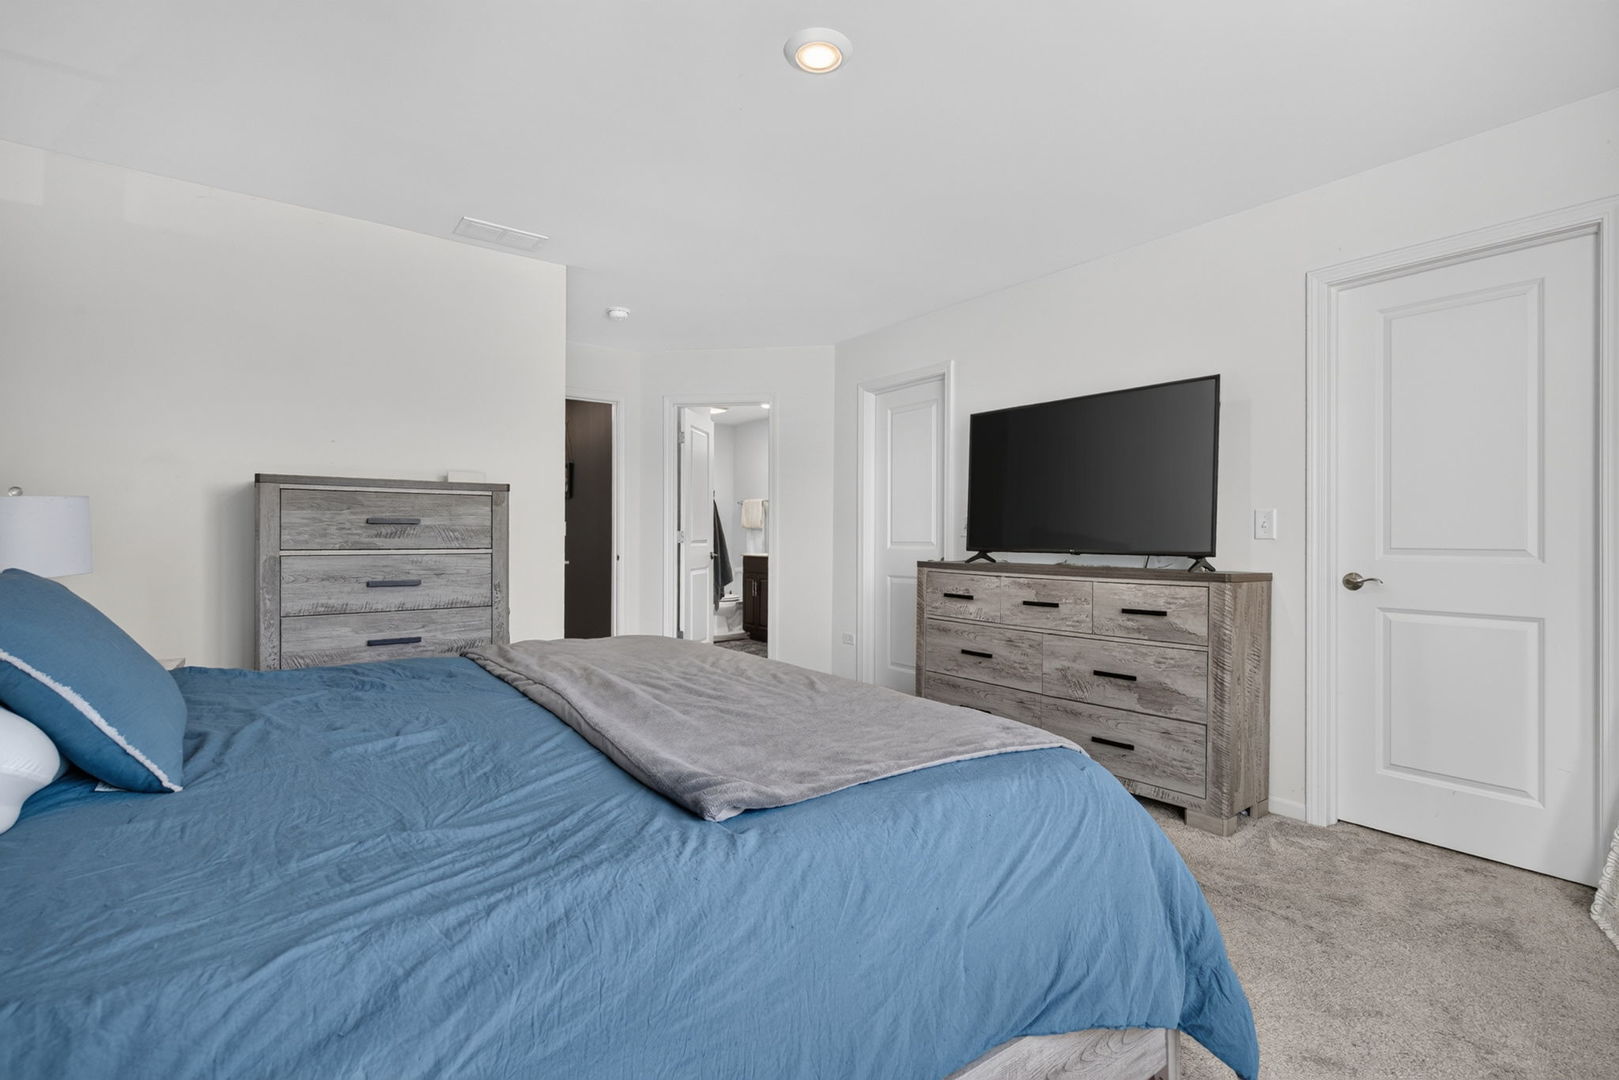
Bedroom with blue bedding, gray wood dressers, and a television.
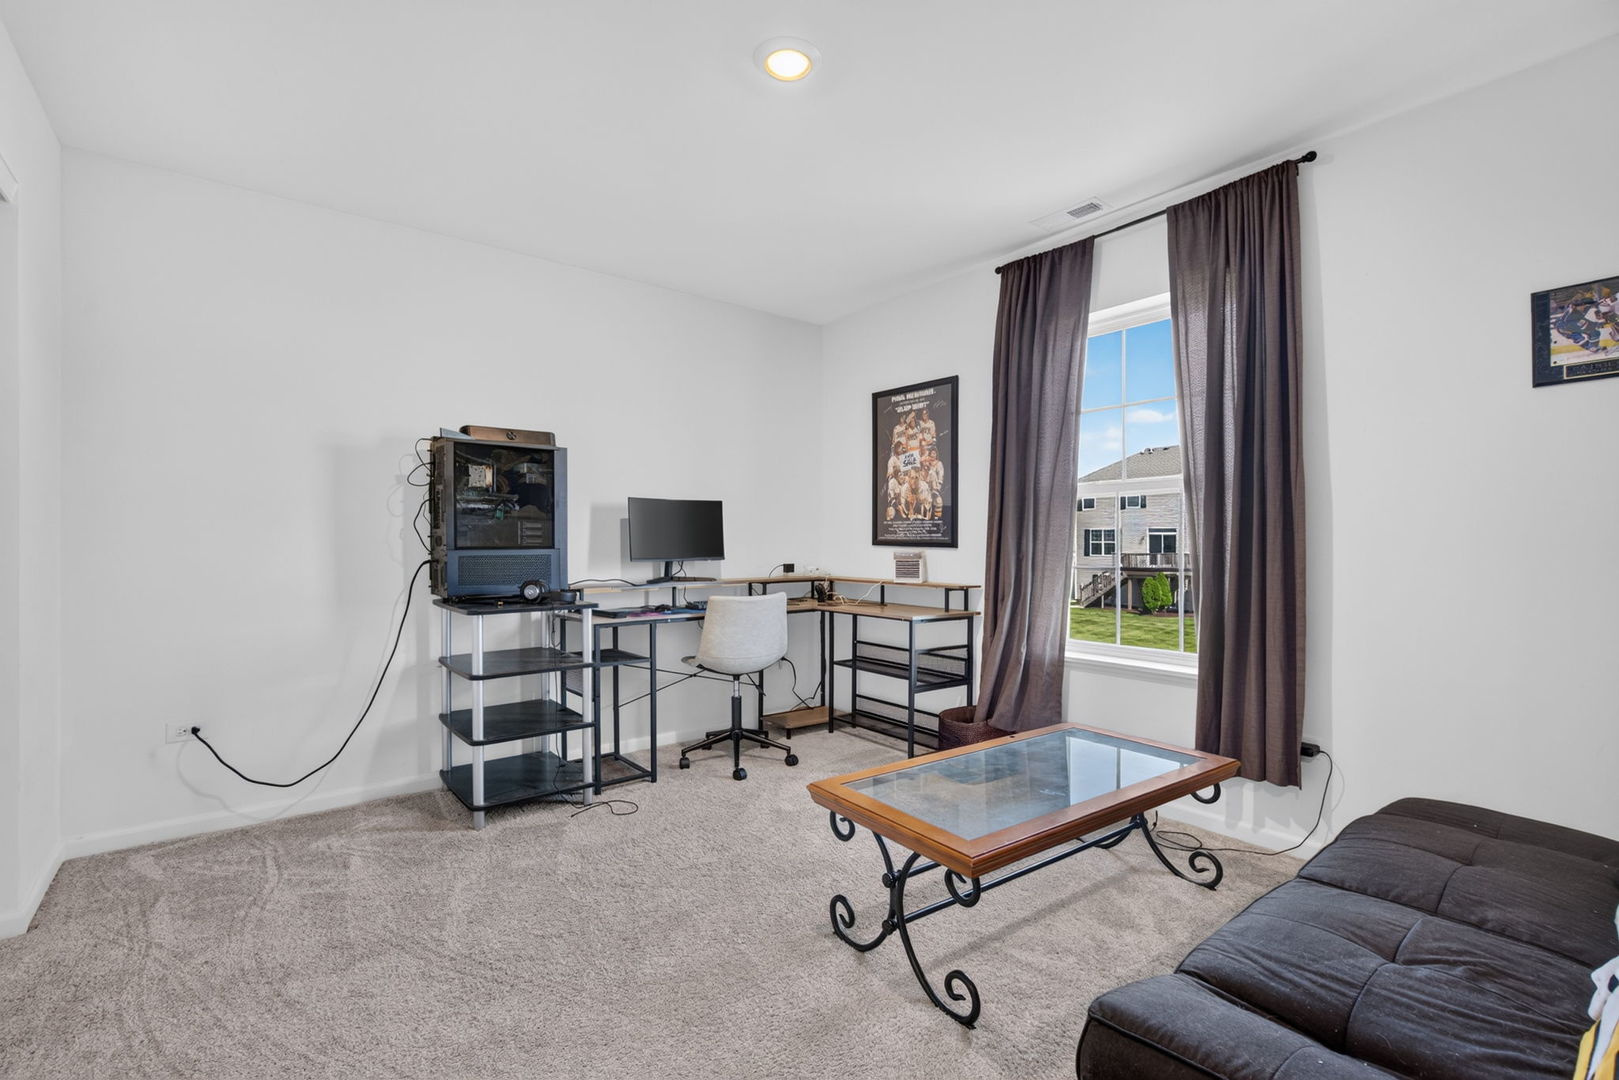
Furnished home office with an L-shaped desk, glass-top coffee table, and curtained window overlooking a lawn.
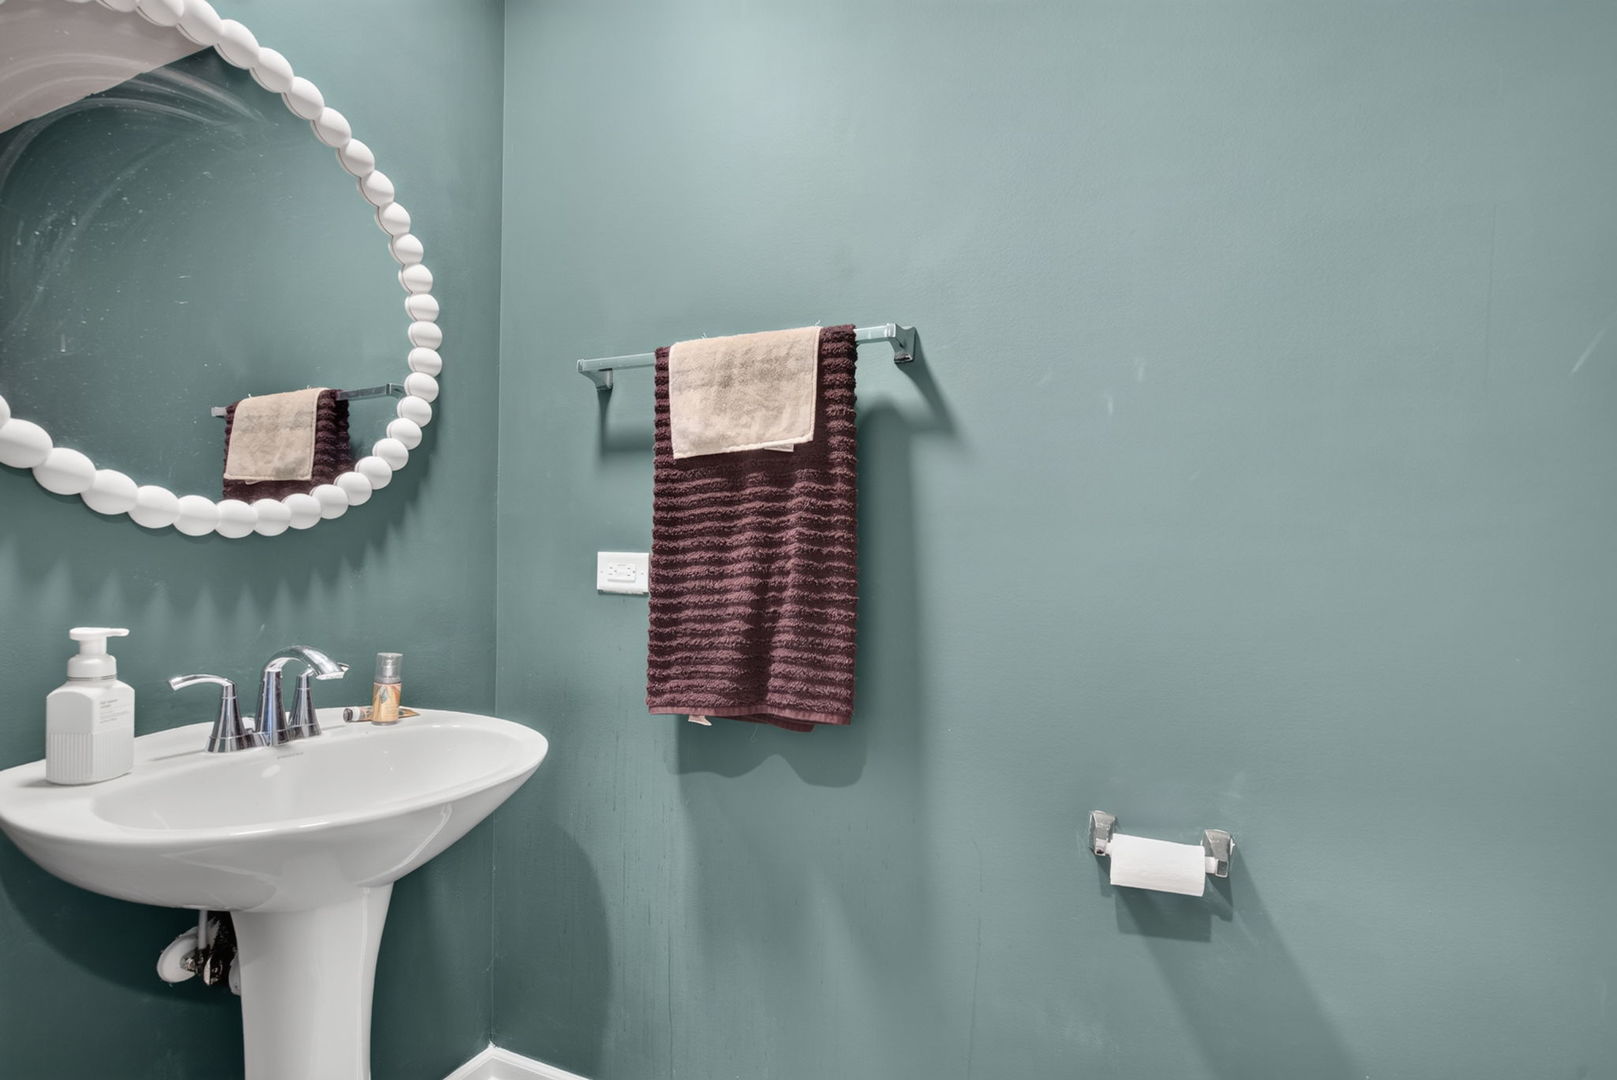
Bathroom sink with a beaded round mirror and plum towel against teal walls.
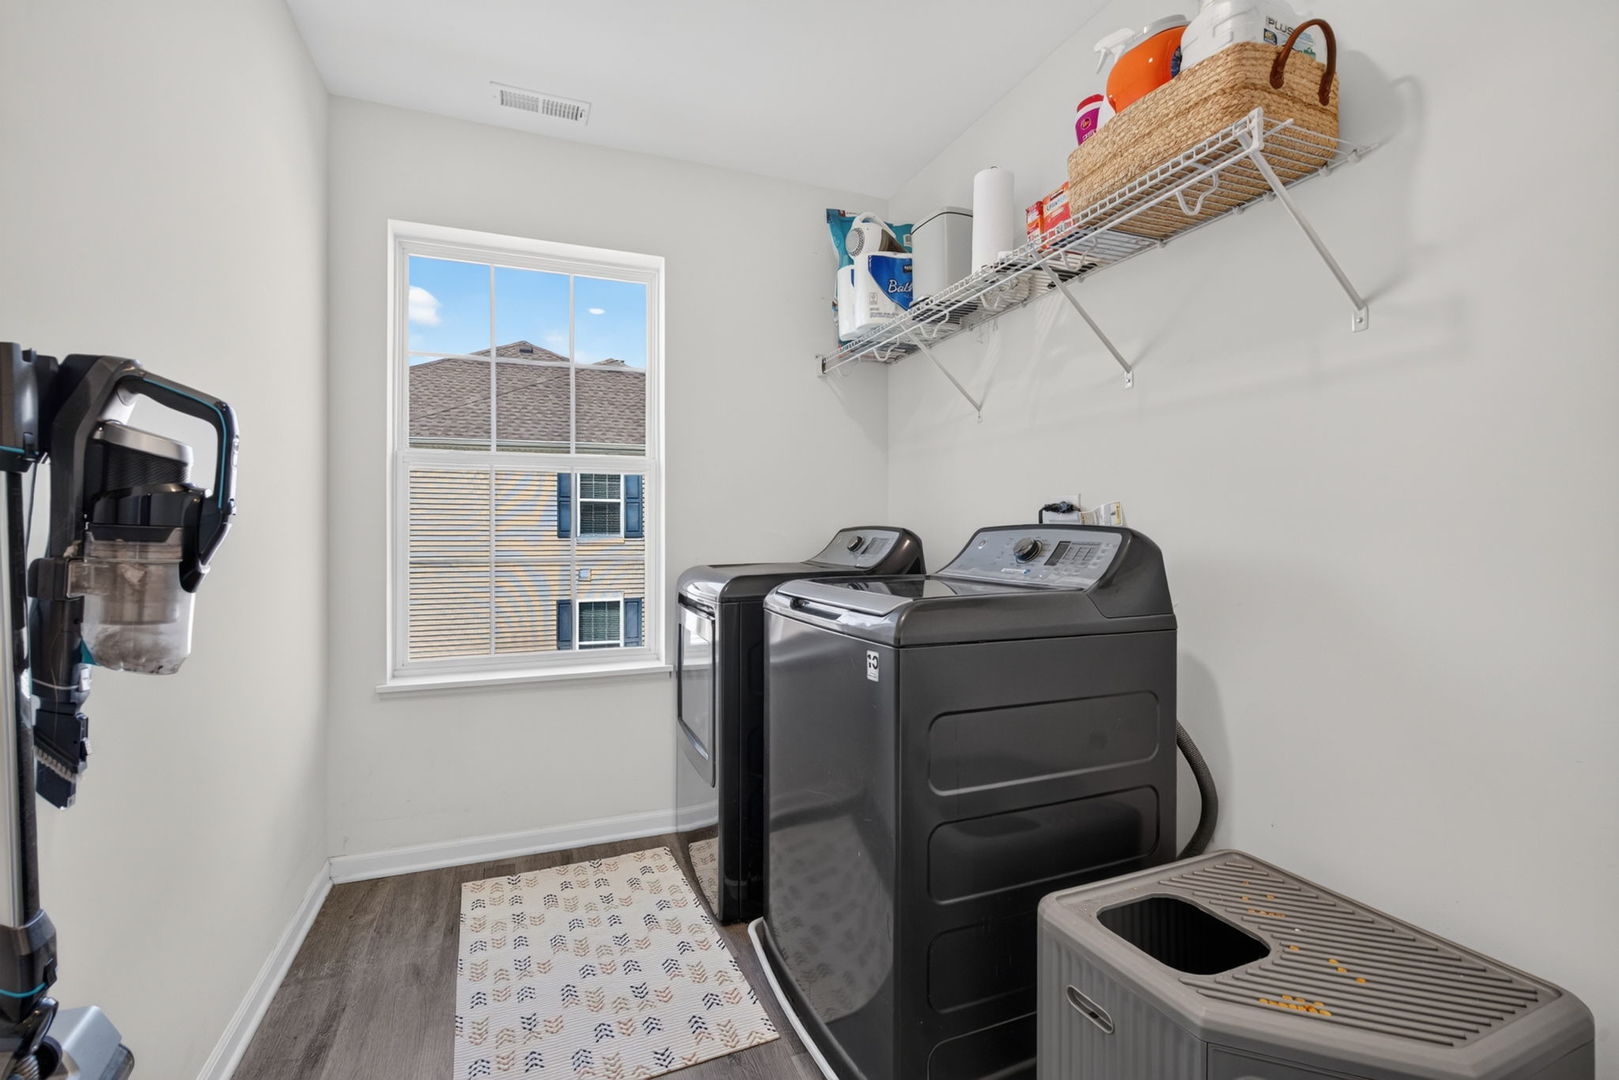
Laundry room with dark washer and dryer, overhead storage shelves, and a window.
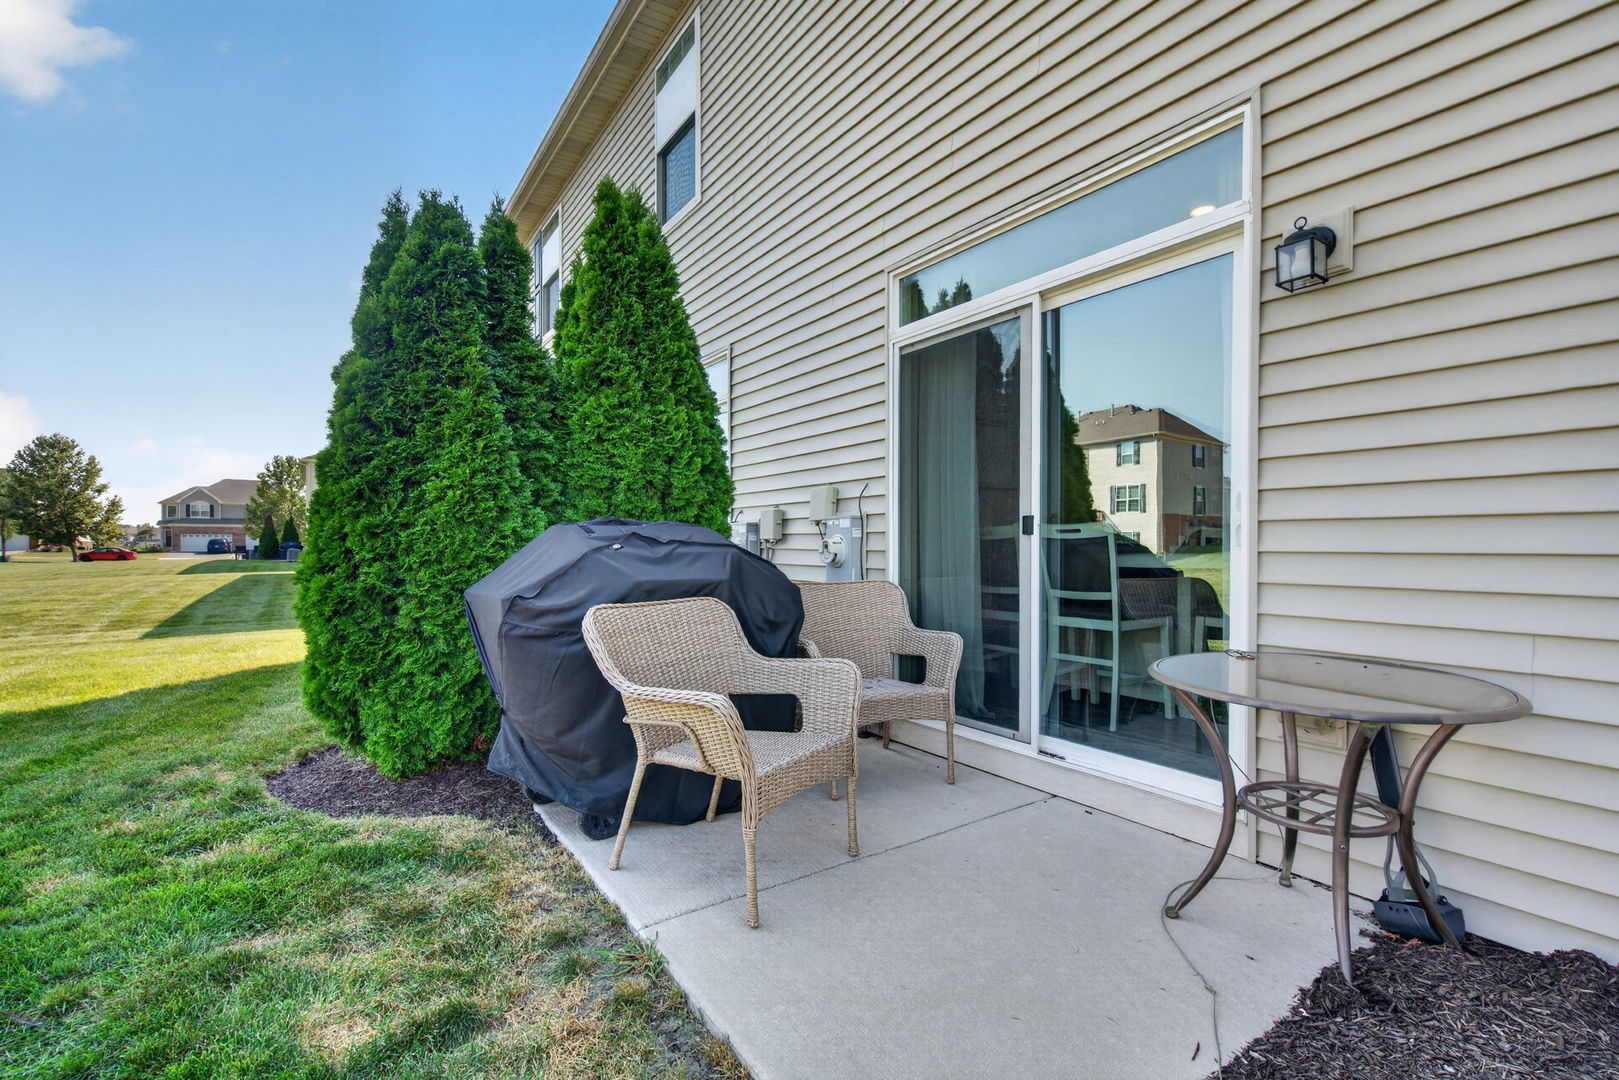
Rear patio with wicker seating, a covered grill, sliding glass door, and tall evergreen shrubs.
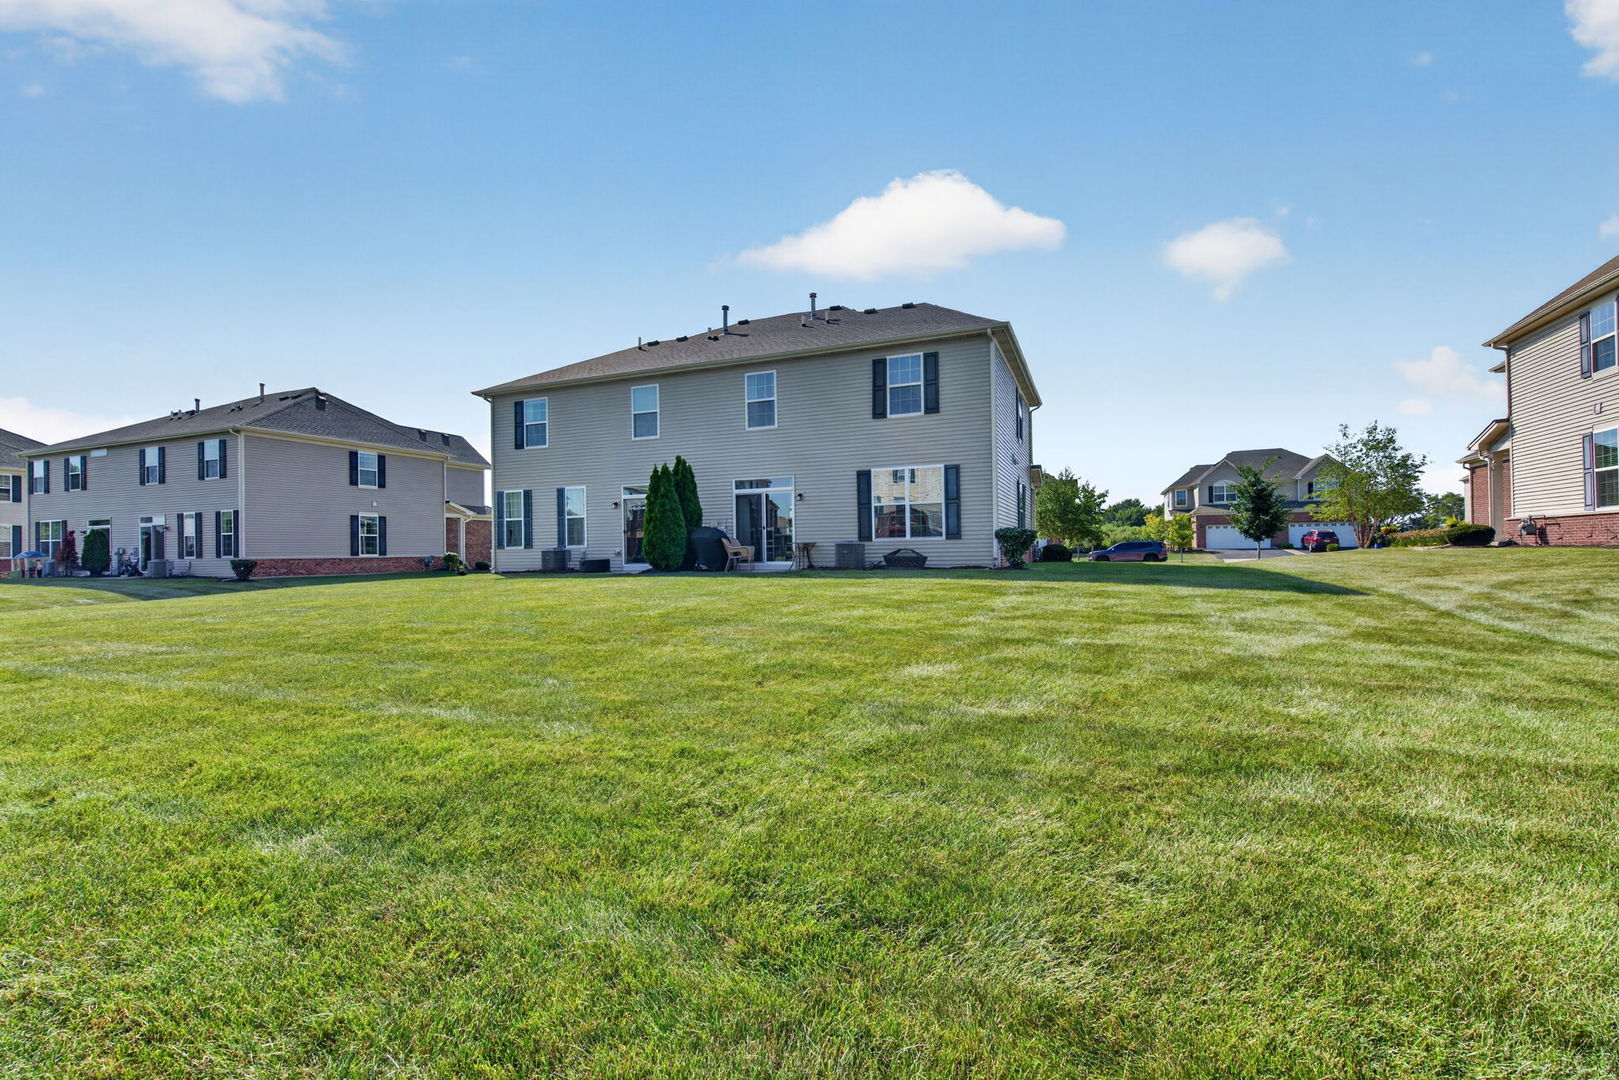
Rear of a two-story home beyond a broad lawn, with patio doors and neighboring houses.
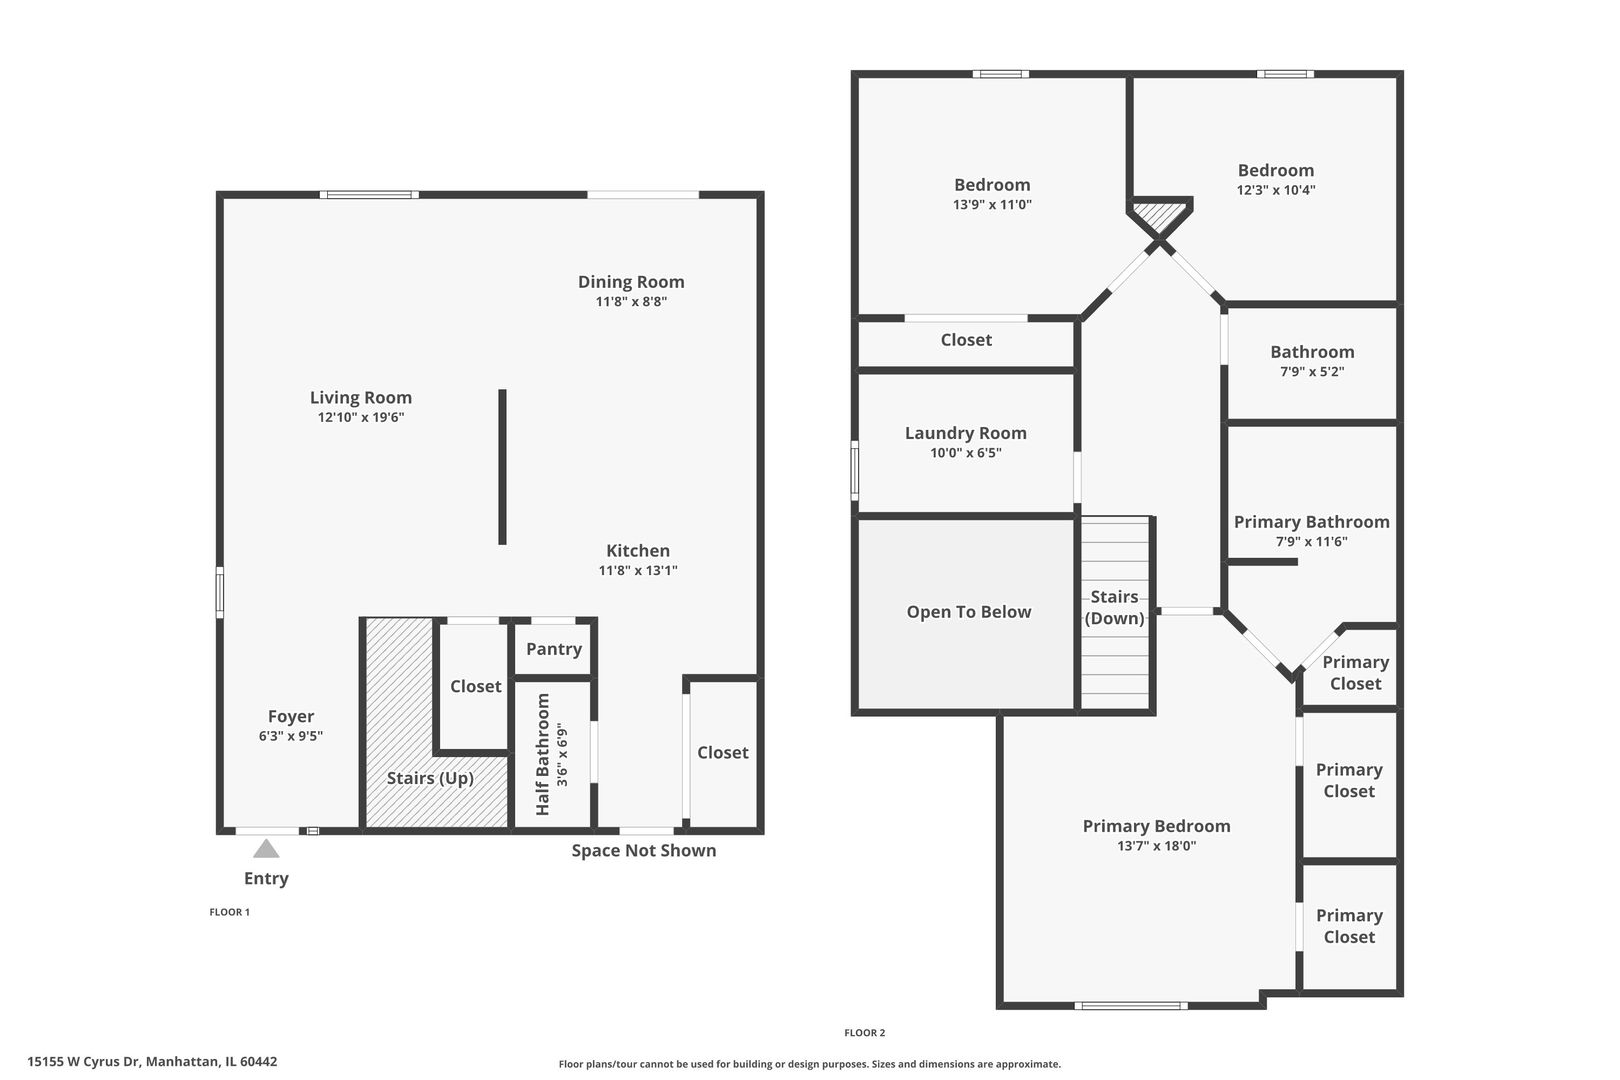
Two-floor home floor plan showing labeled rooms, closets, stairs, and room dimensions.
SEE ALL PHOTOS
Two-story townhouse with brick accents, white double garage doors, and a leafy tree beside the driveway.
Two-story home with a red brick facade, attached garage, and landscaped lawn.
Furnished living room with blue accent wall, gray sectional sofas, and staircase.
Open living room with gray sofas, dark blue TV wall, and staircase beside the dining area and kitchen.
Kitchen with dark wood cabinets, stainless steel appliances, and a dining area beside a large window.
Kitchen with dark brown cabinets, stainless steel appliances, and a gas range.
Kitchen with dark cabinets and a white hexagonal backsplash beside a blue hallway wall.
Kitchen with dark espresso cabinets, a white quartz counter, and geometric tile backsplash.
Modern kitchen with dark cabinets, white countertops, stainless steel appliances, and a blue accent wall.
Open-concept kitchen and living room with a large dining table and navy accent wall
Furnished bedroom with a large gray wood bed, blue bedding, and a bright curtained window.
Carpeted living room with a hockey-themed couch, large rink photograph, and sliding closet doors.
Bathroom with a double-sink vanity, dark cabinets, and a glass-enclosed shower.
Bedroom with a large pale-covered bed and exercise bike beside a curtained window.
Bedroom with blue bedding, gray wood dressers, and a television.
Furnished home office with an L-shaped desk, glass-top coffee table, and curtained window overlooking a lawn.
Bathroom sink with a beaded round mirror and plum towel against teal walls.
Laundry room with dark washer and dryer, overhead storage shelves, and a window.
Rear patio with wicker seating, a covered grill, sliding glass door, and tall evergreen shrubs.
Rear of a two-story home beyond a broad lawn, with patio doors and neighboring houses.
Two-floor home floor plan showing labeled rooms, closets, stairs, and room dimensions.
Listed by Mindy Rampa with Latitude Realty 815-641-9865
For Sale

15155 W Cyrus Drive

15155 W Cyrus Drive, Manhattan, IL 60442

$299,000
Welcome to this beautifully updated 3-bedroom, 2.5-bath duplex in the sought-after Stonegate community of Manhattan. Offering a true move-in-ready experience, this meticulously cared-for home combines modern finishes, thoughtful upgrades, and comfortable everyday living. Step inside to a bright and inviting main level with an open-concept layout and stylish luxury vinyl plank flooring. The spacious kitchen is designed to impress with quartz countertops, cabinetry, a farmhouse-style undermount sink, and stainless steel GE appliances. Fresh interior paint gives the home a clean, contemporary feel throughout. The upgrades continue with a new water softener, reverse osmosis drinking water system, smart-home features, and energy-saving LED lighting. Upstairs, you'll find three well-sized bedrooms, including a private primary suite complete with its own beautifully appointed bathroom. Situated in a desirable Manhattan location with attractive curb appeal, this home offers the perfect combination of modern convenience and low-maintenance living. Just unpack, settle in, and enjoy everything this wonderful Stonegate home has to offer!

3
beds

3
baths

1,701 Sq.Ft. LIVING AREA

Mindy Rampa

Mindy Rampa

Features & Amenities

Interior

  • total bedrooms3
  • Total bathrooms3
  • full bathrooms2
  • half bathroom1
  • Laundry room Upper Level, In Unit
  • APPLIANCES Range, Microwave, Dishwasher, Refrigerator
  • other interior Features Cathedral Ceiling(s), Walk-In Closet(s)

Area & Lot

  • Status For Sale
  • Living Area1,701 Sq.Ft.
  • MLS® ID12751822
  • TypeMulti-Family
  • YEAR BUILT2020
  • Elementary SchoolWilson Creek School
  • Middle SchoolManhattan Junior High School
  • High SchoolLincoln-Way West High School
  • School District210

Exterior

  • STORIES2
  • Garage Space2.0
  • water SourcePublic
  • roofAsphalt
  • lot featuresLandscaped
  • parkingAsphalt, Garage Door Opener, Yes, Garage Owned, Attached, Garage
  • HEAT TYPENatural Gas, Forced Air
  • AIR CONDITIONINGCentral Air
  • sewerPublic Sewer
  • SubstructureConcrete Perimeter
  • HOA AmenitiesPark

Financial

  • Sales Price$299,000
  • Real Estate Tax $10,141/yr
  • HOA $110/mo
View Virtual Tour
Two-story home with a red brick facade, attached garage, and landscaped lawn.

Schedule a Showing

I would love to show you this beautiful property. Please select your preferred date and time below. I will be in touch shortly to confirm your appointment.

Schedule a Showing

I would love to show you this beautiful property. Please select your preferred date and time below. I will be in touch shortly to confirm your appointment.

Thank you for your interest in 15155 W Cyrus Drive, Manhattan, IL 60442. We are reviewing your request and will be in touch shortly!

Mortgage Calculator

Estimate your monthly mortgage payment, including the principal and interest, property taxes, and HOA. Adjust the values to generate a more accurate rate.

All estimates are provided for informational purposes only. Actual amounts may vary.
$0,000 Your Payment 20 15 65
$0,000 Your Payment

Work With Latitude Realty

Real estate is a milestone, and I'm here to guide you through it with expertise and dedication. Specializing in residential, luxury, and investment properties in the Chicago suburbs, I focus on your goals to ensure a seamless, successful experience. Your success is my priority.

Follow Me on Instagram