Search

Leave a Message

Thank you for your message. I will be in touch with you shortly.

2031 Isabella Lane
2031 Isabella Lane
2031 Isabella Lane
2031 Isabella Lane
2031 Isabella Lane
2031 Isabella Lane
2031 Isabella Lane
2031 Isabella Lane
2031 Isabella Lane
2031 Isabella Lane
2031 Isabella Lane
2031 Isabella Lane
2031 Isabella Lane
2031 Isabella Lane
2031 Isabella Lane
2031 Isabella Lane
2031 Isabella Lane
2031 Isabella Lane
2031 Isabella Lane
2031 Isabella Lane
2031 Isabella Lane
2031 Isabella Lane
2031 Isabella Lane
2031 Isabella Lane
2031 Isabella Lane
2031 Isabella Lane
2031 Isabella Lane
2031 Isabella Lane
SEE ALL PHOTOS
2031 Isabella Lane
2031 Isabella Lane
2031 Isabella Lane
2031 Isabella Lane
2031 Isabella Lane
2031 Isabella Lane
2031 Isabella Lane
2031 Isabella Lane
2031 Isabella Lane
2031 Isabella Lane
2031 Isabella Lane
2031 Isabella Lane
2031 Isabella Lane
2031 Isabella Lane
2031 Isabella Lane
2031 Isabella Lane
2031 Isabella Lane
2031 Isabella Lane
2031 Isabella Lane
2031 Isabella Lane
2031 Isabella Lane
2031 Isabella Lane
2031 Isabella Lane
2031 Isabella Lane
2031 Isabella Lane
2031 Isabella Lane
2031 Isabella Lane
2031 Isabella Lane
Listed by Mindy Rampa with Latitude Realty 815-641-9865
For Lease

2031 Isabella Lane

2031 Isabella Lane, Minooka, IL 60447

$3,200/month
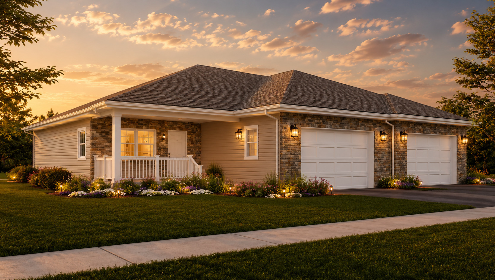
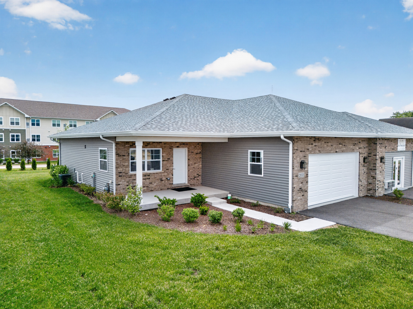
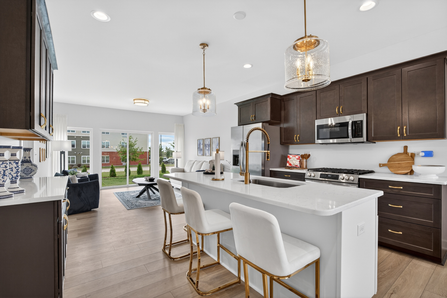
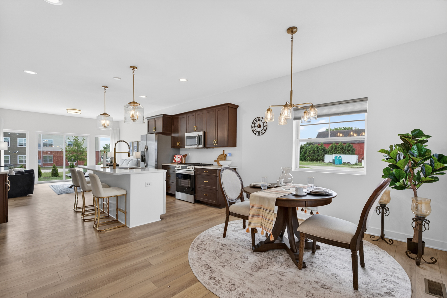
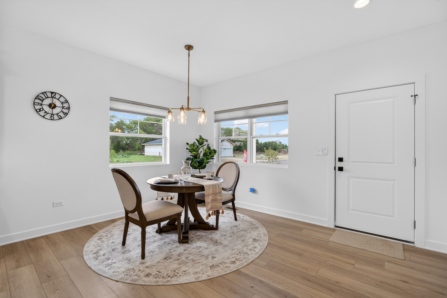
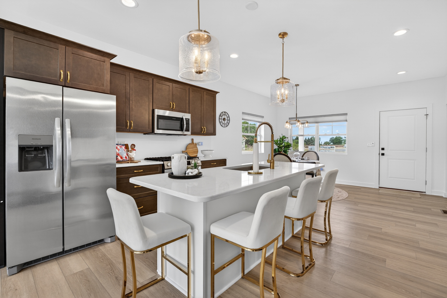
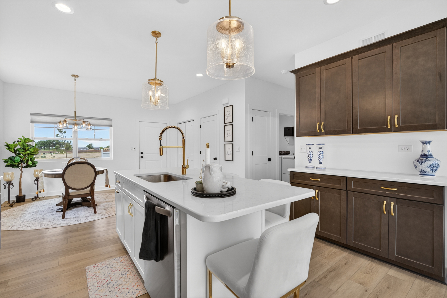
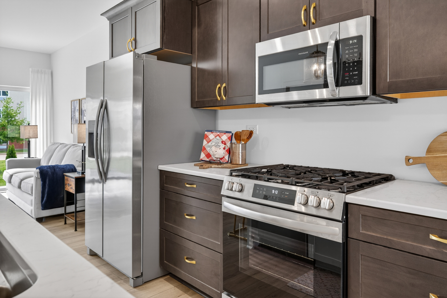
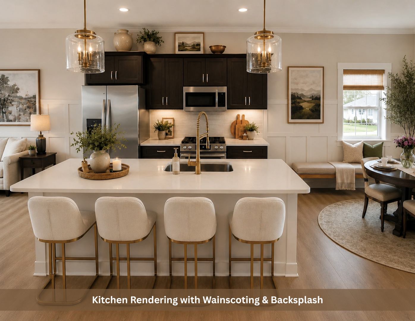
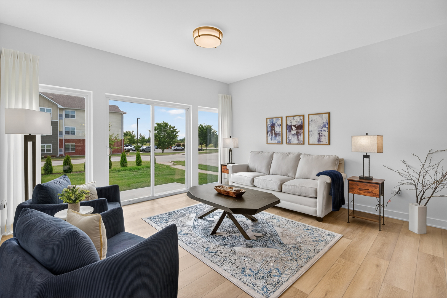
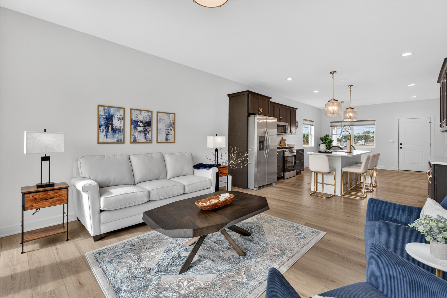
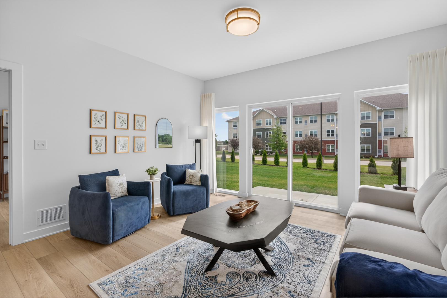
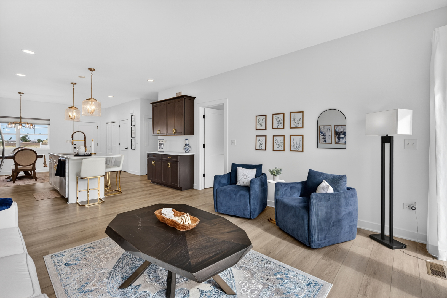
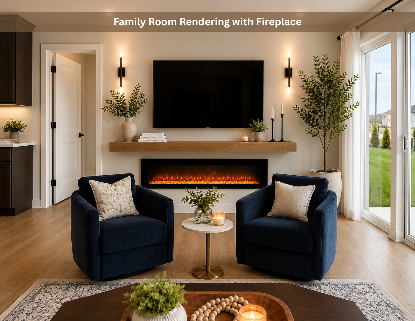
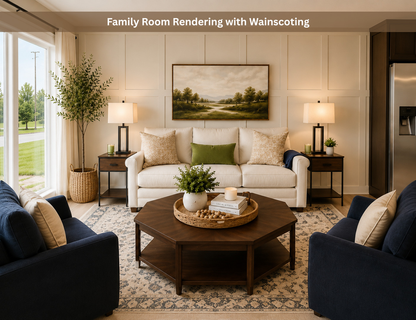
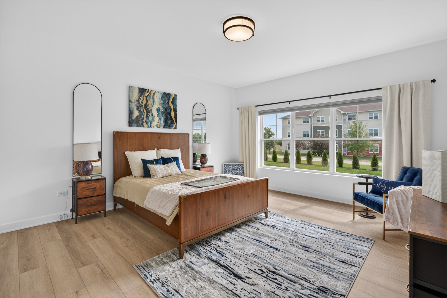
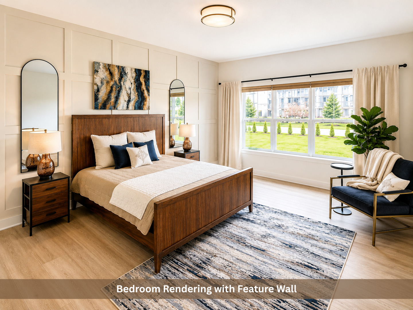
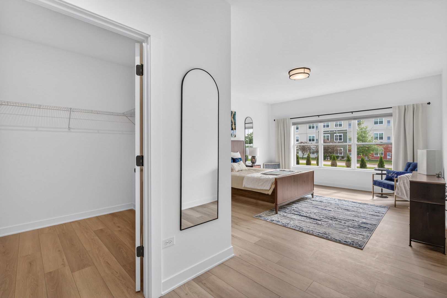
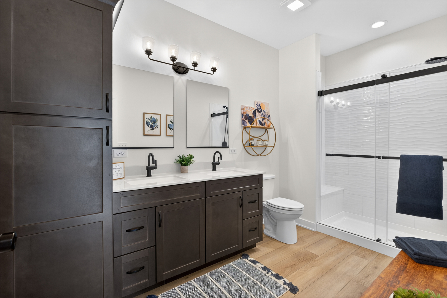
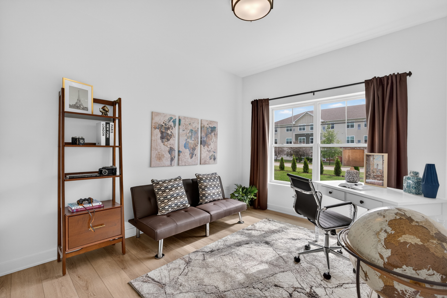
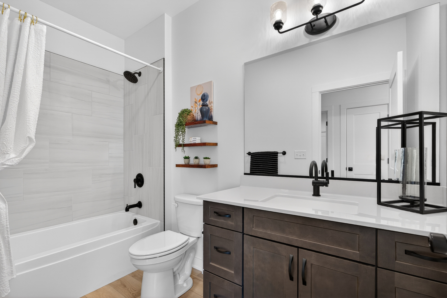
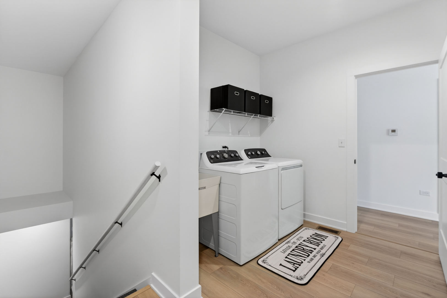
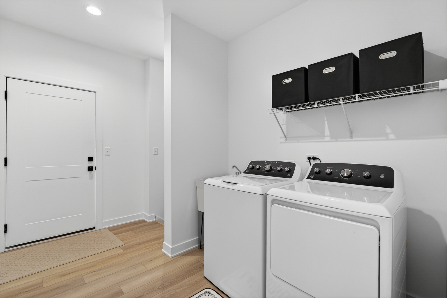
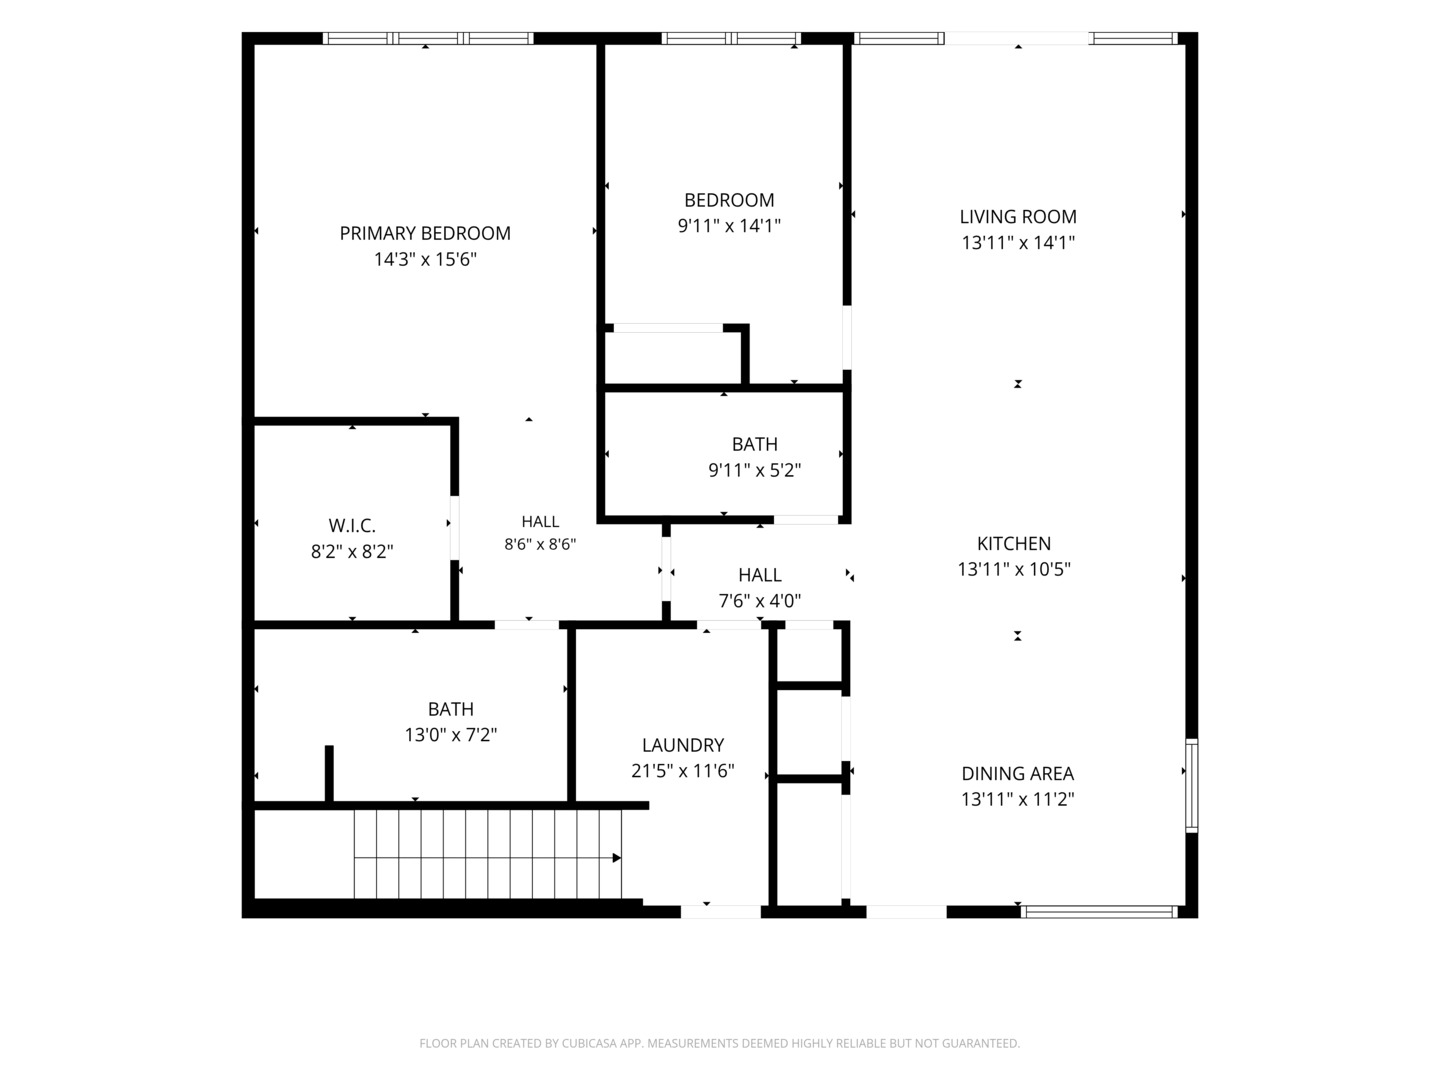
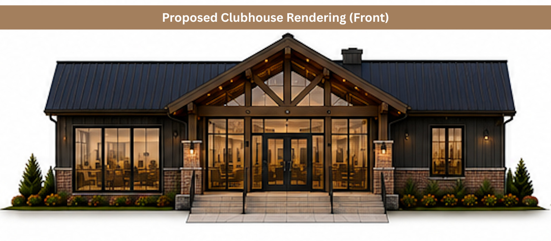
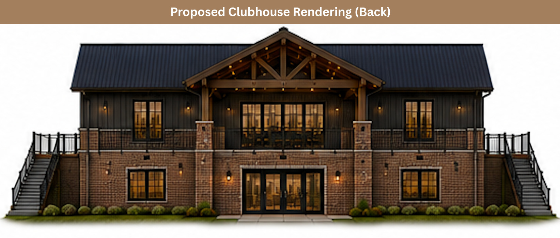
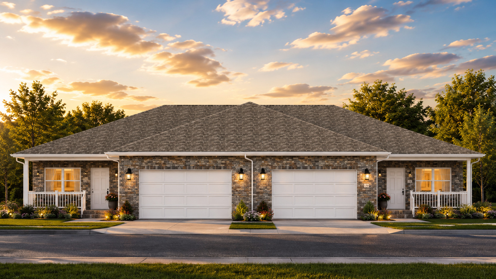
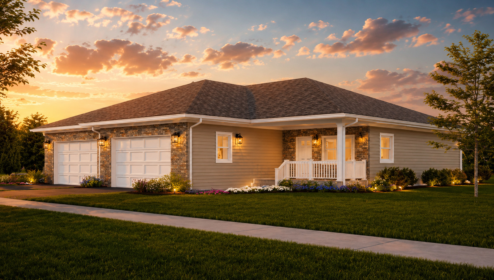
Discover The Preserve of Minooka, a boutique 55+ neighborhood thoughtfully designed for those seeking low-maintenance living, timeless architecture, and exceptional comfort. With convenient access to I-80 and I-55, residents enjoy seamless travel throughout Chicagoland while remaining just minutes from shopping, dining, healthcare, parks, and everyday conveniences. This lifestyle-focused active adult community features a limited collection of 46 attached ranch villas surrounded by lush landscaping, scenic walking paths, a planned neighborhood clubhouse, and a peaceful pond. Thoughtfully planned around a quiet loop street with minimal through traffic, The Preserve encourages evening walks, front porch conversations, and meaningful connections with nature and neighbors. Each beautifully appointed ranch villa offers approximately 1,410 square feet of thoughtfully designed single-level living with an attached two-car garage. Inside, the open-concept floor plan is filled with natural light and showcases soaring 9-foot ceilings, a well-appointed kitchen featuring quartz countertops, semi-custom cabinetry, a pantry closet, stainless steel appliances, designer lighting, and an elegant center island perfect for everyday living and effortless entertaining. The inviting family room is centered around a modern electric fireplace, while sliding glass doors extend the living space to a private patio and backyard. The spacious primary suite offers a luxurious en-suite bath and generous walk-in closet, while a second bedroom and full guest bath provide comfortable accommodations for guests, a home office, or hobbies. A conveniently located laundry room connects directly to the expansive 22' x 20' attached garage with 11-foot ceilings. Life at The Preserve is designed to be enjoyed not consumed by maintenance. Professional landscaping, lawn care, mulching, driveway sealcoating, and snow removal right to your front door are all included through the community association, allowing residents more time to travel, entertain, pursue hobbies, or simply relax and enjoy the neighborhood's peaceful surroundings. Whether you're looking to simplify your lifestyle, downsize without compromise, or enjoy the convenience of a brand-new home without the responsibilities of ownership, The Preserve offers an exceptional leasing opportunity in one of Minooka's most desirable active adult communities. With only 46 residences, rental opportunities are limited. The Preserve of Minooka. Preserve the Good Life.
2
beds

2
baths

1,410 Sq.Ft. LIVING AREA

Mindy Rampa

Mindy Rampa

Features & Amenities

Interior

  • total bedrooms2
  • Total bathrooms2
  • full bathrooms2
  • Laundry room Main Level, Gas Dryer Hookup, In Unit, Sink
  • APPLIANCES Range, Microwave, Dishwasher, Refrigerator, Washer, Dryer, Stainless Steel Appliance(s), Gas Oven
  • other interior Features 1st Floor Bedroom, 1st Floor Full Bath, High Ceilings, Open Floorplan, Pantry, Quartz Counters

Area & Lot

  • Status For Lease
  • Living Area1,410 Sq.Ft.
  • MLS® ID12629892
  • TypeMulti-Family
  • YEAR BUILT2025
  • High SchoolMinooka Community High School
  • School District111

Exterior

  • STORIES1
  • Garage Space2.0
  • water SourcePublic
  • roofAsphalt
  • parkingAsphalt, Garage Door Opener, Garage, Yes, Garage Owned, Attached
  • HEAT TYPENatural Gas
  • AIR CONDITIONINGCentral Air
  • sewerPublic Sewer
  • SubstructureConcrete Perimeter

Financial

  • Lease Price$3,200/mo
View Virtual Tour
image

Schedule a Showing

I would love to show you this beautiful property. Please select your preferred date and time below. I will be in touch shortly to confirm your appointment.

Schedule a Showing

I would love to show you this beautiful property. Please select your preferred date and time below. I will be in touch shortly to confirm your appointment.

Thank you for your interest in 2031 Isabella Lane, Minooka, IL 60447. We are reviewing your request and will be in touch shortly!

Work With Latitude Realty

Real estate is a milestone, and I'm here to guide you through it with expertise and dedication. Specializing in residential, luxury, and investment properties in the Chicago suburbs, I focus on your goals to ensure a seamless, successful experience. Your success is my priority.

Follow Me on Instagram