Search
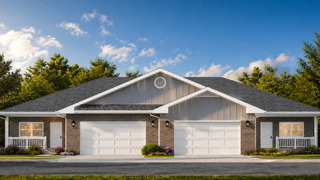
Single-story home with a gray gabled roof, brick facade, and two white garage doors.
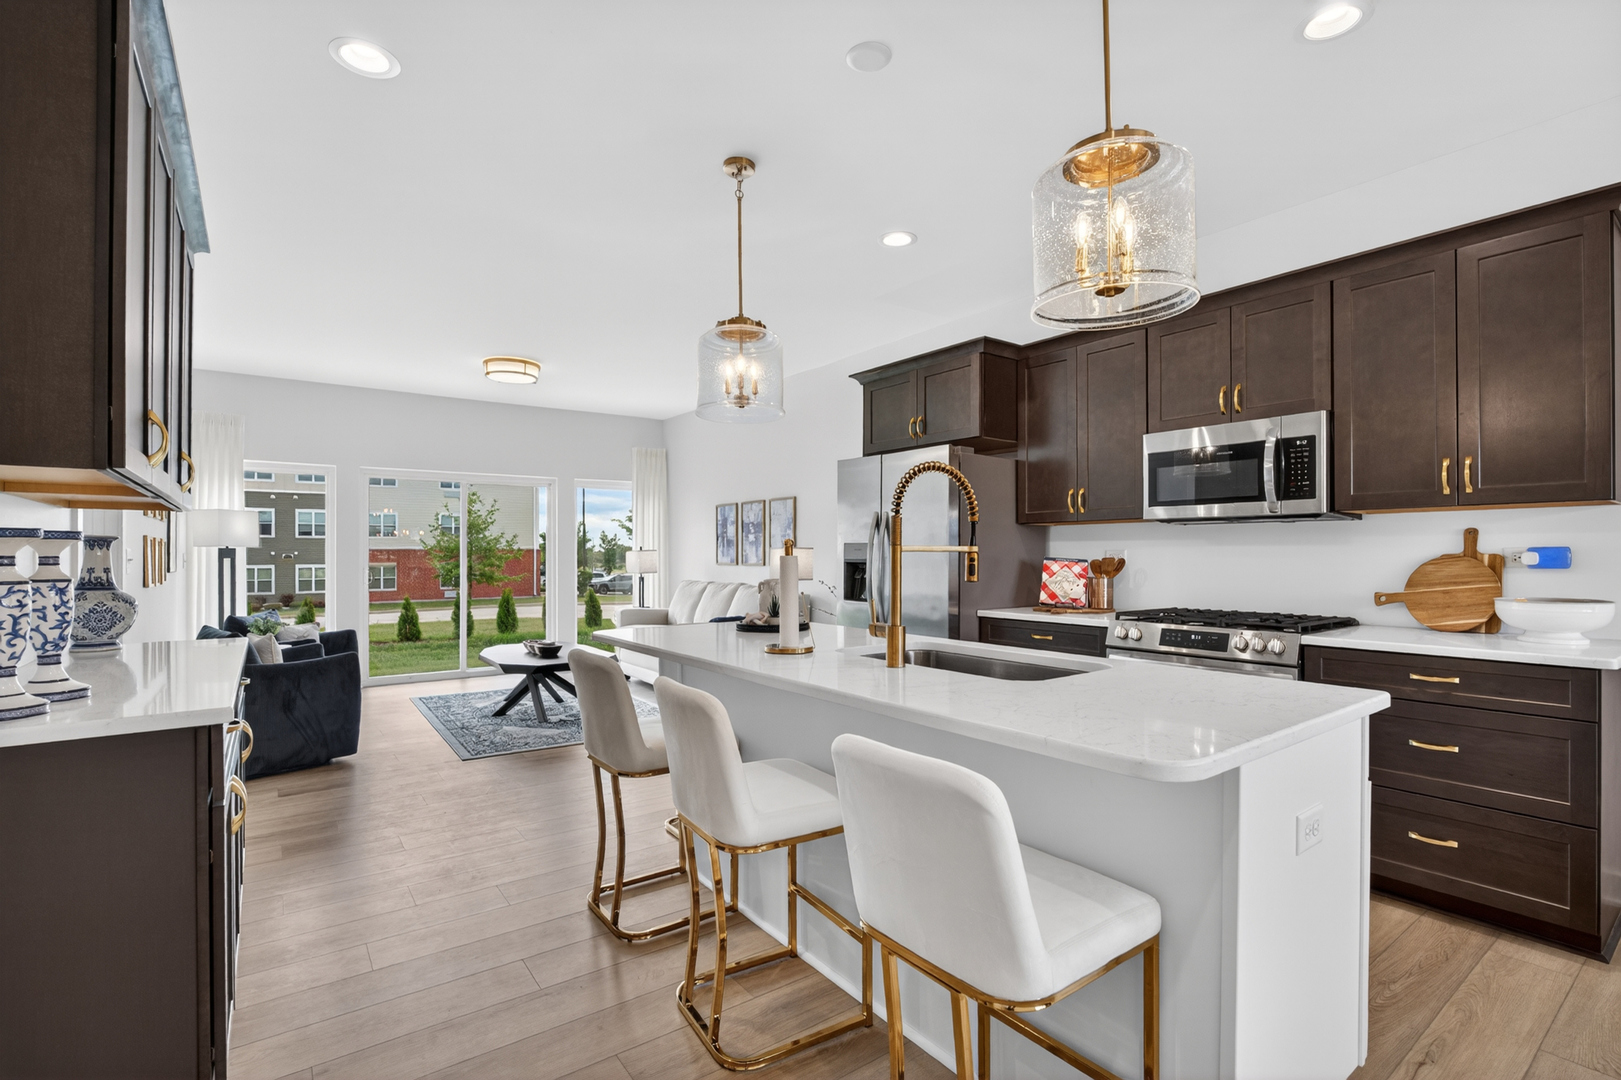
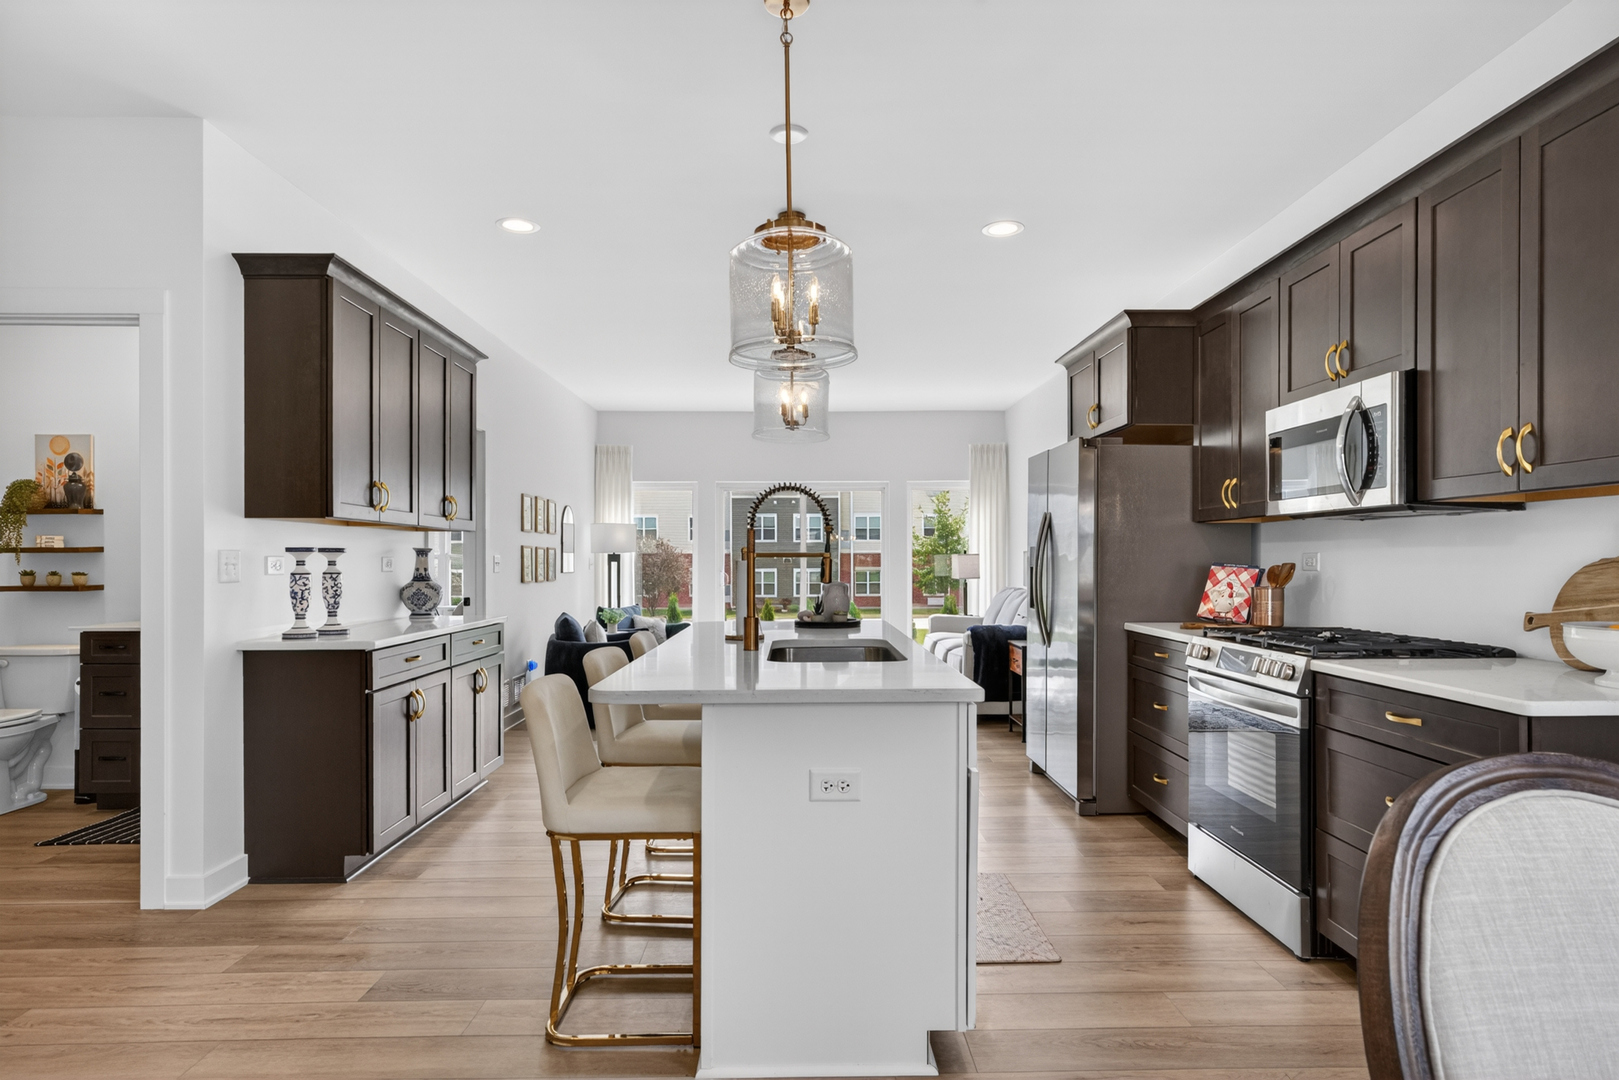
Open-plan kitchen with dark cabinetry, a large white island, and glass pendant lights.
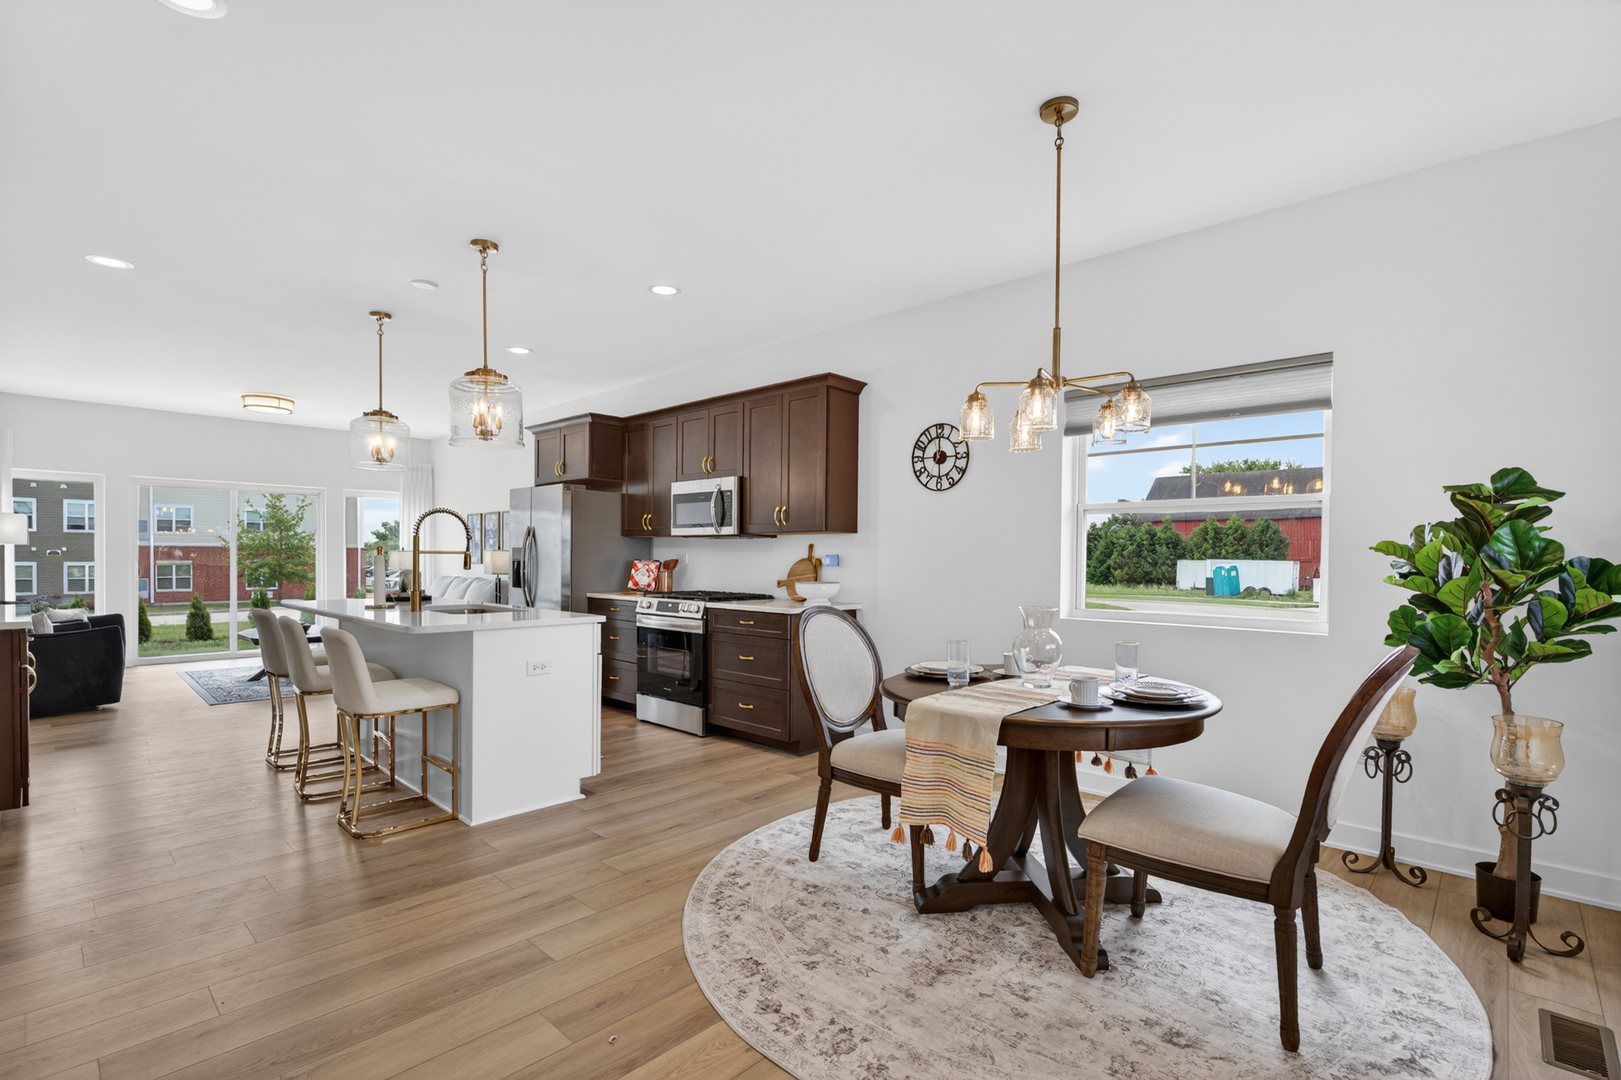
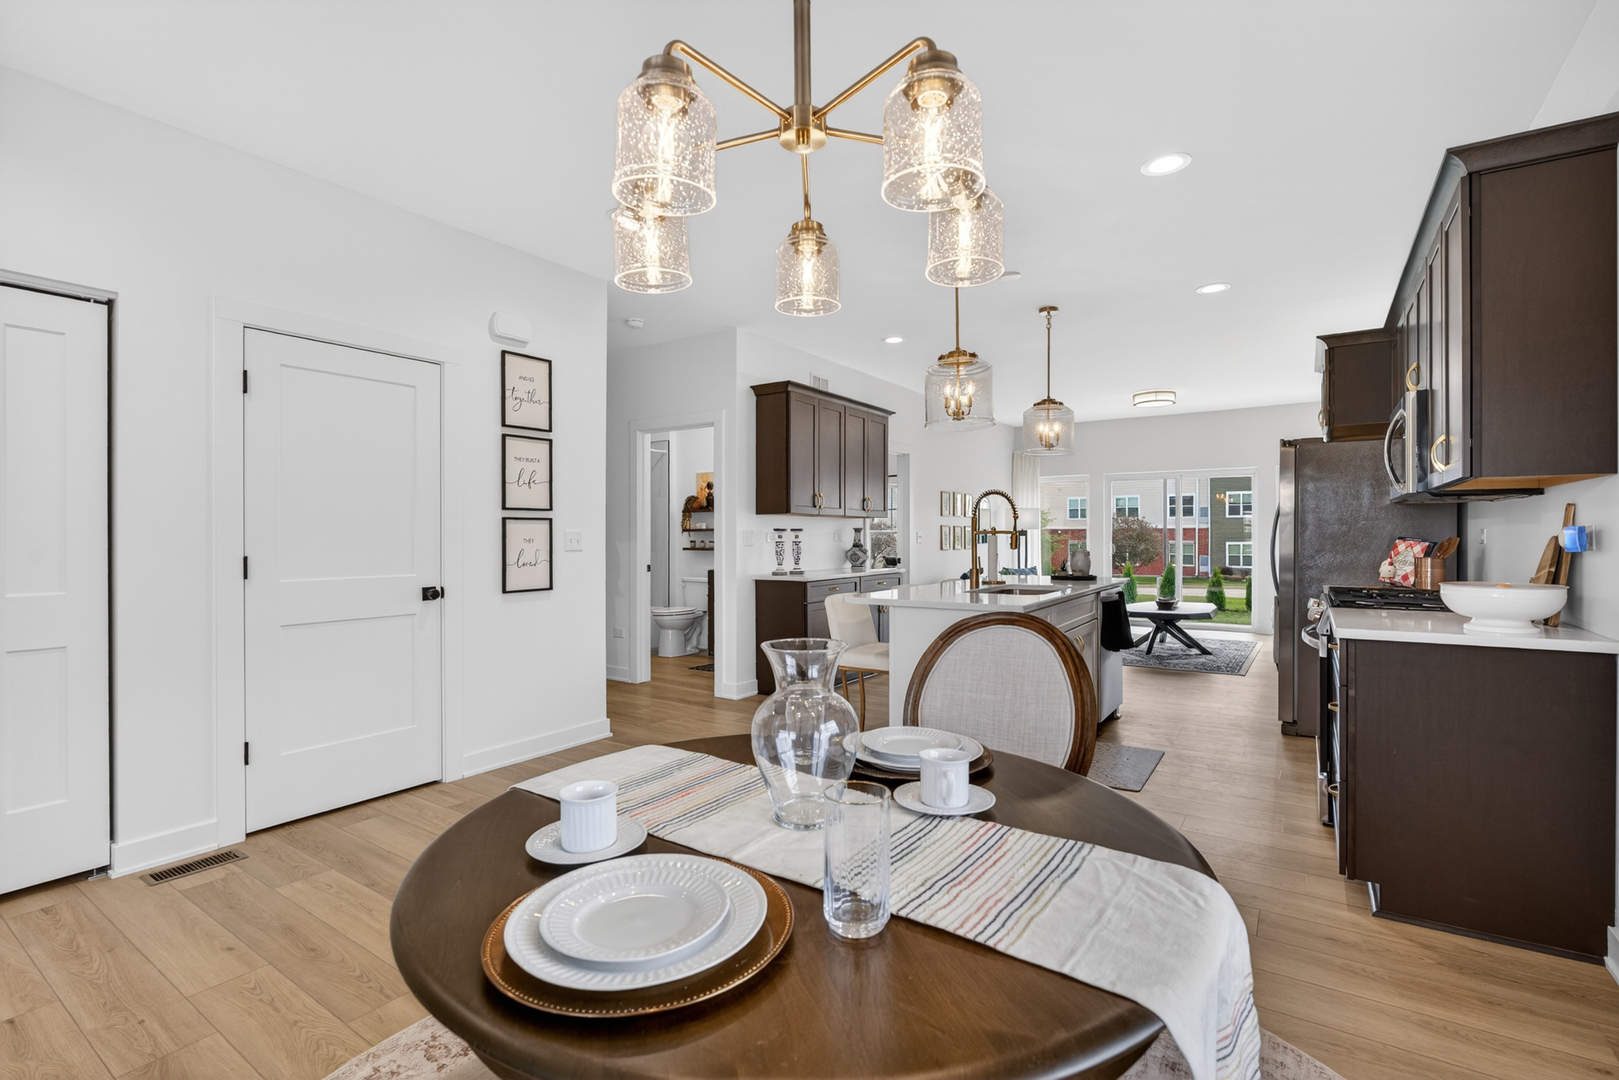
Open kitchen and dining area with dark wood cabinets, white island, and round table by large windows.
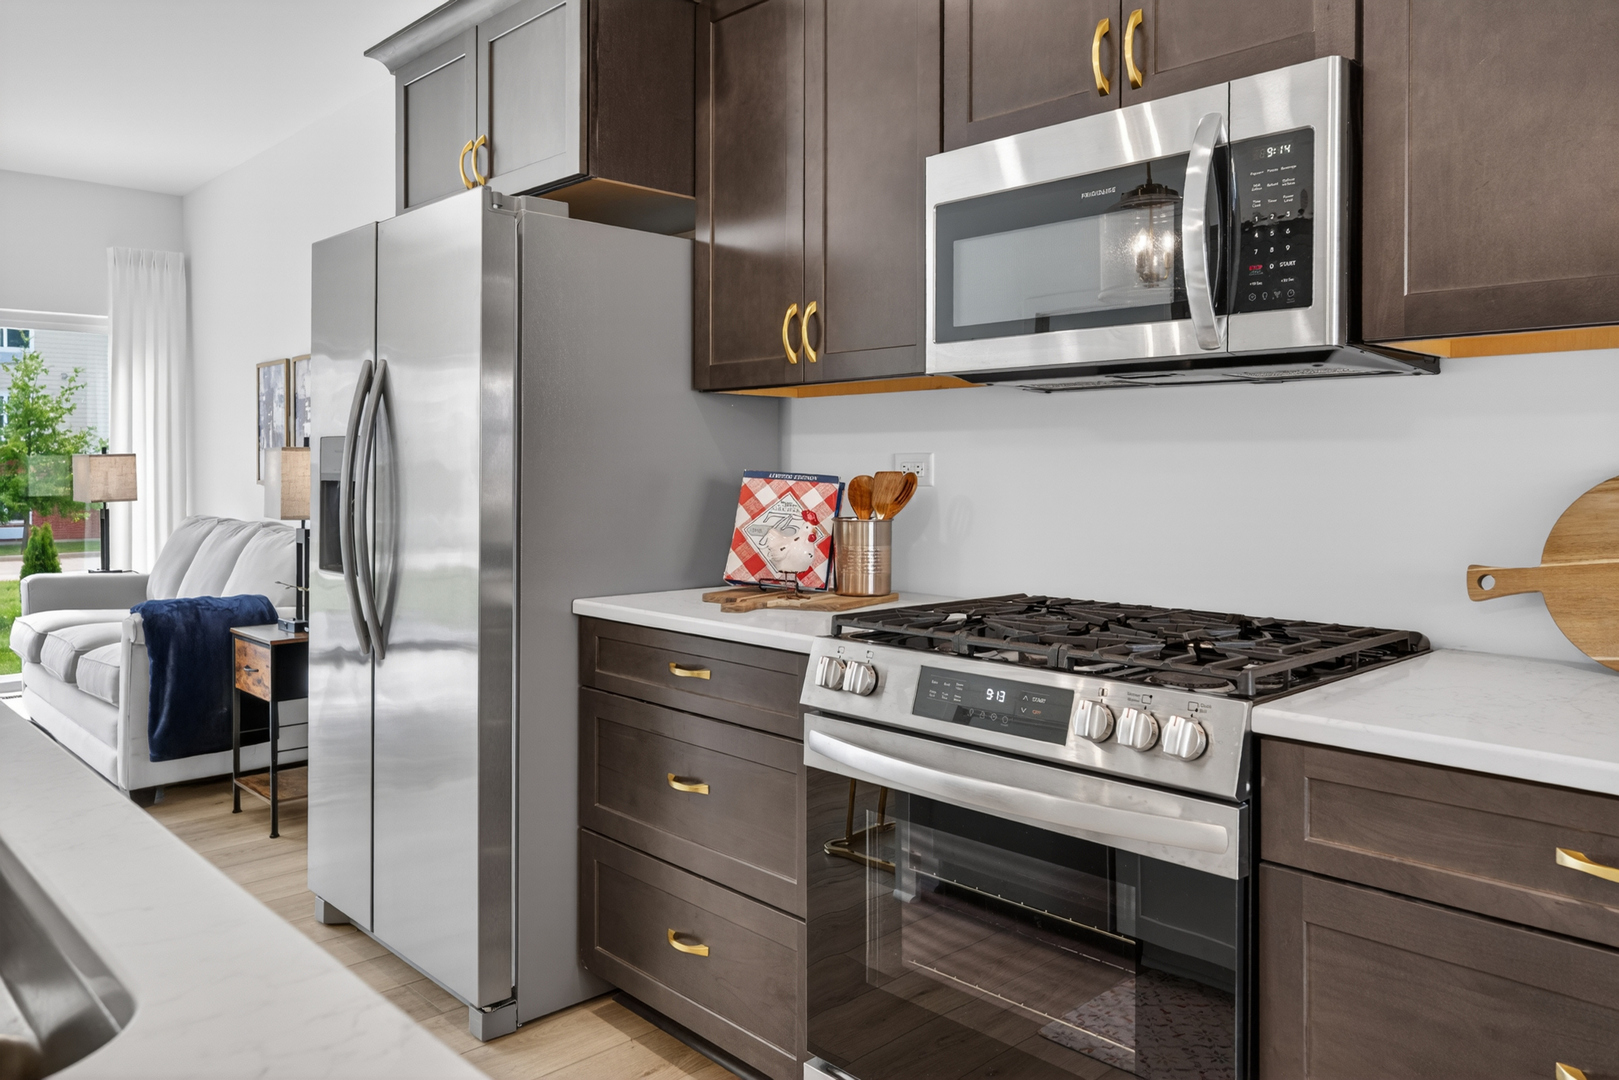
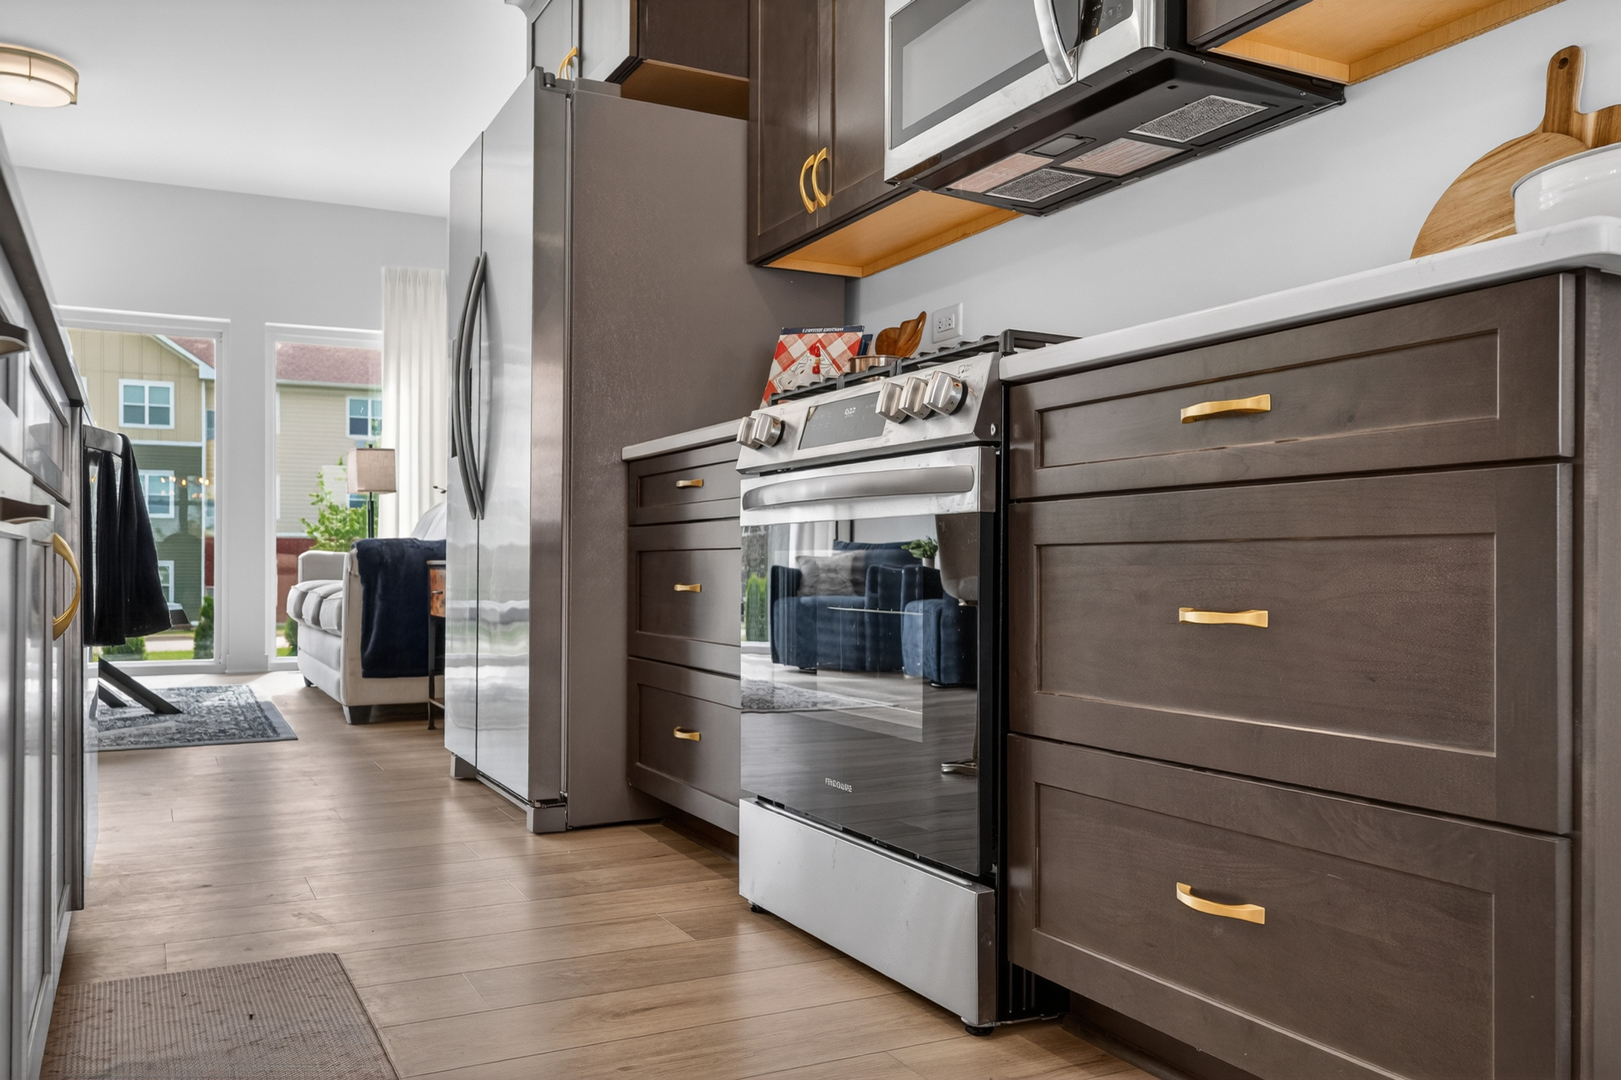
Kitchen with dark cabinets, stainless steel appliances, a gas range, and white countertops beside the living area.
Open-plan kitchen and dining area with dark cabinets, a large island, and a set round table.
Kitchen with dark brown cabinets, brass pulls, stainless steel appliances, and a view into the living area.
Kitchen with dark cabinets, stainless appliances, and a large white island opening to the living area.
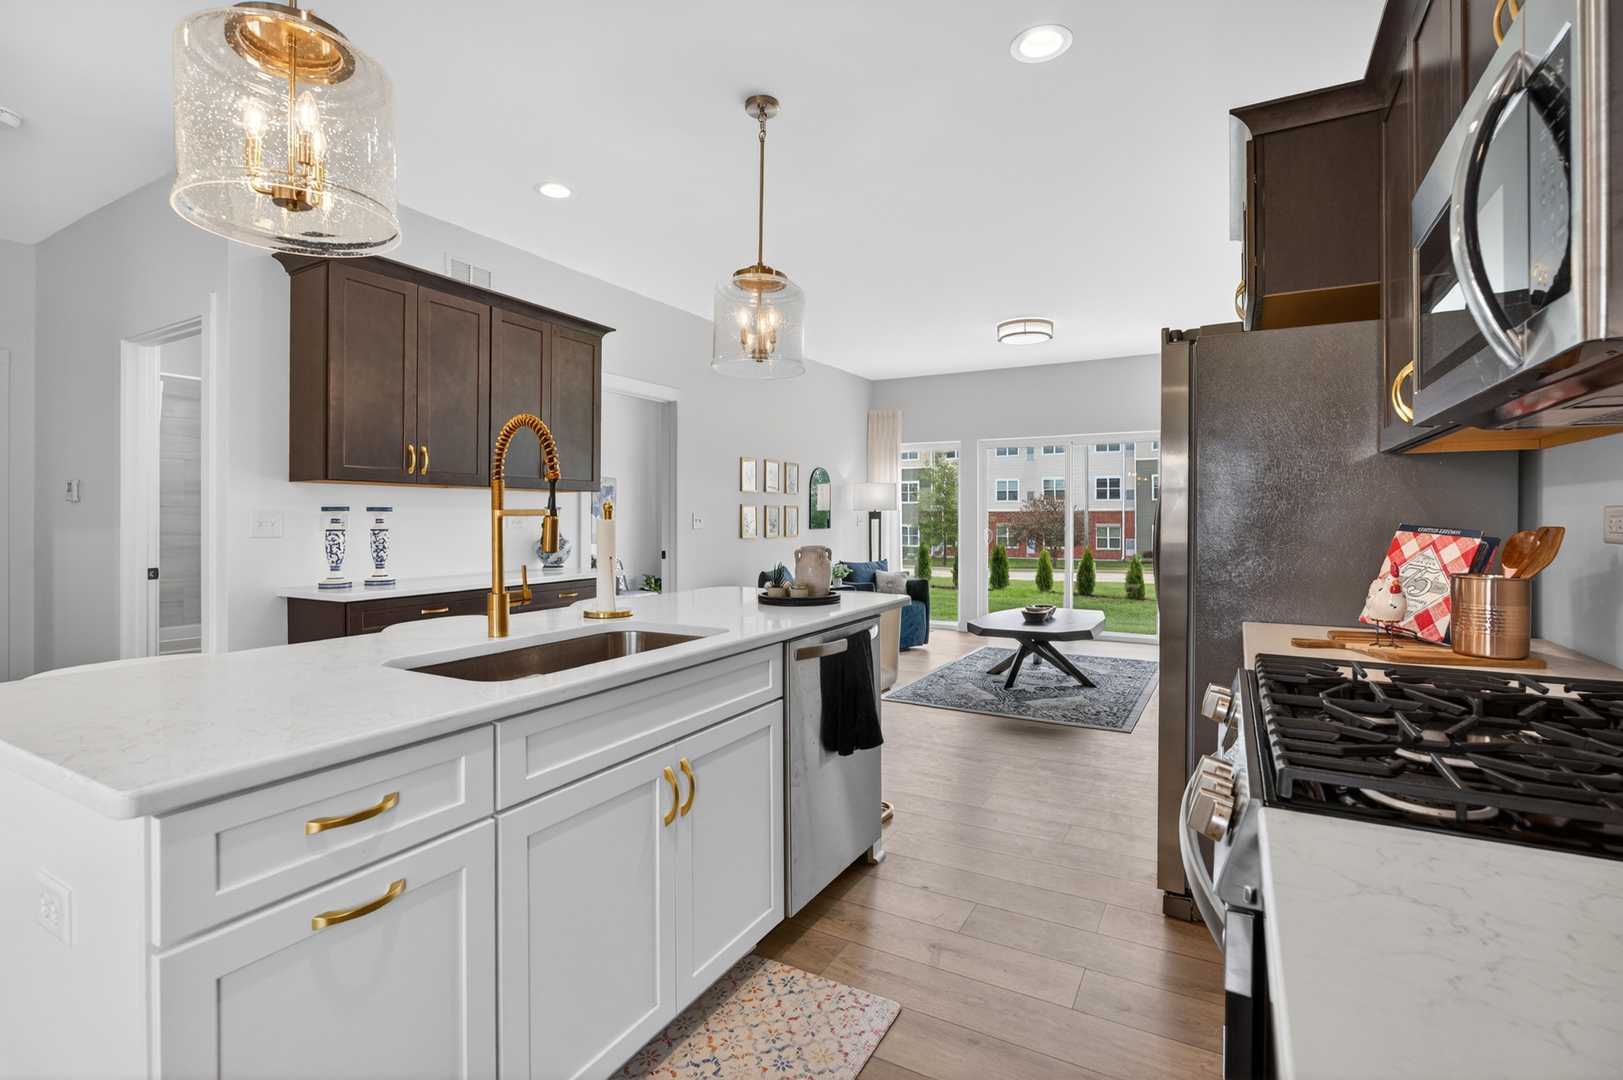
Open-plan kitchen with a white island, gold fixtures, dark cabinets, and adjoining living area.
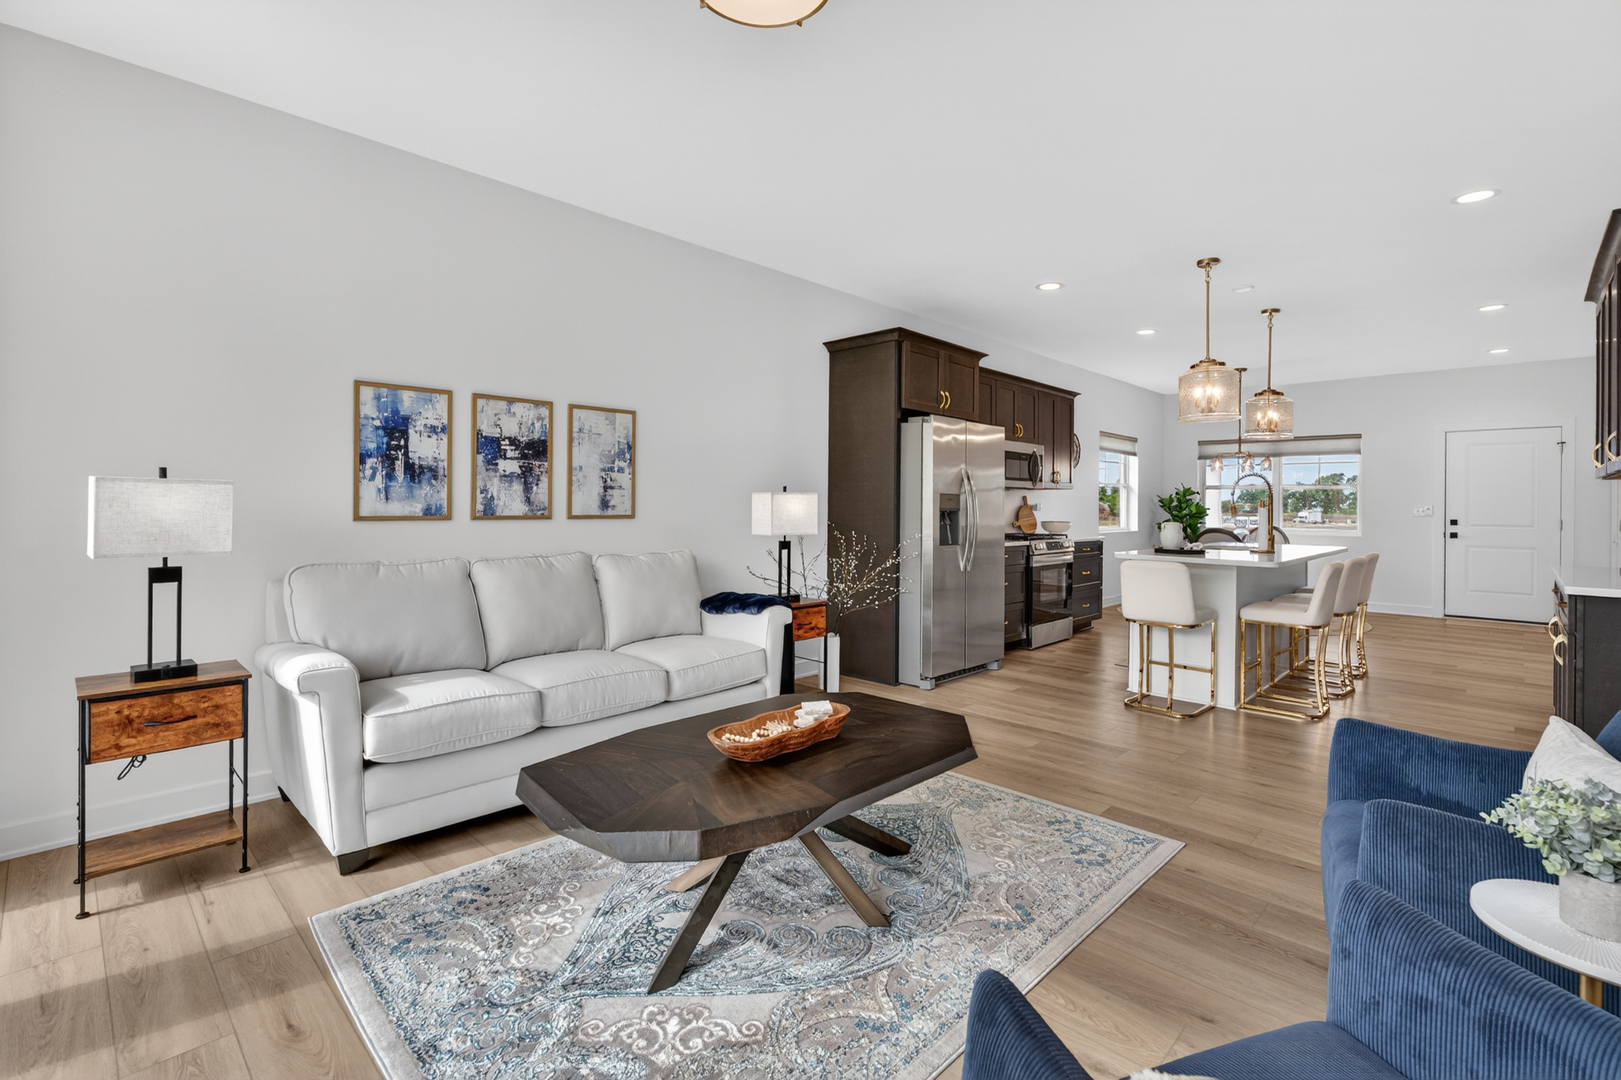
Open-plan living room and kitchen with a white sofa, patterned rug, dark cabinetry, and island seating.
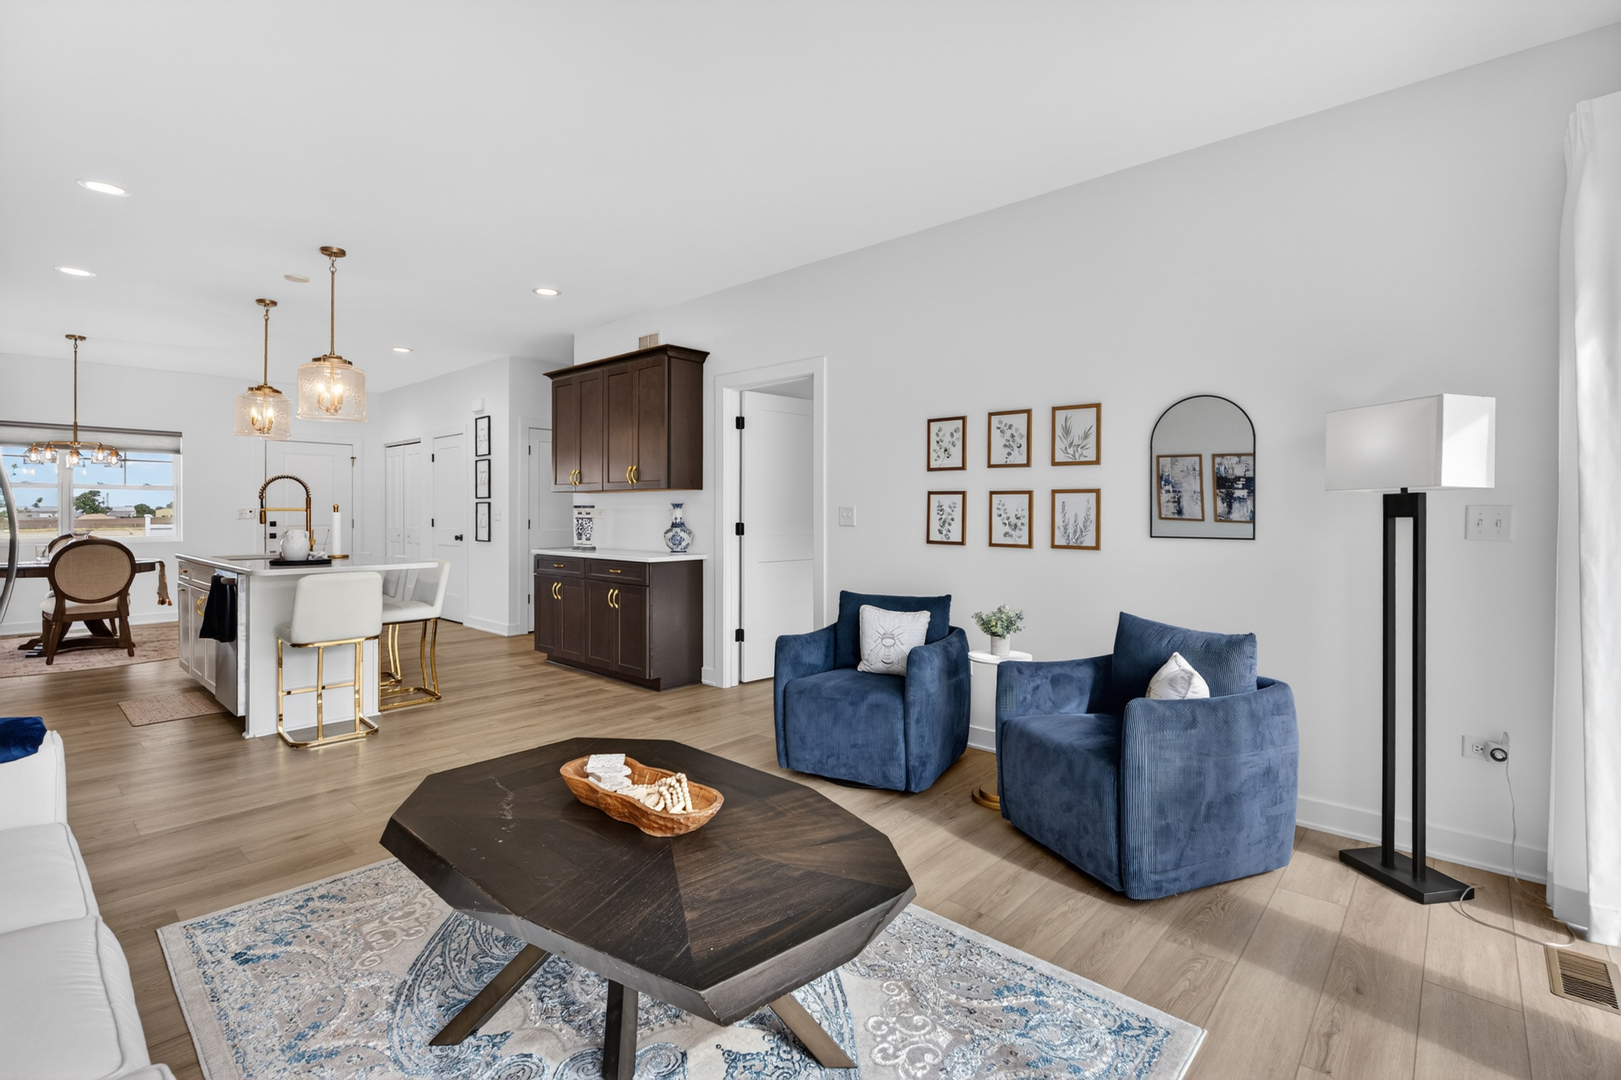
Open-plan living room with blue armchairs, a geometric coffee table, and kitchen island.
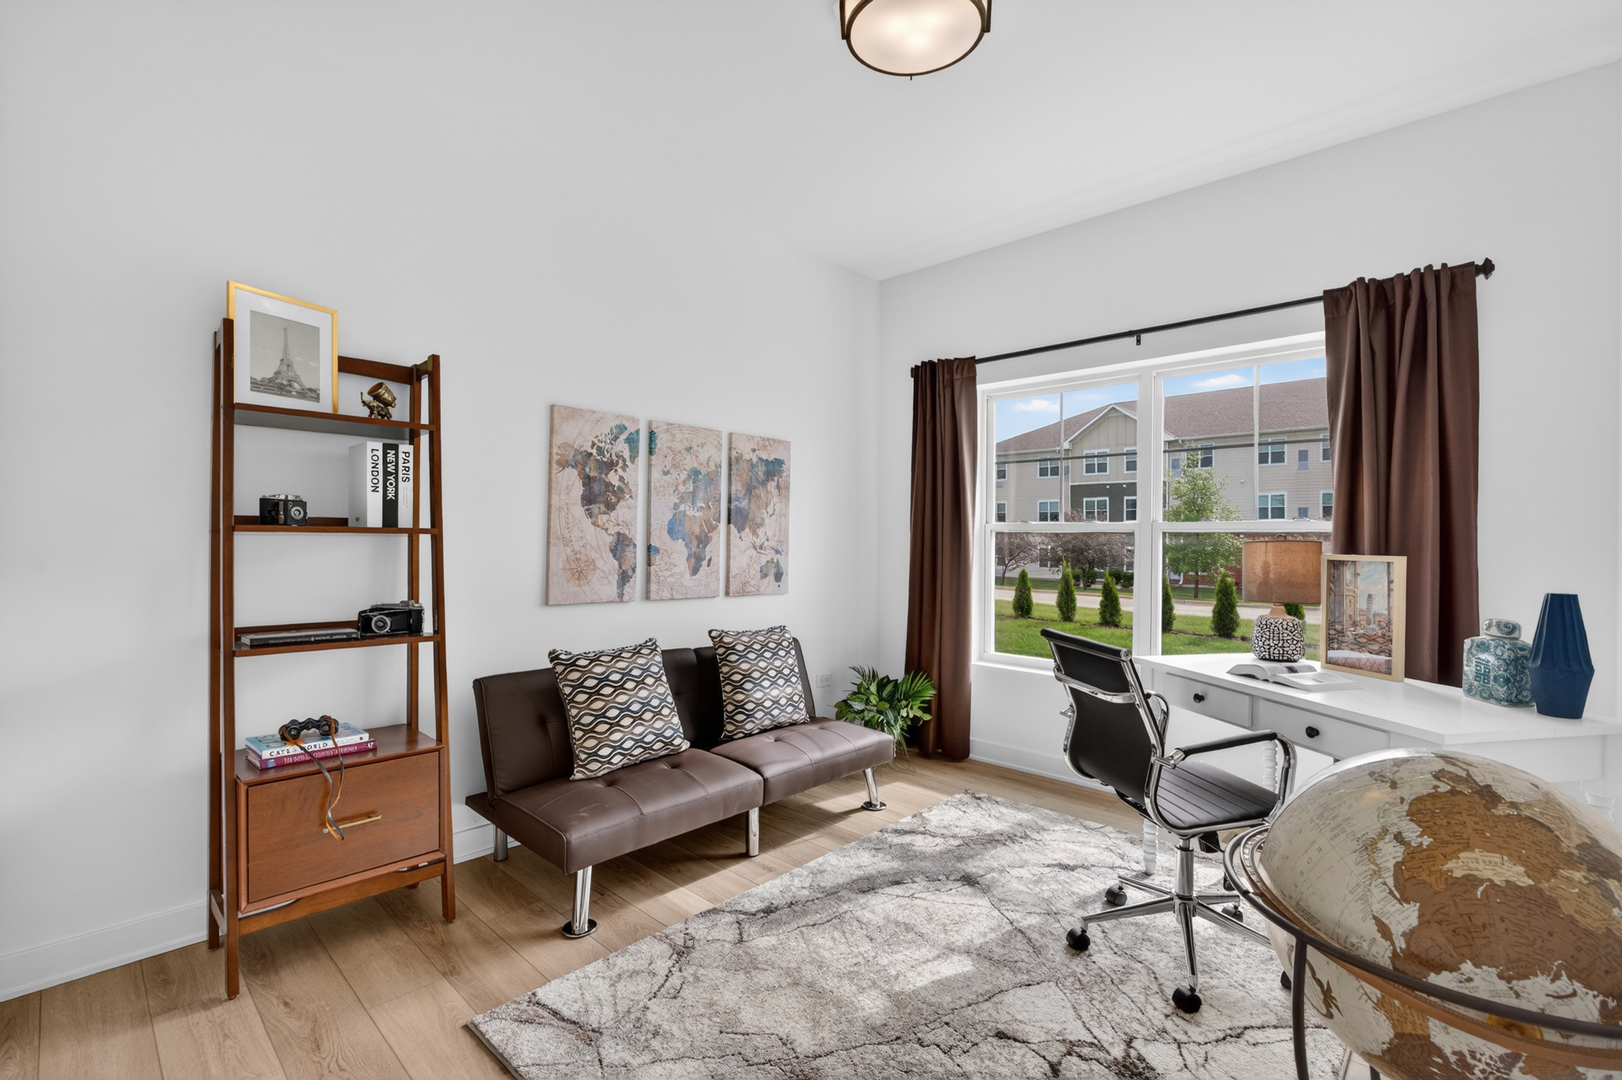
Home office with a brown leather sofa, white desk, tall shelving, and a large curtained window.
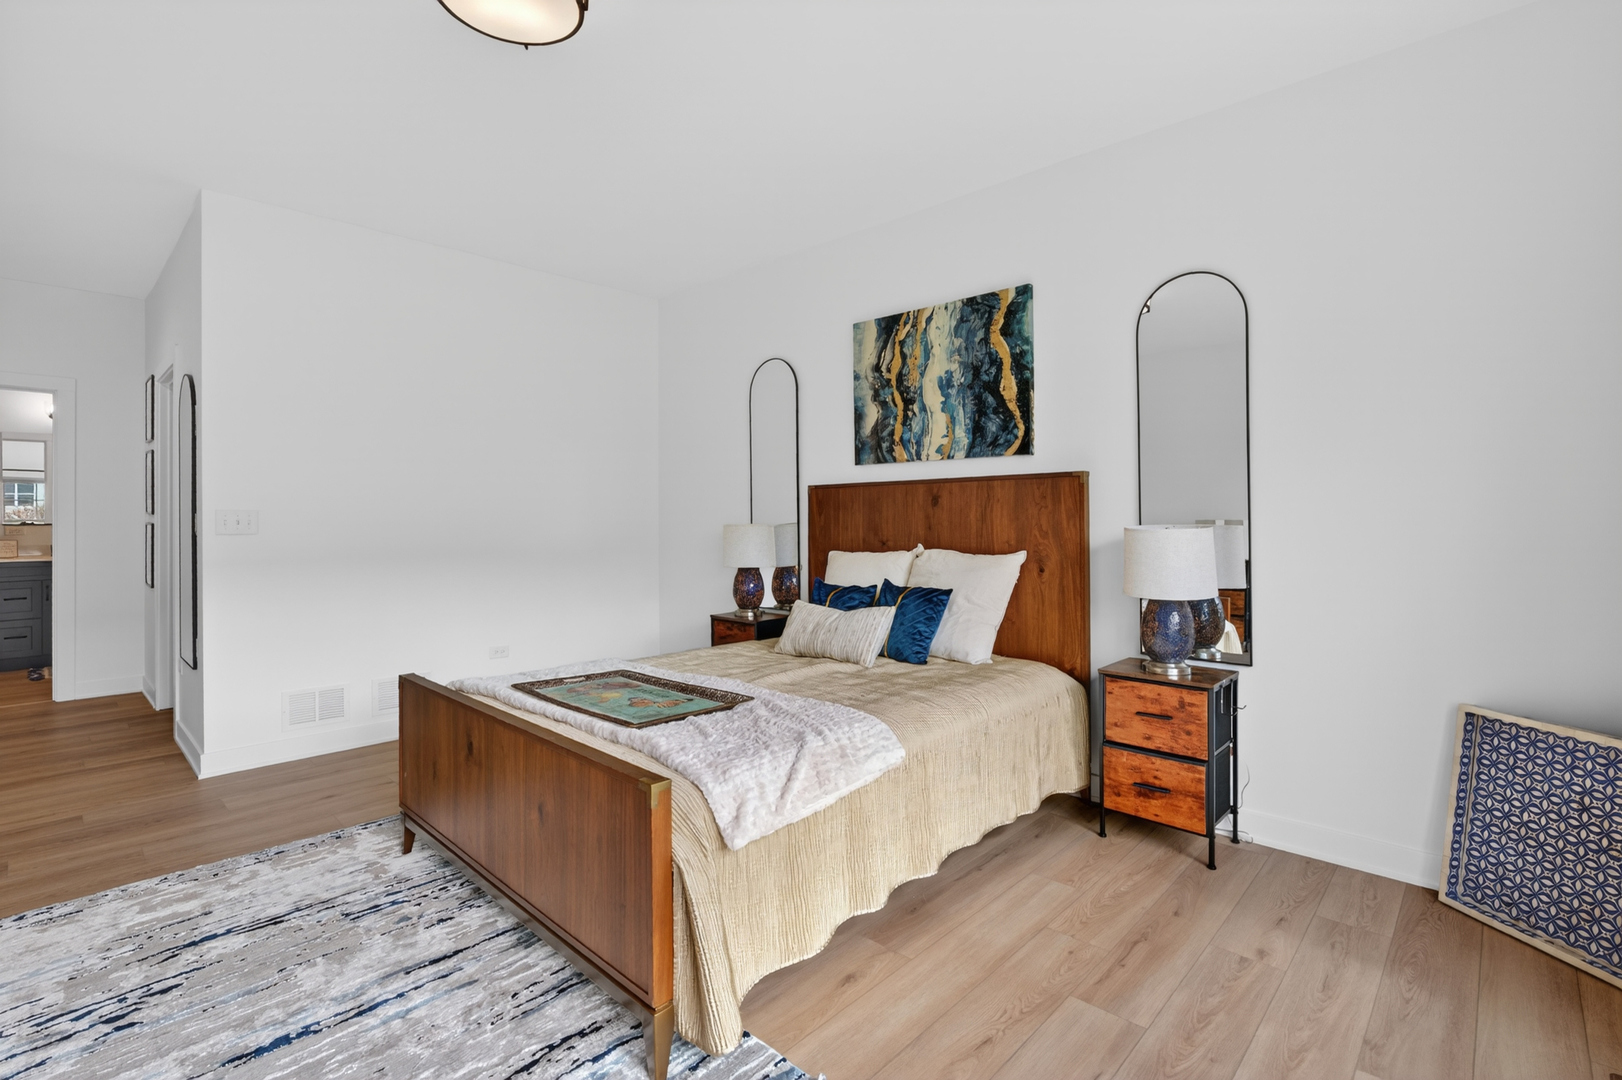
Furnished bedroom with a wooden bed, cream bedding, blue accent pillows, and abstract wall art.
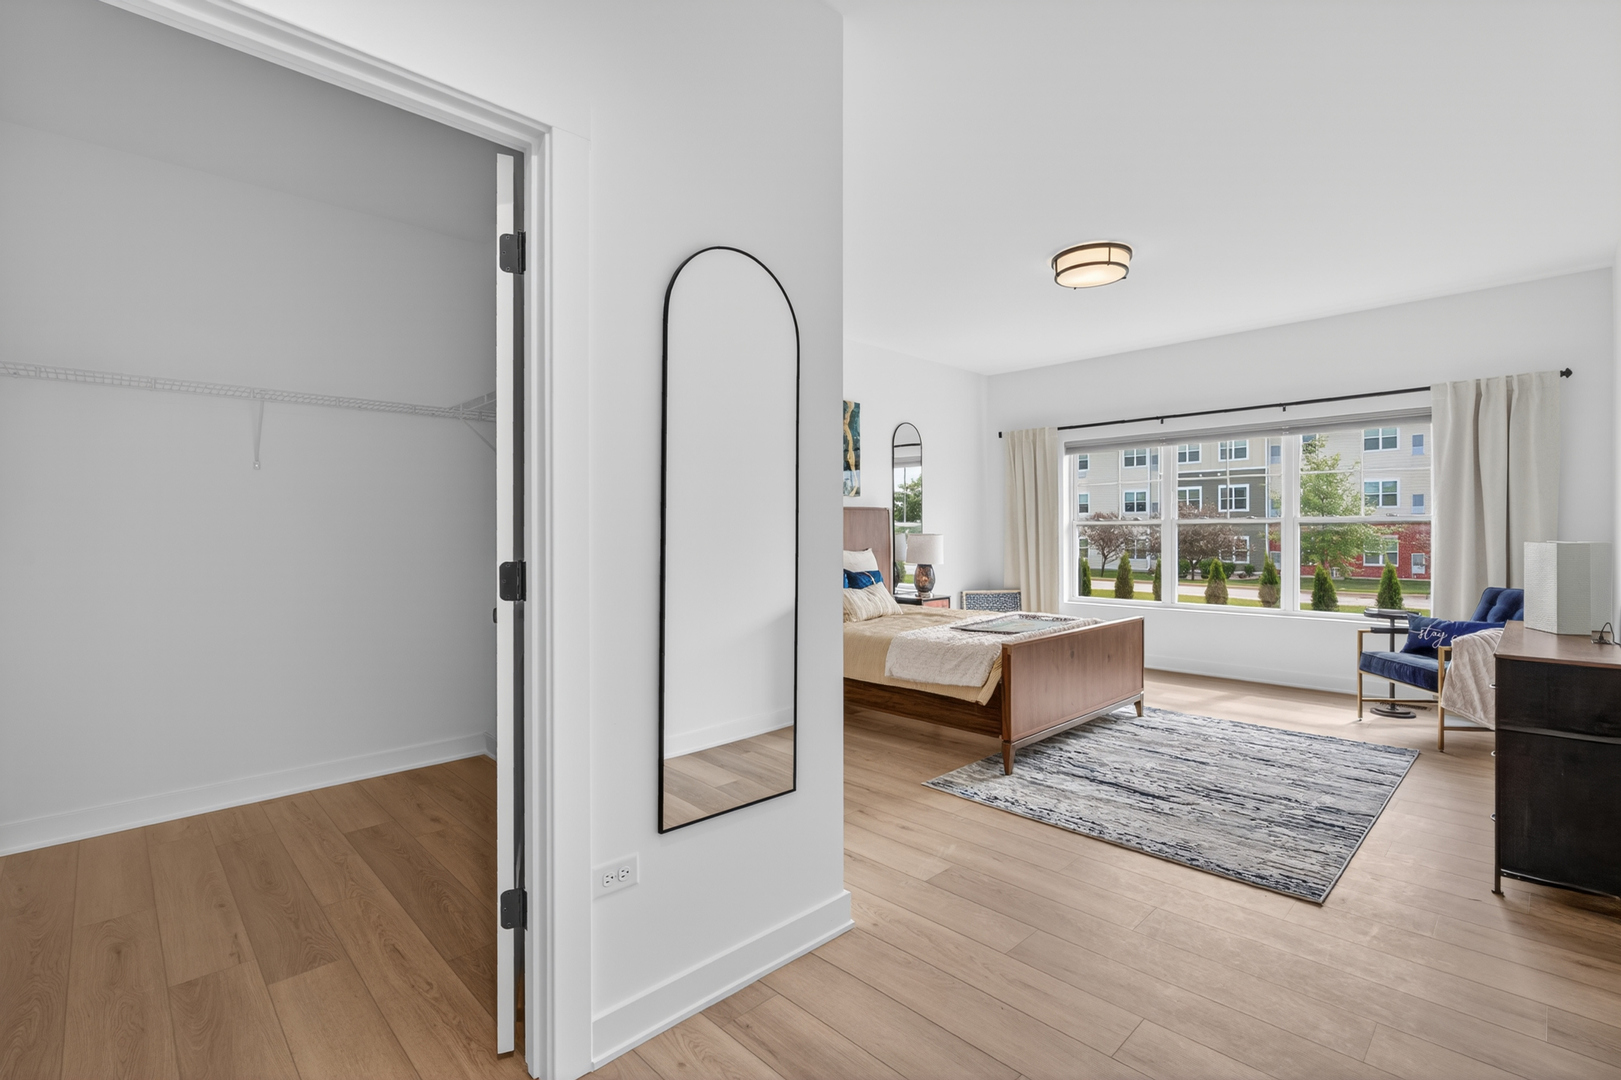
Staged bedroom with a large window, blue chair, light wood floors, and an open walk-in closet.
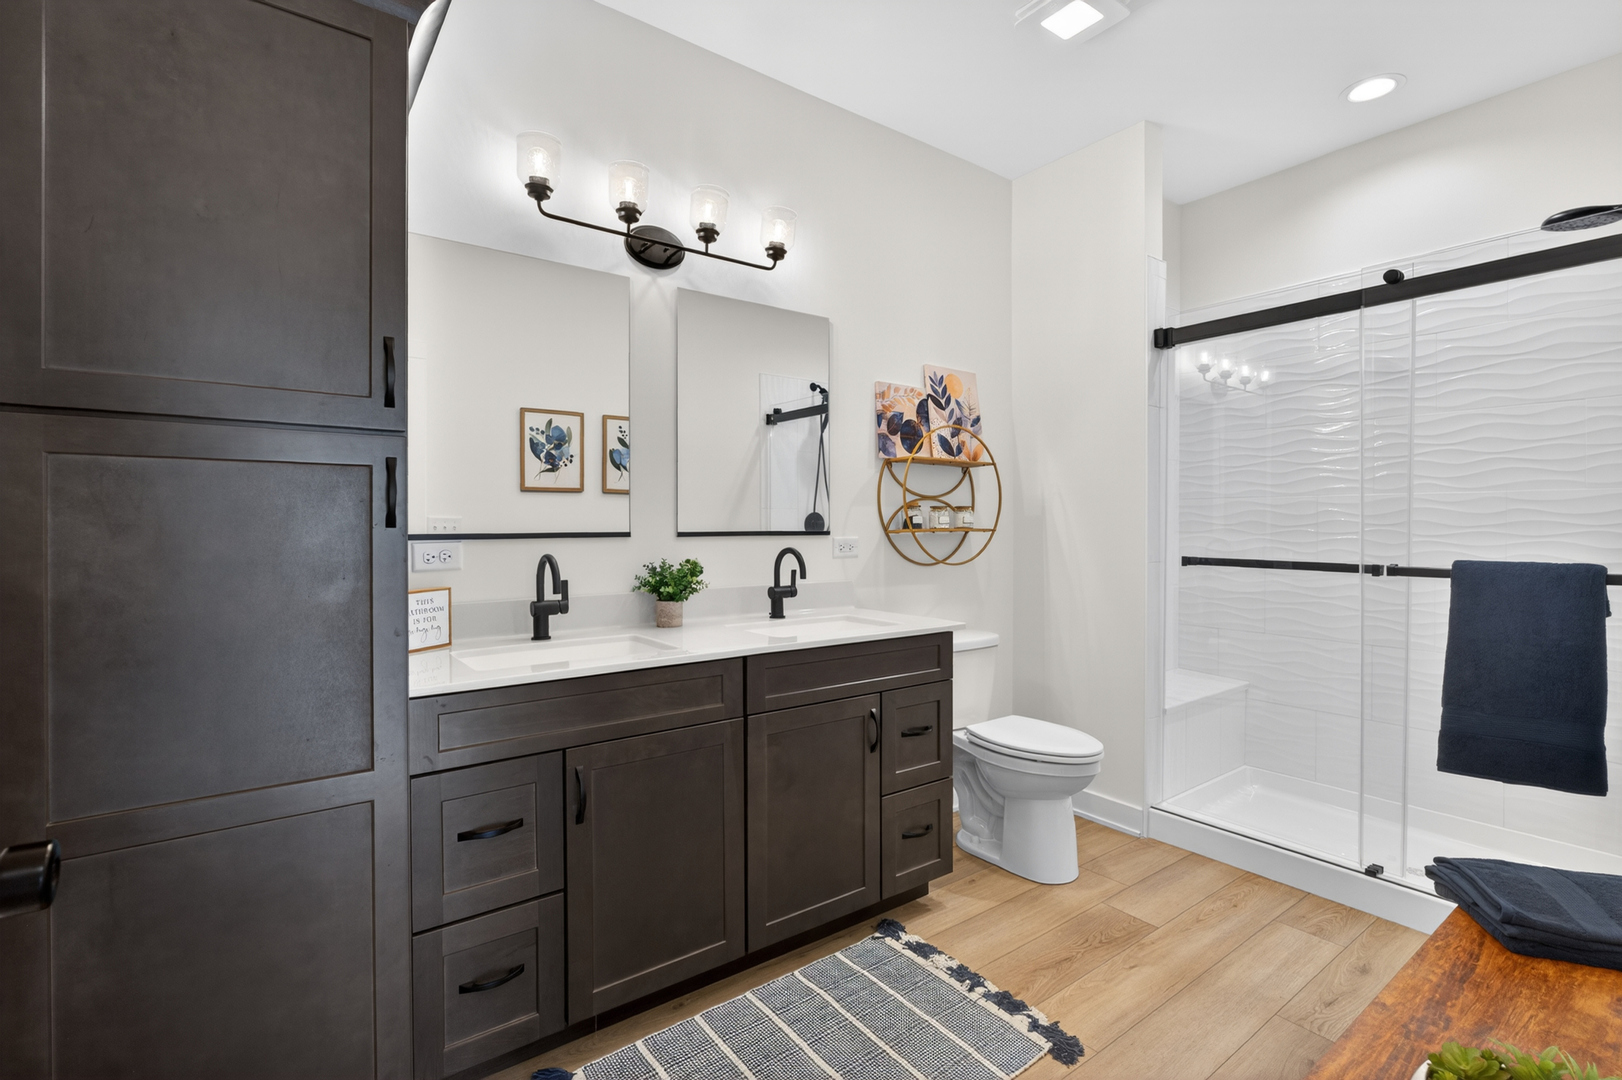
Bathroom with a dark double vanity and glass shower lined with wavy white tile.
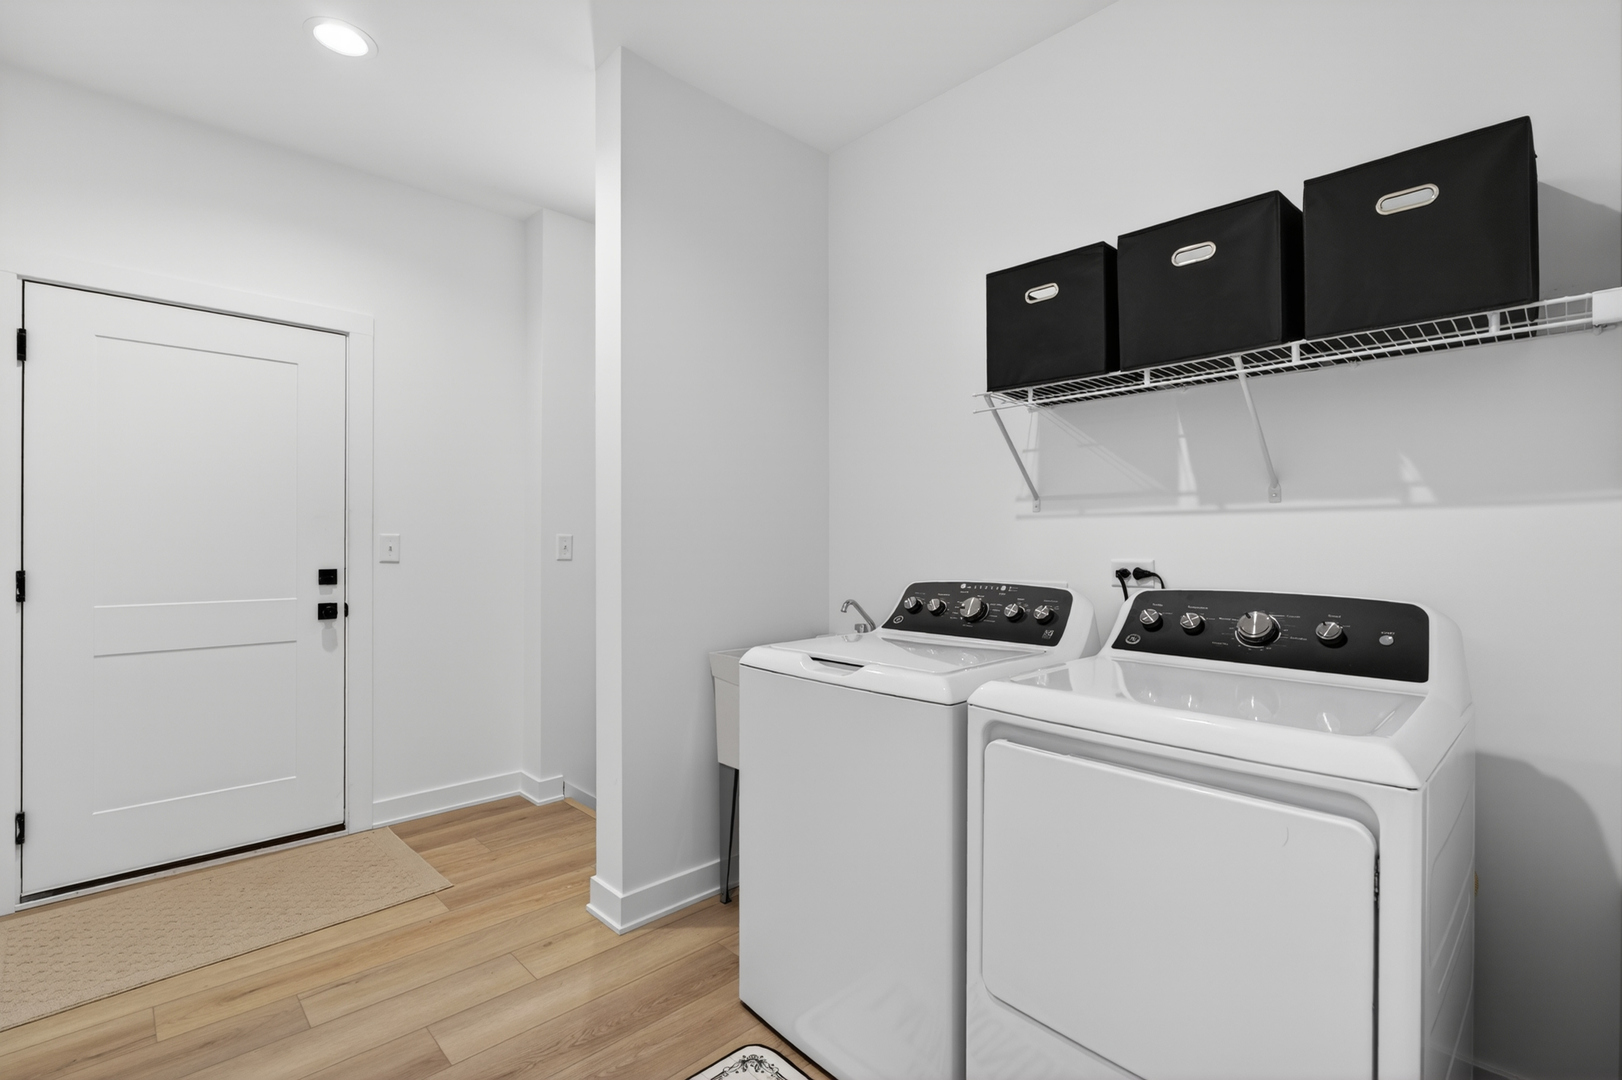
Laundry room with washer and dryer, utility sink, and wire shelf with black storage bins.
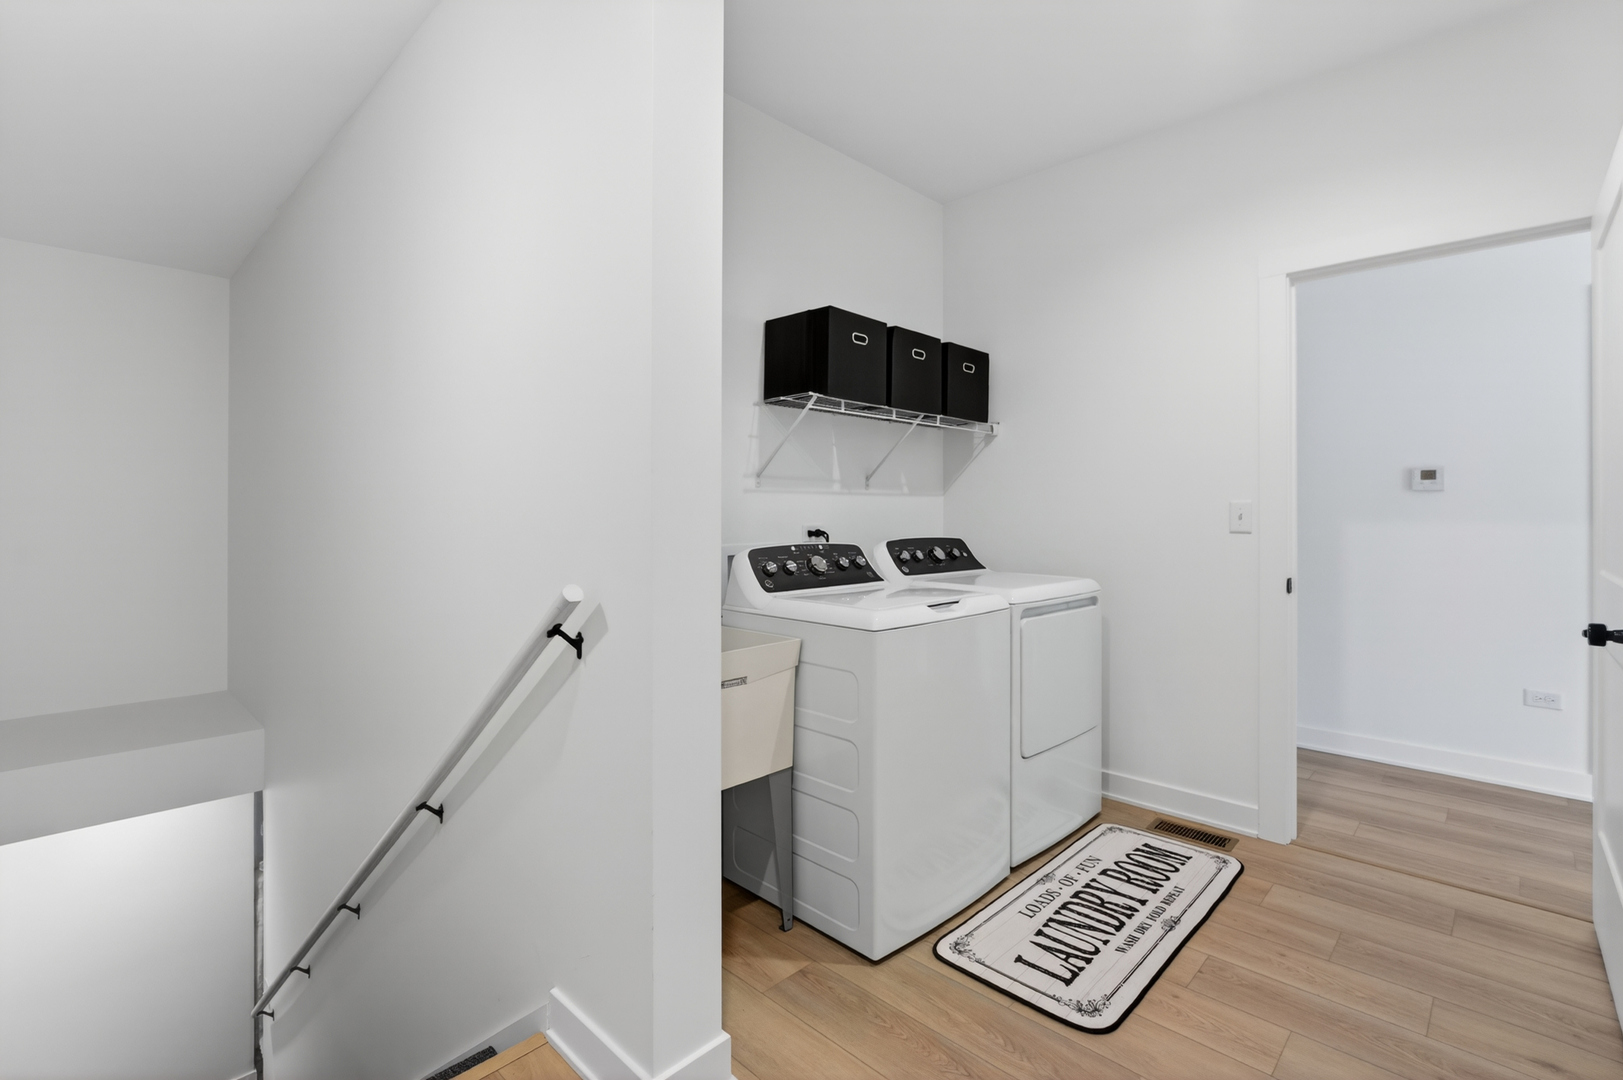
Laundry room with a white washer and dryer, storage shelf, and light wood-look flooring.
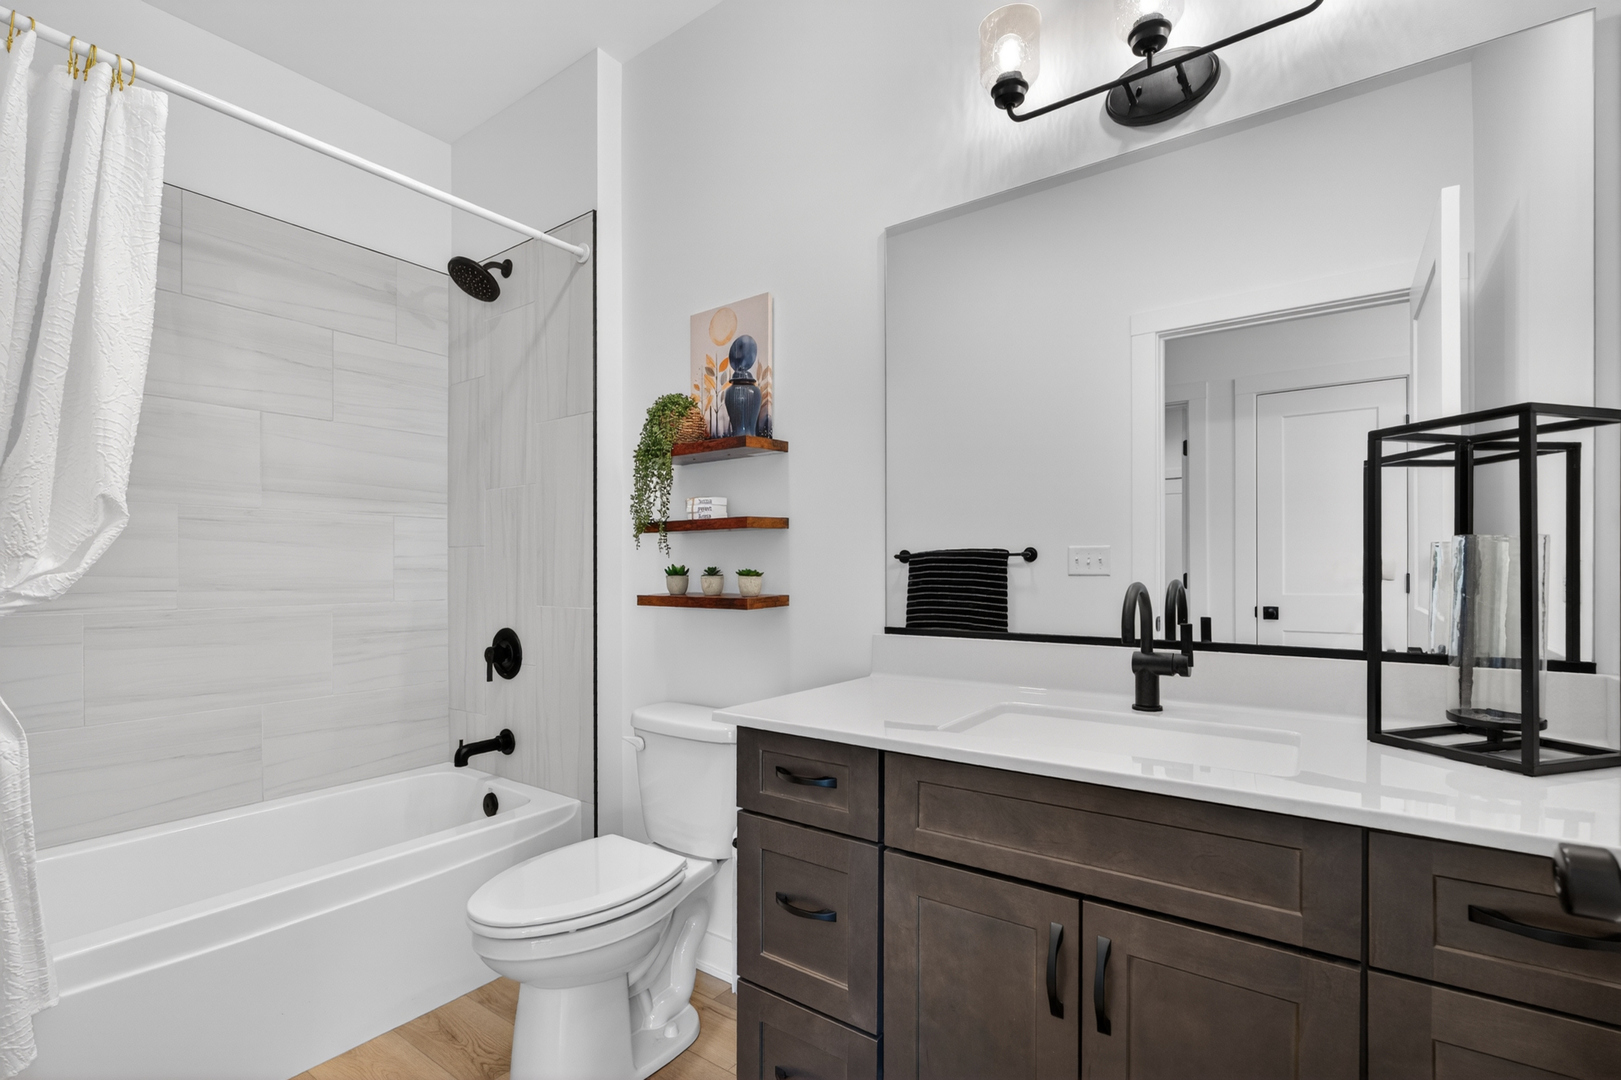
Updated bathroom with a tiled tub surround, black fixtures, and a dark wood vanity.
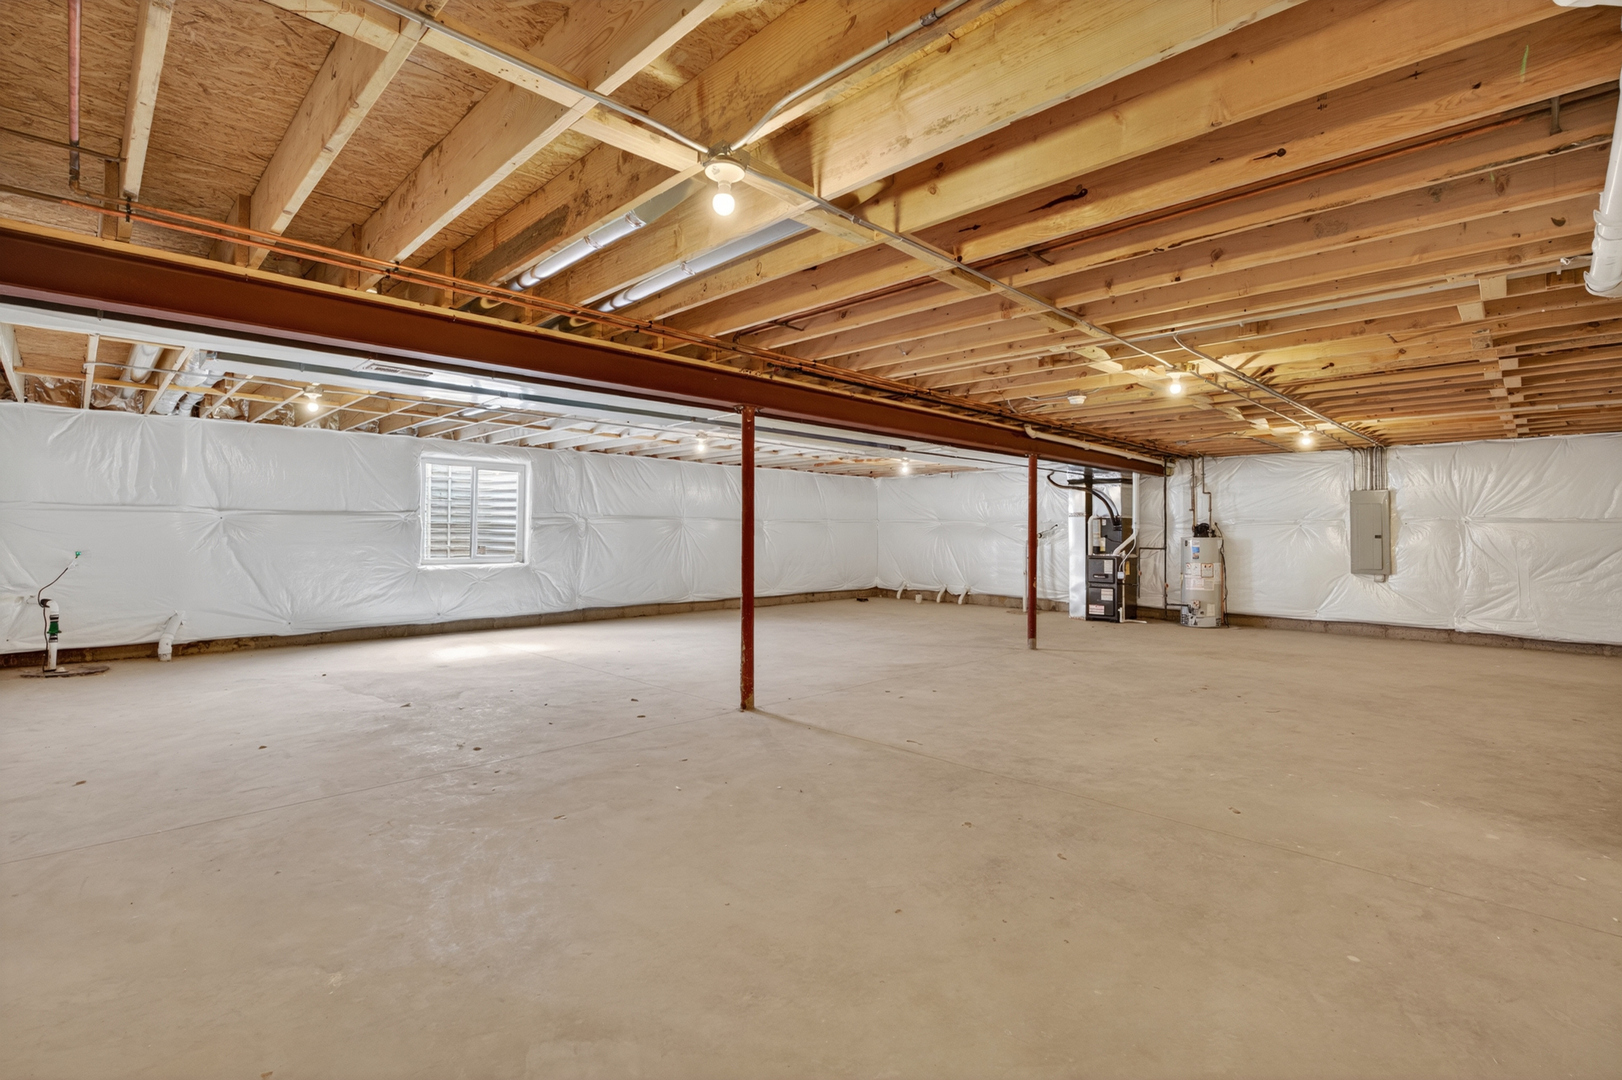
Unfinished basement with a broad concrete floor, exposed ceiling joists, and white insulated walls.
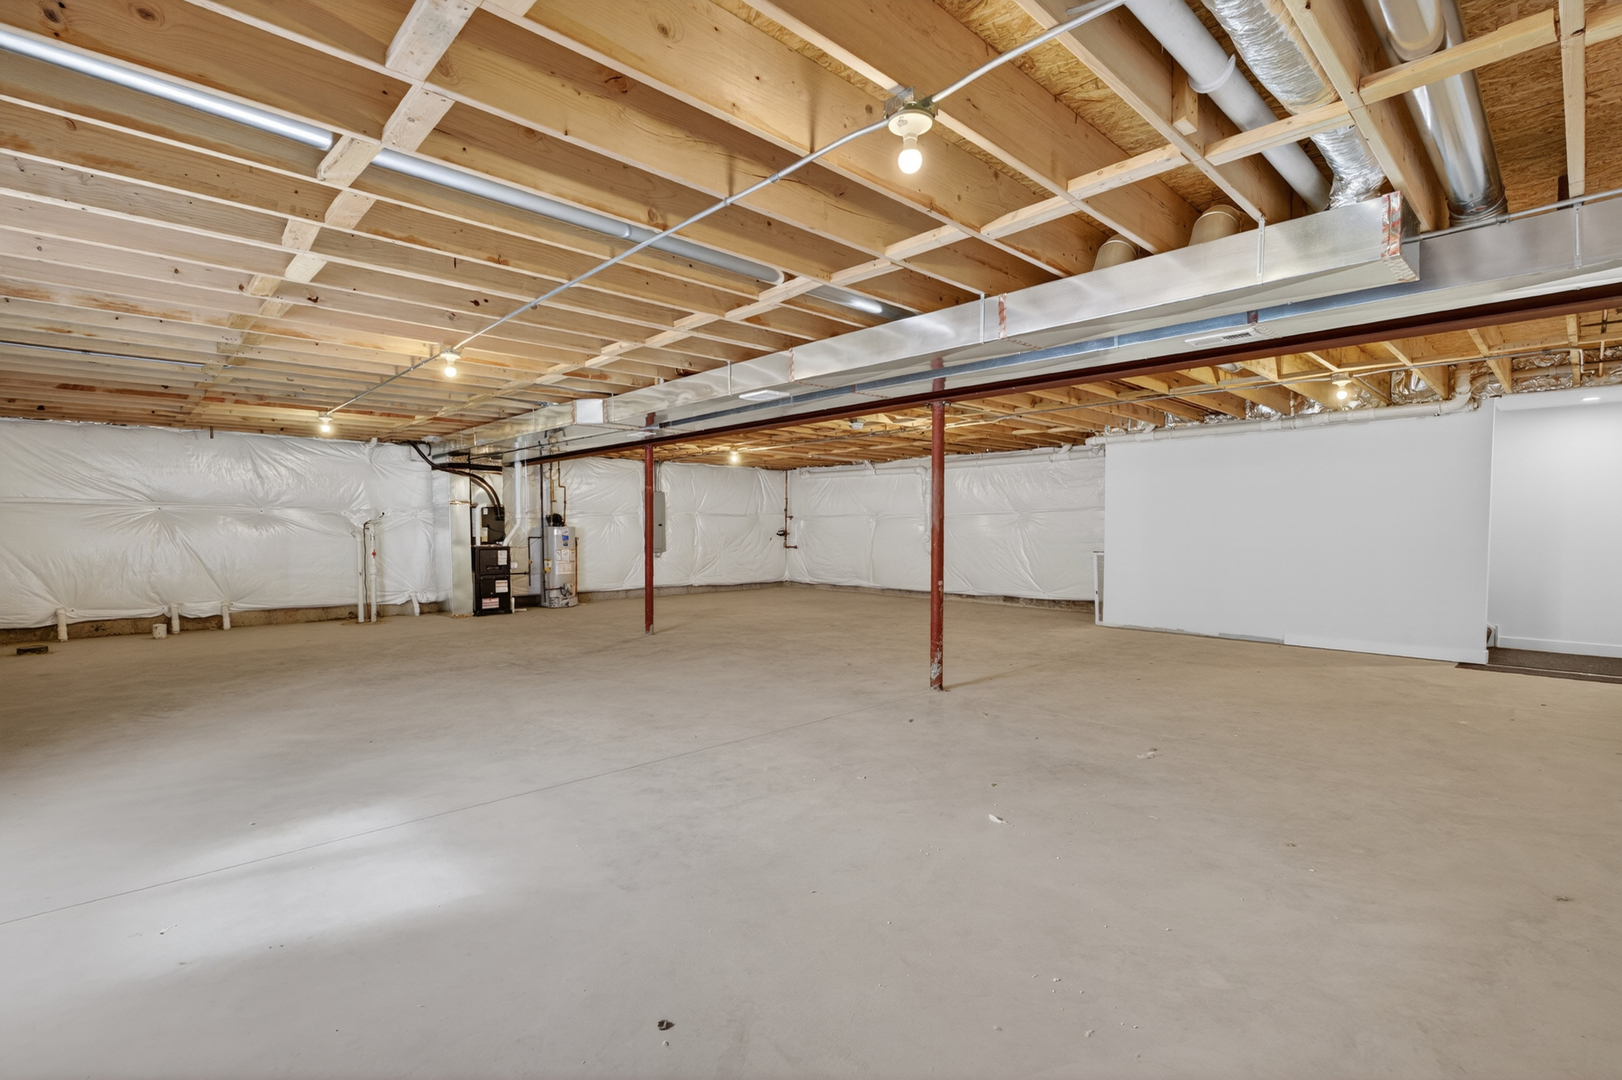
Unfinished basement with a concrete floor, exposed joists, support posts, and visible mechanical equipment.
SEE ALL PHOTOS
Single-story home with a gray gabled roof, brick facade, and two white garage doors.
Open-plan kitchen with dark cabinetry, a large white island, and glass pendant lights.
Open kitchen and dining area with dark wood cabinets, white island, and round table by large windows.
Kitchen with dark cabinets, stainless steel appliances, a gas range, and white countertops beside the living area.
Open-plan kitchen and dining area with dark cabinets, a large island, and a set round table.
Kitchen with dark brown cabinets, brass pulls, stainless steel appliances, and a view into the living area.
Kitchen with dark cabinets, stainless appliances, and a large white island opening to the living area.
Open-plan kitchen with a white island, gold fixtures, dark cabinets, and adjoining living area.
Open-plan living room and kitchen with a white sofa, patterned rug, dark cabinetry, and island seating.
Open-plan living room with blue armchairs, a geometric coffee table, and kitchen island.
Home office with a brown leather sofa, white desk, tall shelving, and a large curtained window.
Furnished bedroom with a wooden bed, cream bedding, blue accent pillows, and abstract wall art.
Staged bedroom with a large window, blue chair, light wood floors, and an open walk-in closet.
Bathroom with a dark double vanity and glass shower lined with wavy white tile.
Laundry room with washer and dryer, utility sink, and wire shelf with black storage bins.
Laundry room with a white washer and dryer, storage shelf, and light wood-look flooring.
Updated bathroom with a tiled tub surround, black fixtures, and a dark wood vanity.
Unfinished basement with a broad concrete floor, exposed ceiling joists, and white insulated walls.
Unfinished basement with a concrete floor, exposed joists, support posts, and visible mechanical equipment.
Listed by Mindy Rampa with Latitude Realty 815-641-9865
For Sale

2051 Isabella Lane

2051 Isabella Lane, Minooka, IL 60447

$405,000
FINAL 2 PREMIUM LOTS FOR 2026! This is your opportunity to call The Preserve of Minooka home-and this Lakewood model backs directly to the pond with a premium view you won't want to miss. Located in the Phase 1 closeout, this beautifully designed ranch villa offers approximately 1,410 square feet of stylish, single-level living with an open-concept layout, 9-foot ceilings, quartz countertops, custom cabinetry, stainless steel appliances, a center island, private patio, spacious primary suite, second bedroom, and an oversized 2-car garage. With maintenance-free living, lawn care, landscaping, snow removal, and more included through the low $180/month association fee, you can spend less time maintaining your home and more time enjoying it. Only TWO premium homesites remain for 2026. Come see the pond view, walk the neighborhood, and experience why The Preserve of Minooka is one of the area's most desirable 55+ communities. Don't just read about it-come see it for yourself. Open Monday-Friday 9-4:30 and Sundays 12-3, or schedule your private tour. The Preserve of Minooka - Preserve the Good Life.

2
beds

2
baths

1,410 Sq.Ft. LIVING AREA

Mindy Rampa

Mindy Rampa

Features & Amenities

Interior

  • total bedrooms2
  • Total bathrooms2
  • full bathrooms2

Area & Lot

  • Status For Sale
  • Living Area1,410 Sq.Ft.
  • MLS® ID12771282
  • TypeMulti-Family
  • YEAR BUILT2026
  • High SchoolMinooka Community High School
  • School District111

Exterior

  • STORIES1
  • Garage Space2.0
  • water SourcePublic
  • parkingAsphalt, Yes, Attached, Garage
  • HEAT TYPENatural Gas
  • AIR CONDITIONINGCentral Air
  • sewerPublic Sewer

Financial

  • Sales Price$405,000
  • Real Estate Tax $8,681/yr
  • HOA $180/mo
Open-plan kitchen with dark cabinetry, a large white island, and glass pendant lights.

Schedule a Showing

I would love to show you this beautiful property. Please select your preferred date and time below. I will be in touch shortly to confirm your appointment.

Schedule a Showing

I would love to show you this beautiful property. Please select your preferred date and time below. I will be in touch shortly to confirm your appointment.

Thank you for your interest in 2051 Isabella Lane, Minooka, IL 60447. We are reviewing your request and will be in touch shortly!

Mortgage Calculator

Estimate your monthly mortgage payment, including the principal and interest, property taxes, and HOA. Adjust the values to generate a more accurate rate.

All estimates are provided for informational purposes only. Actual amounts may vary.
$0,000 Your Payment 20 15 65
$0,000 Your Payment

Work With Latitude Realty

Real estate is a milestone, and I'm here to guide you through it with expertise and dedication. Specializing in residential, luxury, and investment properties in the Chicago suburbs, I focus on your goals to ensure a seamless, successful experience. Your success is my priority.

Follow Me on Instagram