Search
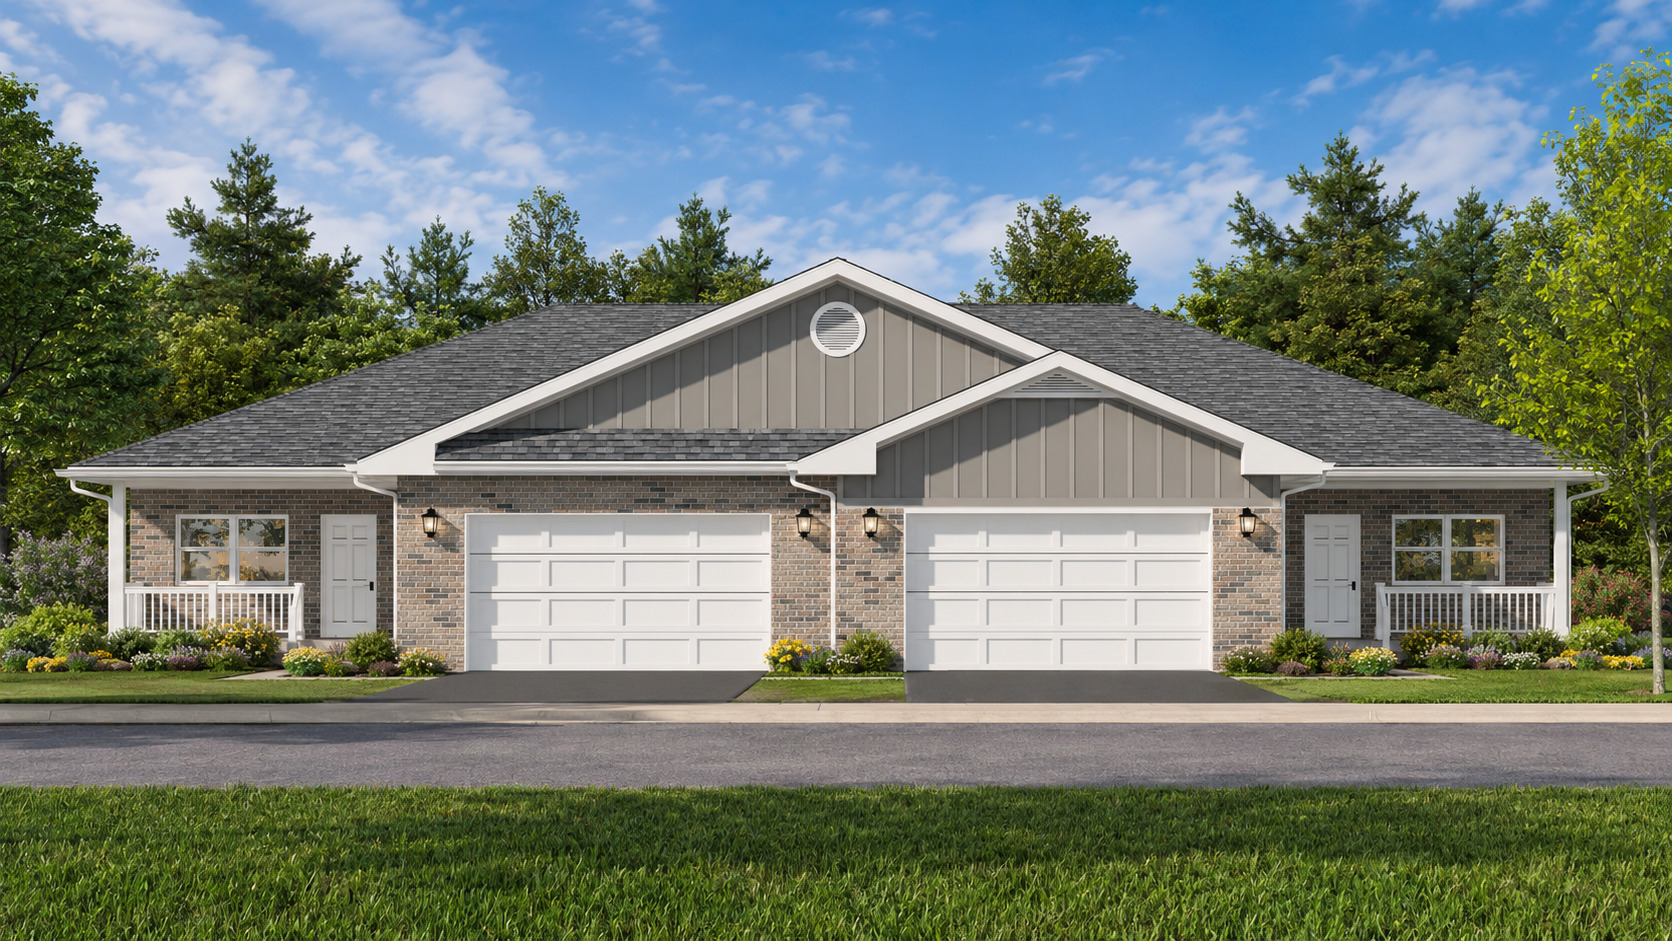
Two attached brick homes with white double garages and landscaped front gardens.
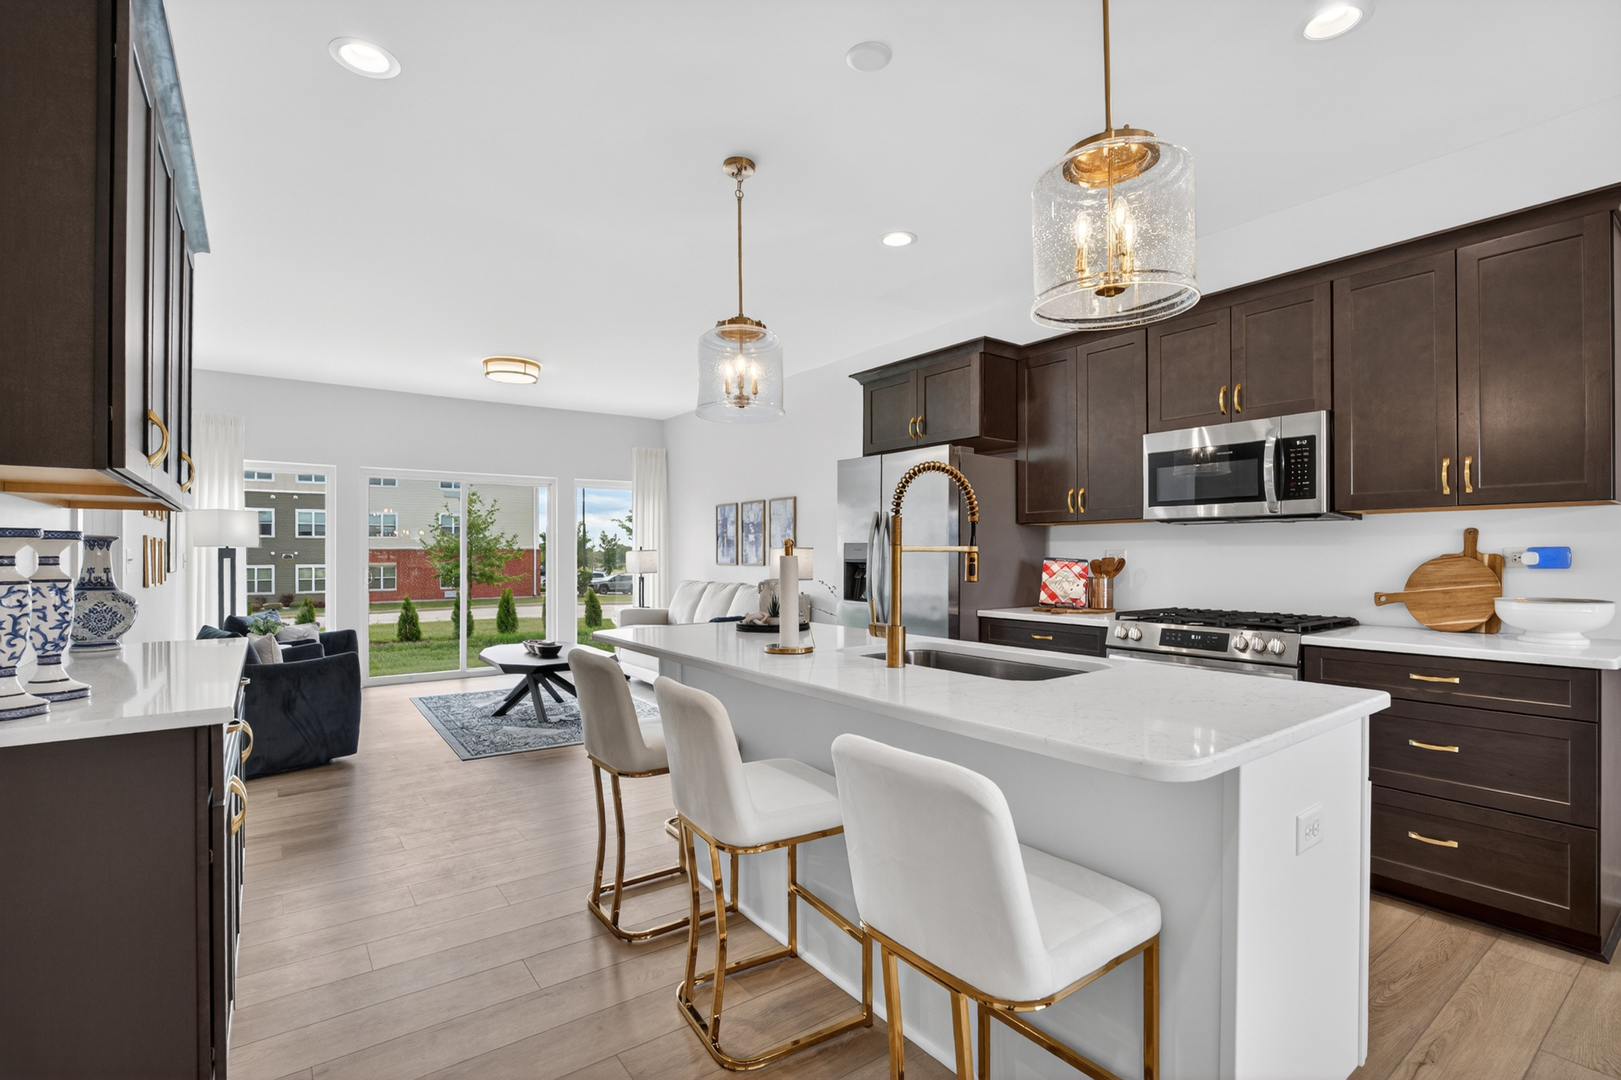
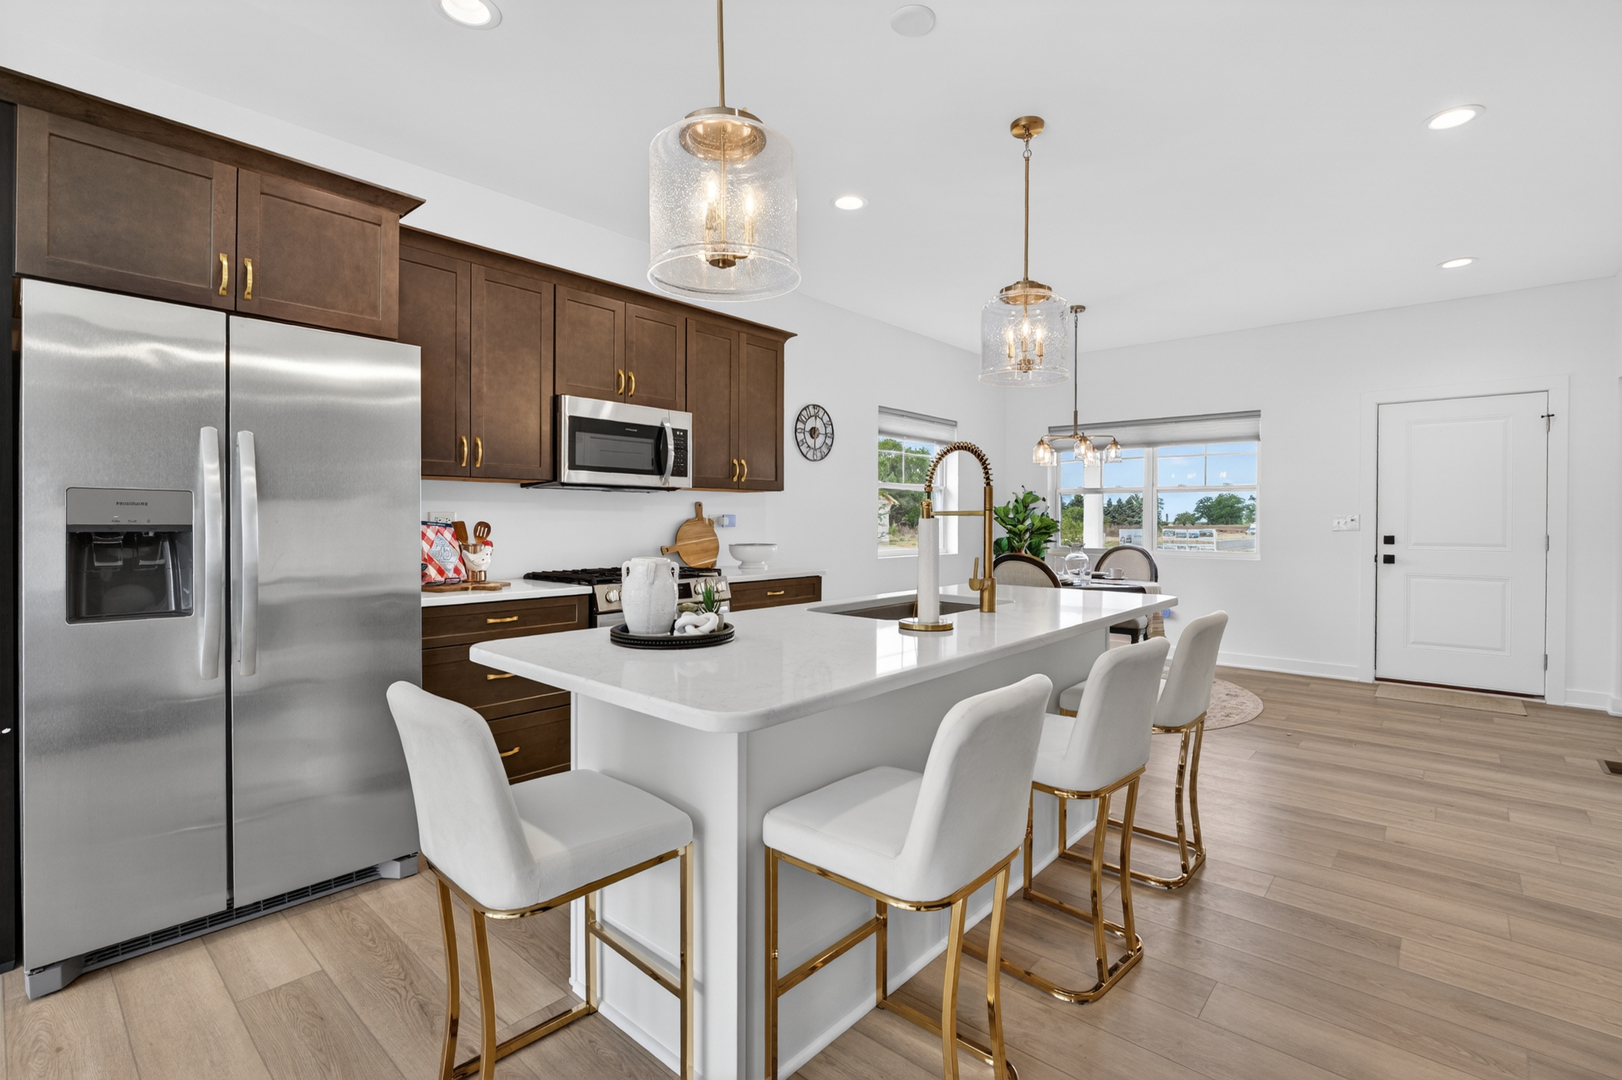
Staged kitchen with dark cabinetry, a large white island, gold-accented stools, and sliding glass doors.
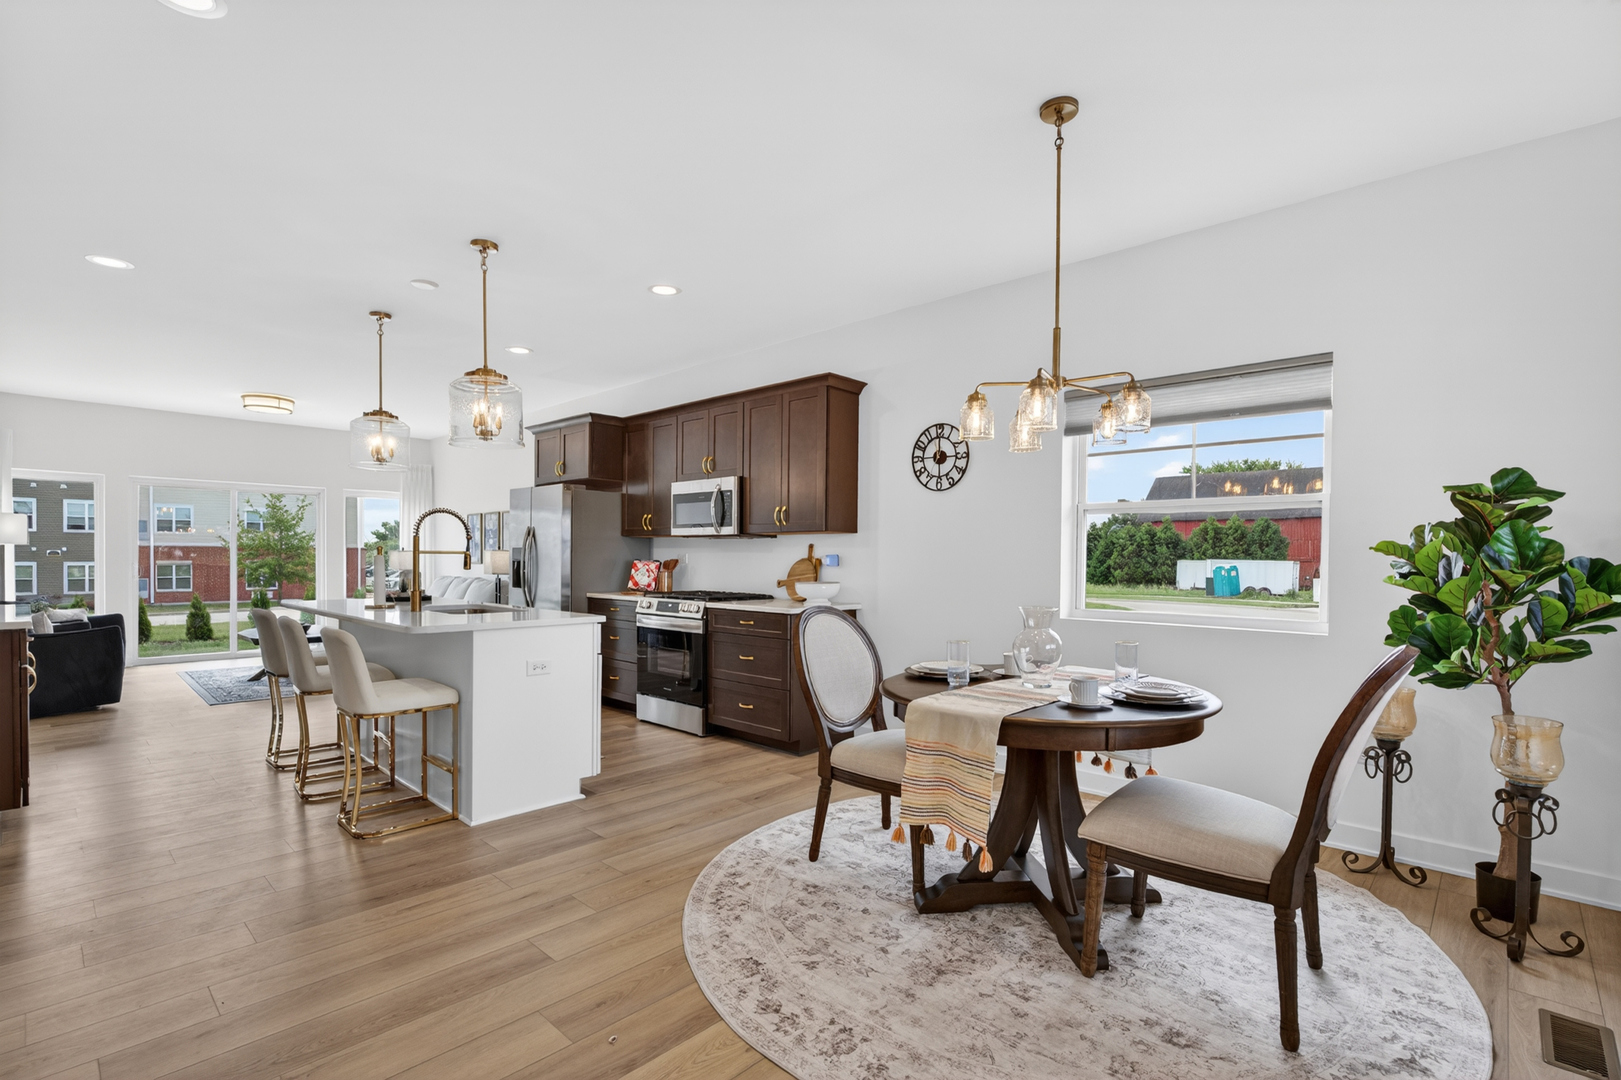
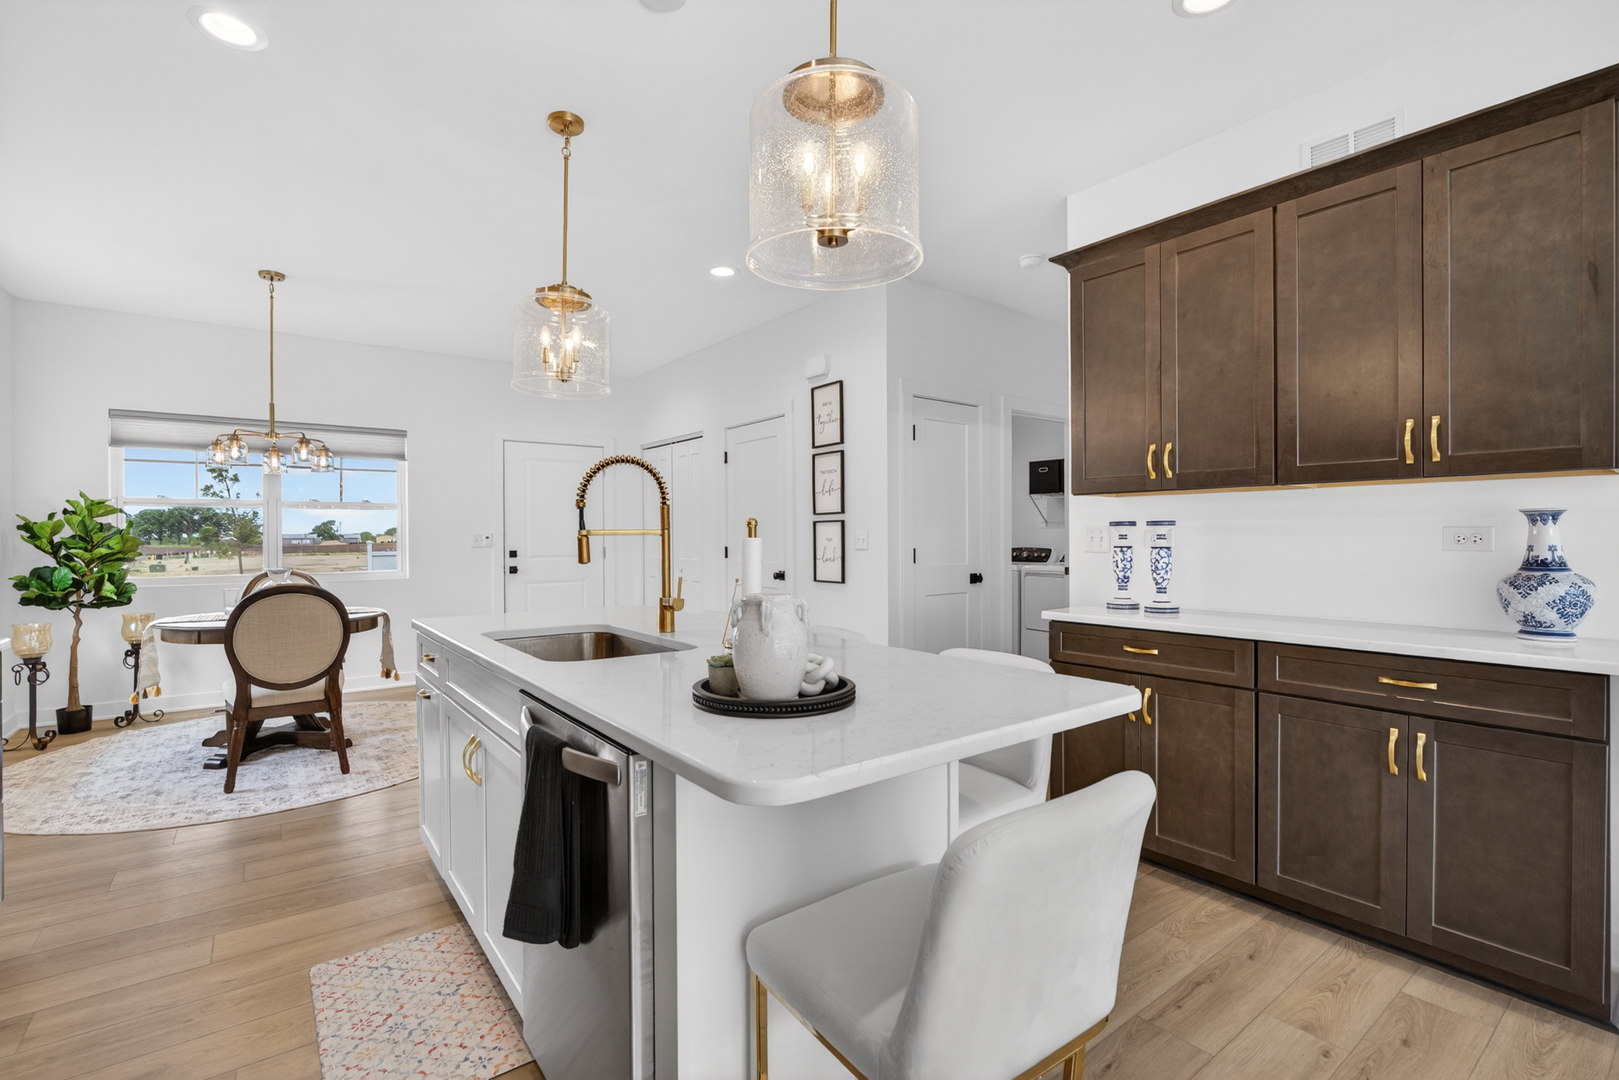
Open kitchen and dining area with dark cabinets, white island, and round table by large windows.
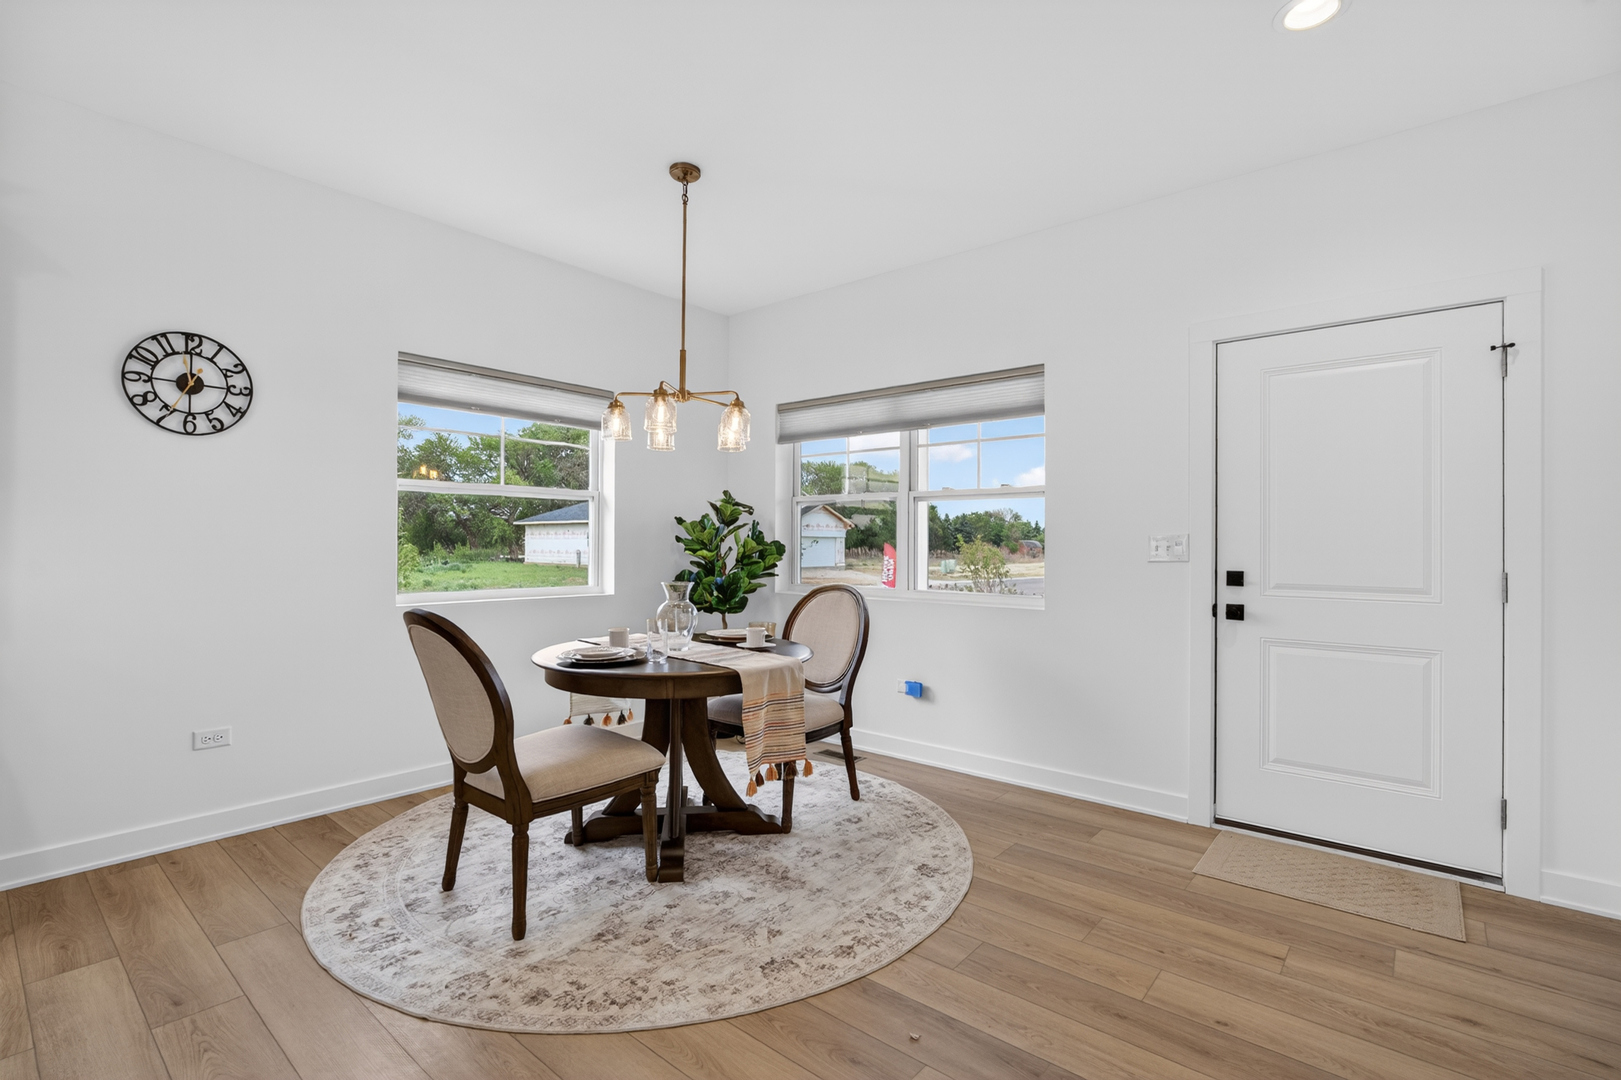
Staged dining room with a round table, upholstered chairs, and two bright windows.
Kitchen with dark wood cabinets, stainless steel appliances, and a large white island with seating.
Kitchen with a white island, brass faucet, dark brown cabinets, and an adjoining dining area.
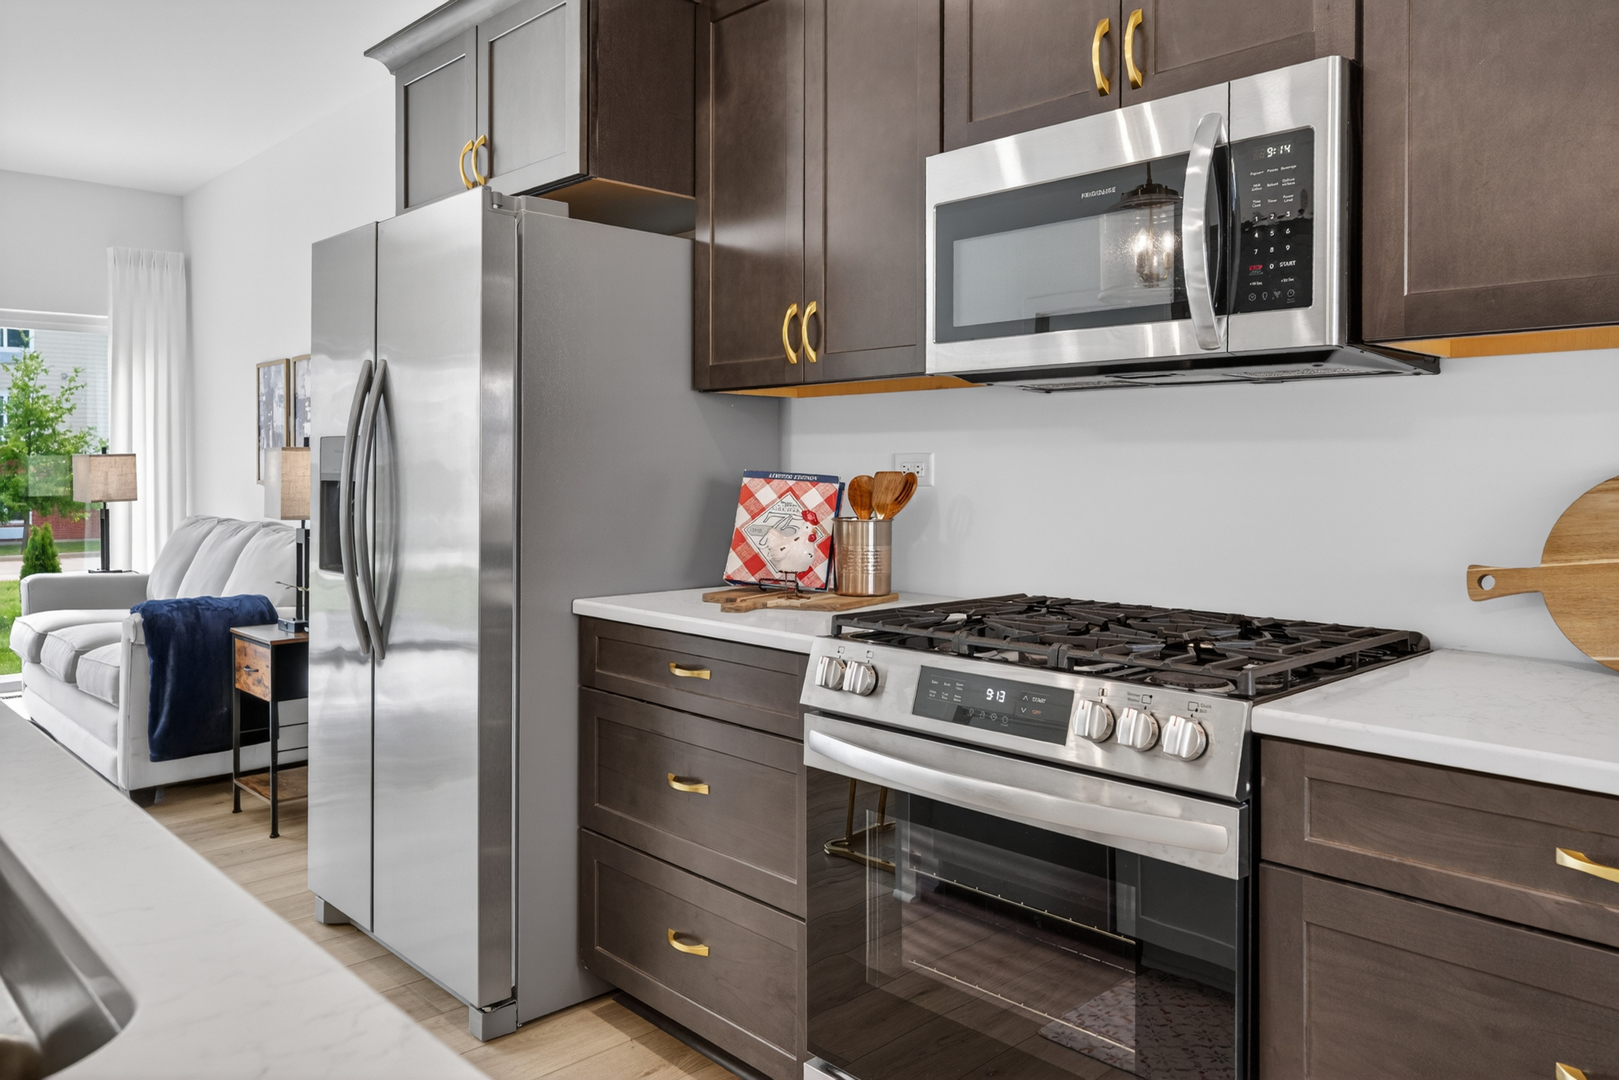
Kitchen with dark cabinetry, stainless appliances, a gas range, and a view into the adjoining living area.
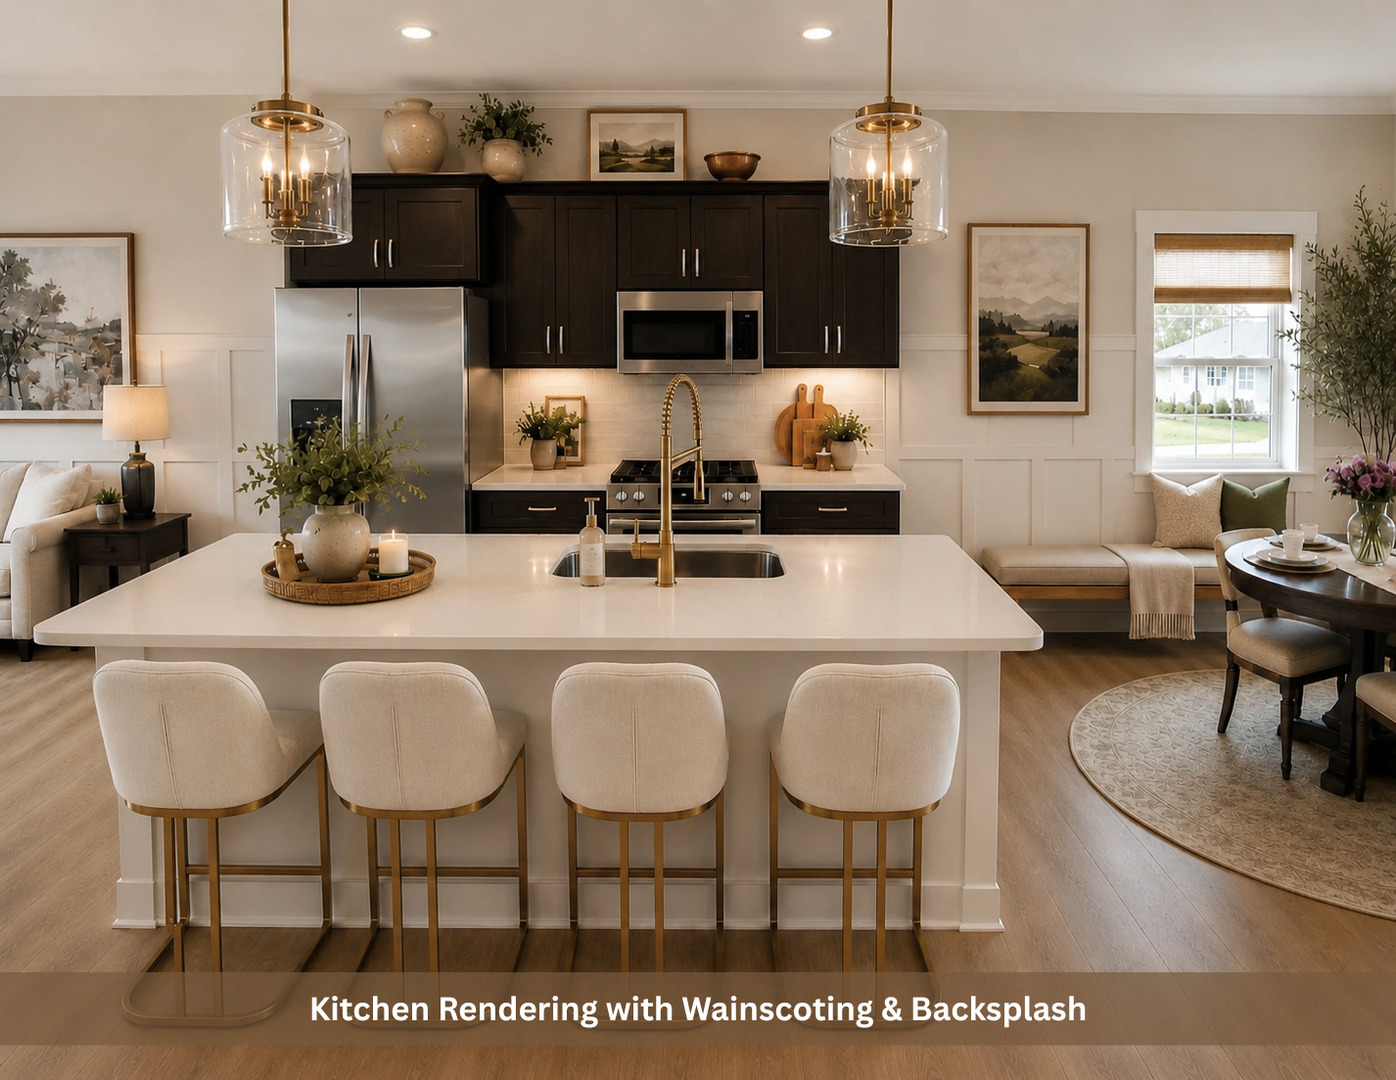
Rendered kitchen with a large white island, dark cabinets, wainscoting, and a light tile backsplash.
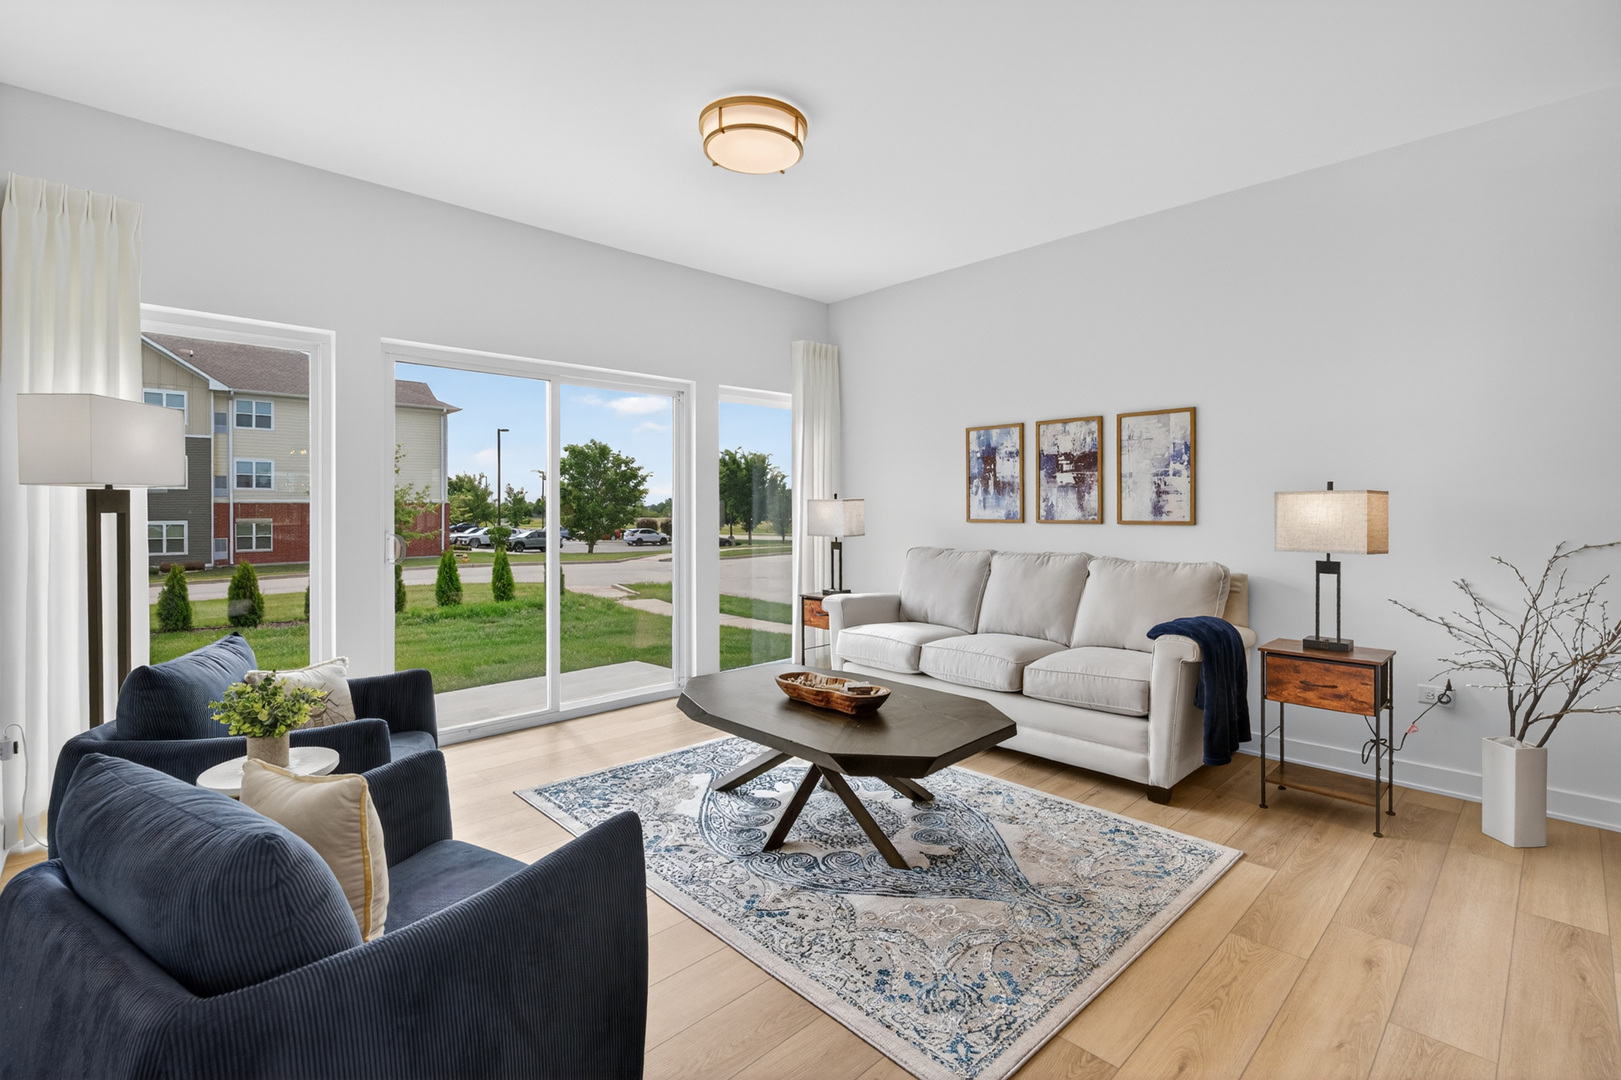
Staged living room with white sofa, blue armchairs, patterned rug, and large glass doors.
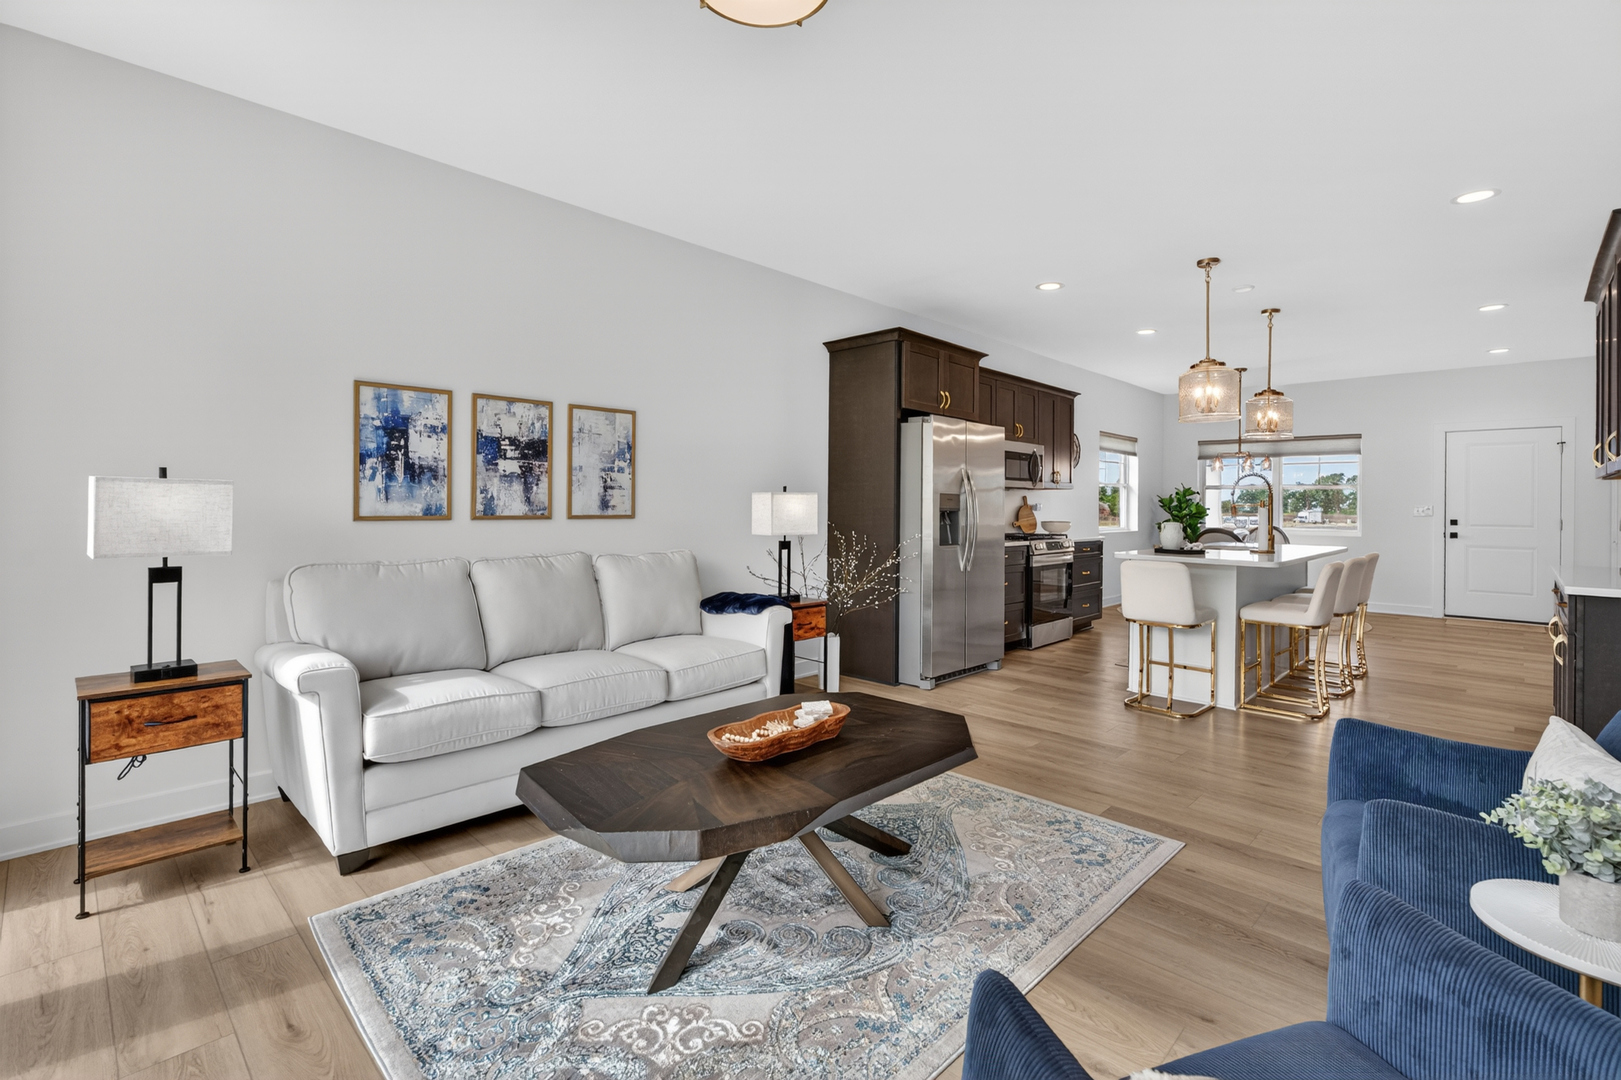
Open-plan living room and kitchen with a white sofa, dark wood coffee table, and island seating.
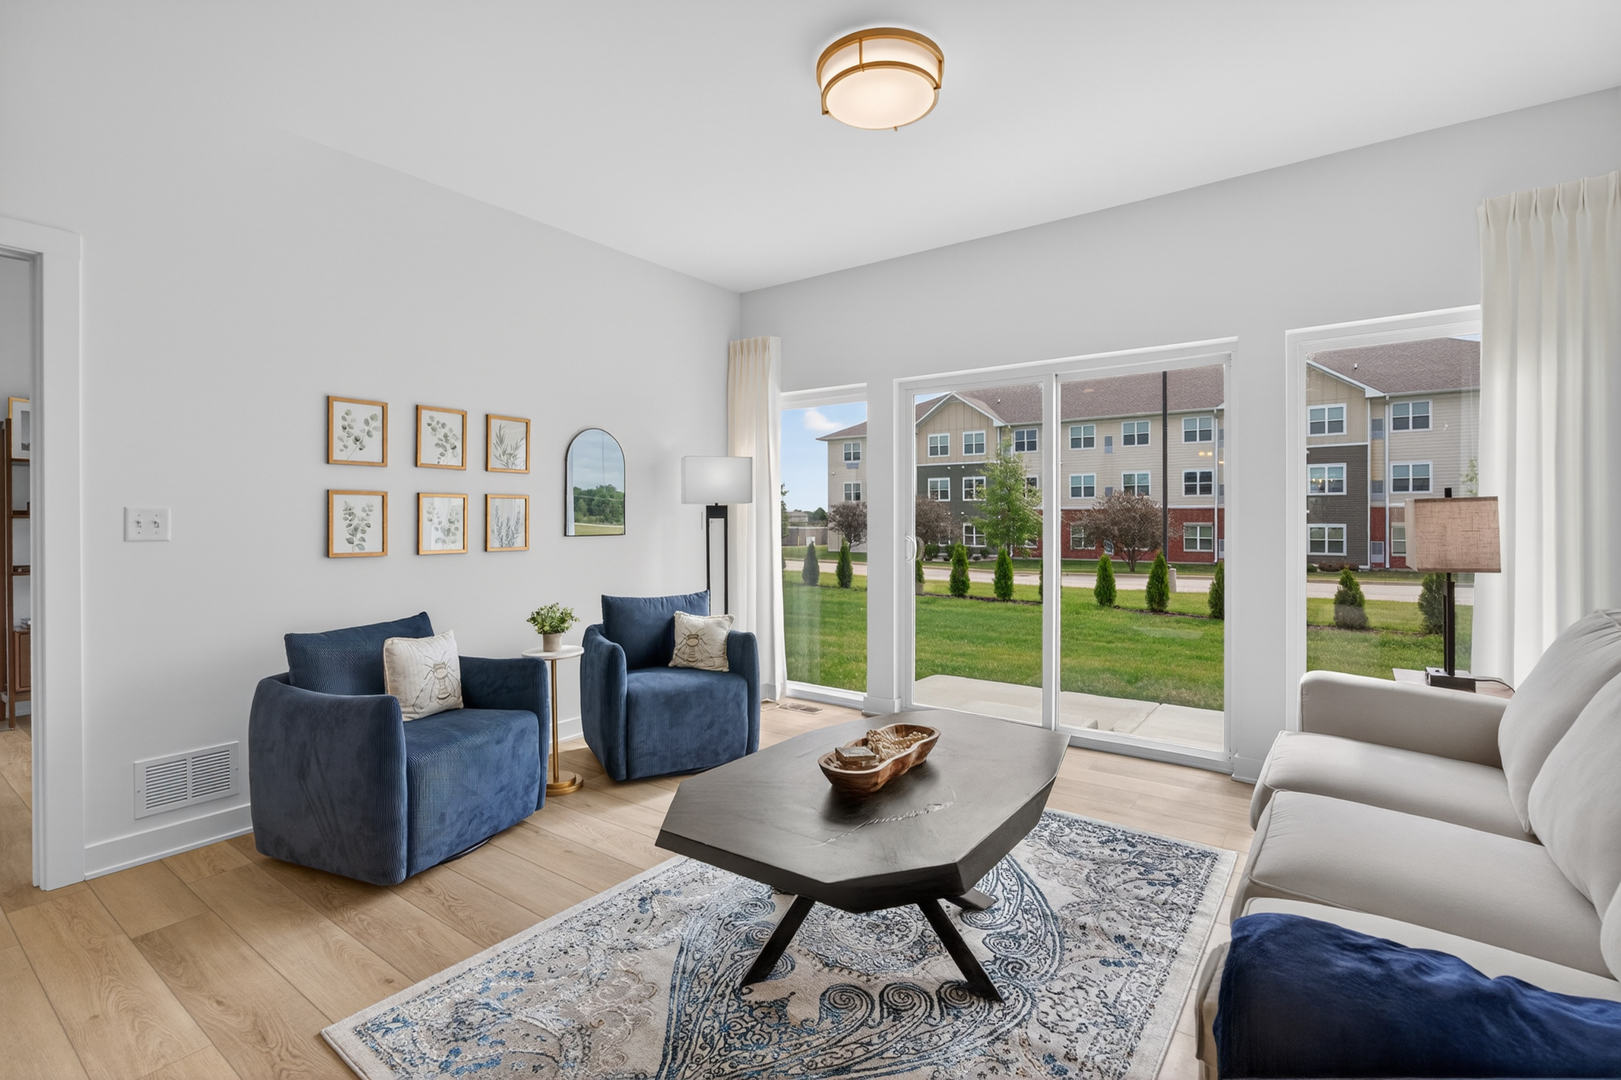
Staged living room with blue armchairs, a white sofa, and large windows overlooking a lawn and neighboring townhomes.
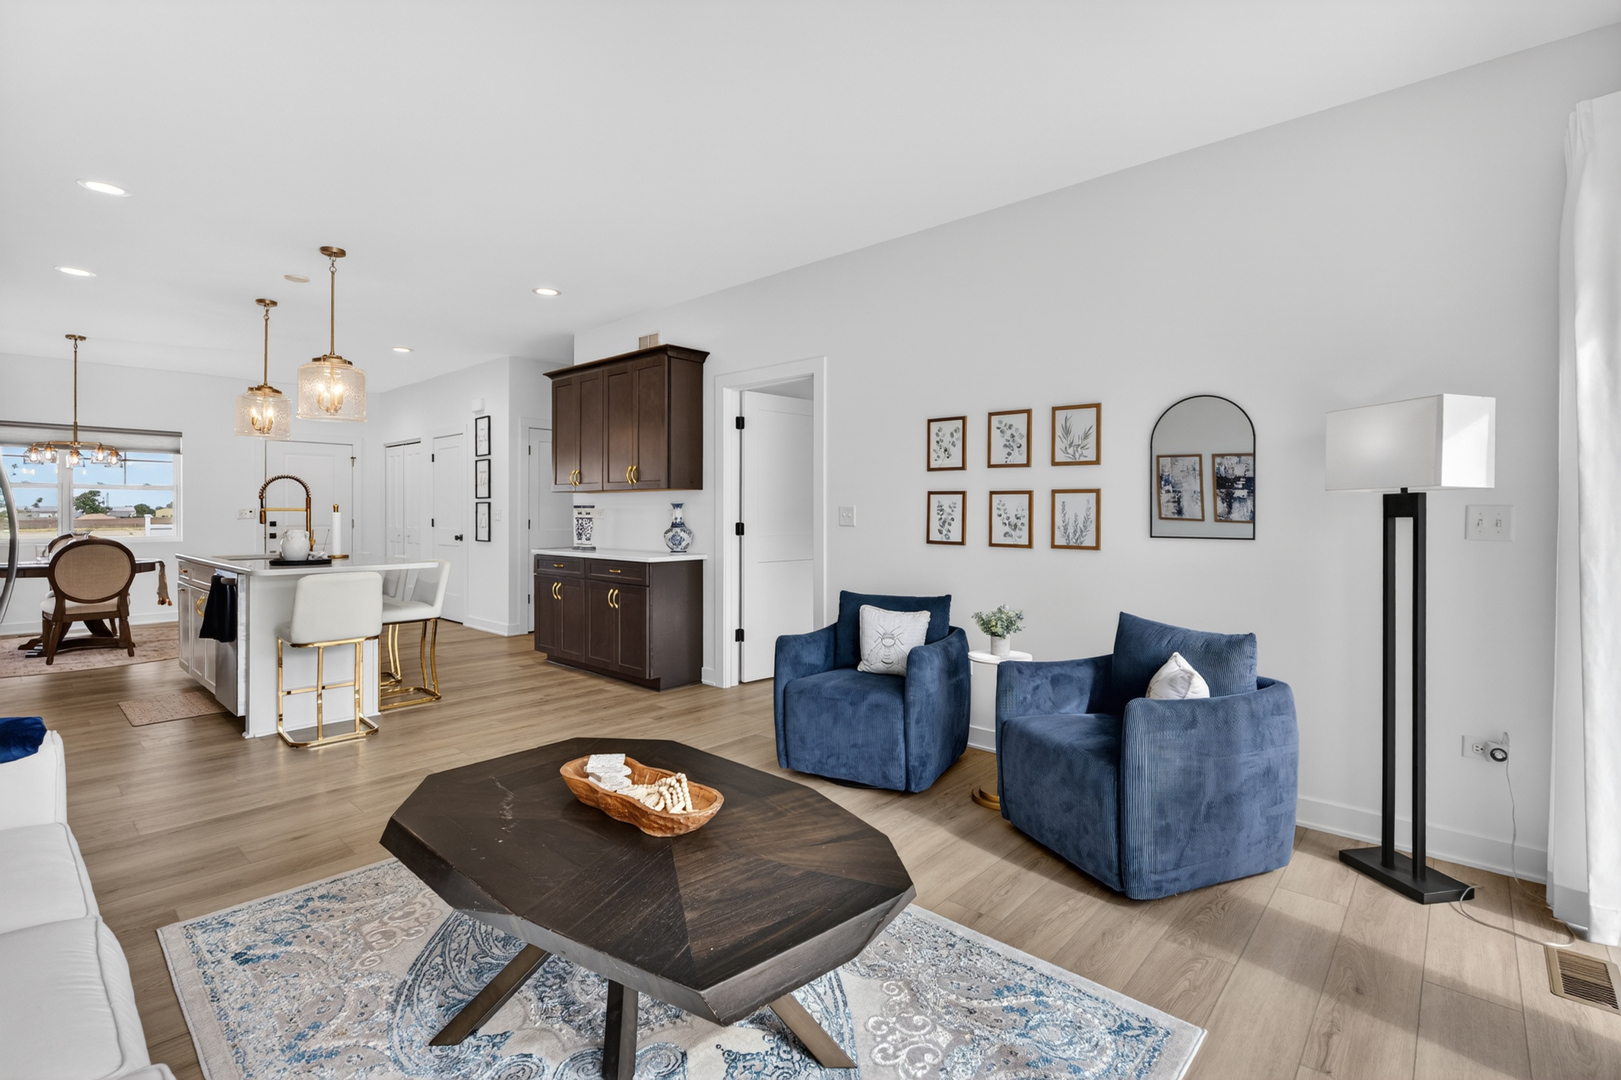
Open-plan living room with blue armchairs, a dark coffee table, and a kitchen island with dark cabinetry.
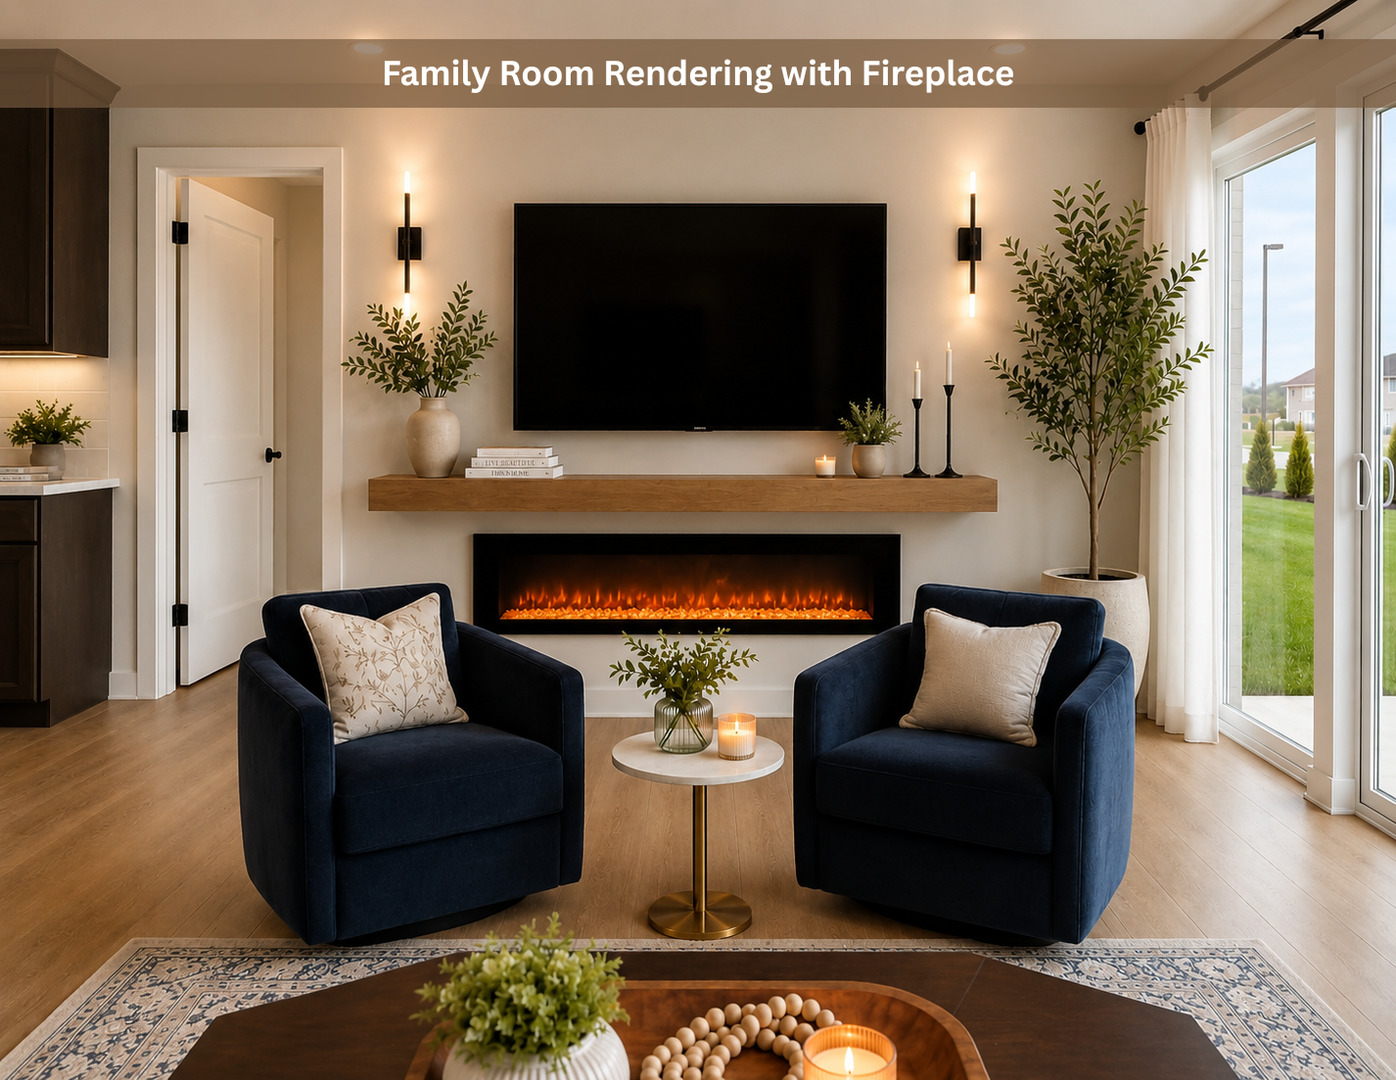
Rendered family room with a linear fireplace, navy armchairs, and sliding glass doors.
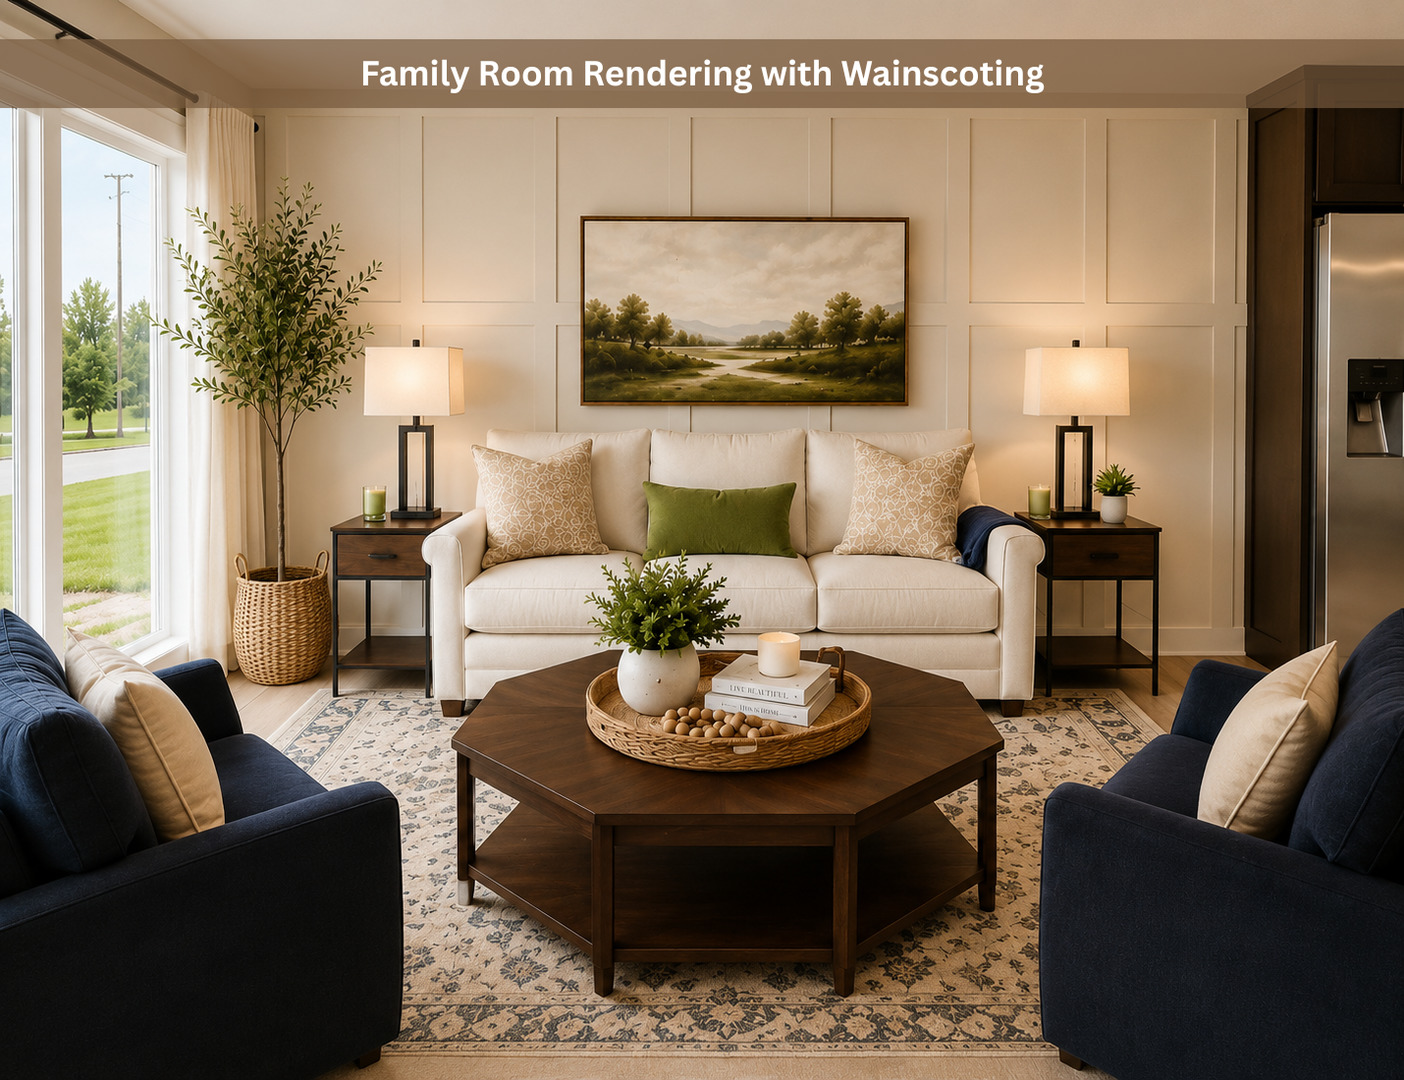
Rendered family room with wainscoting, a white sofa, navy armchairs, and a dark wood coffee table.
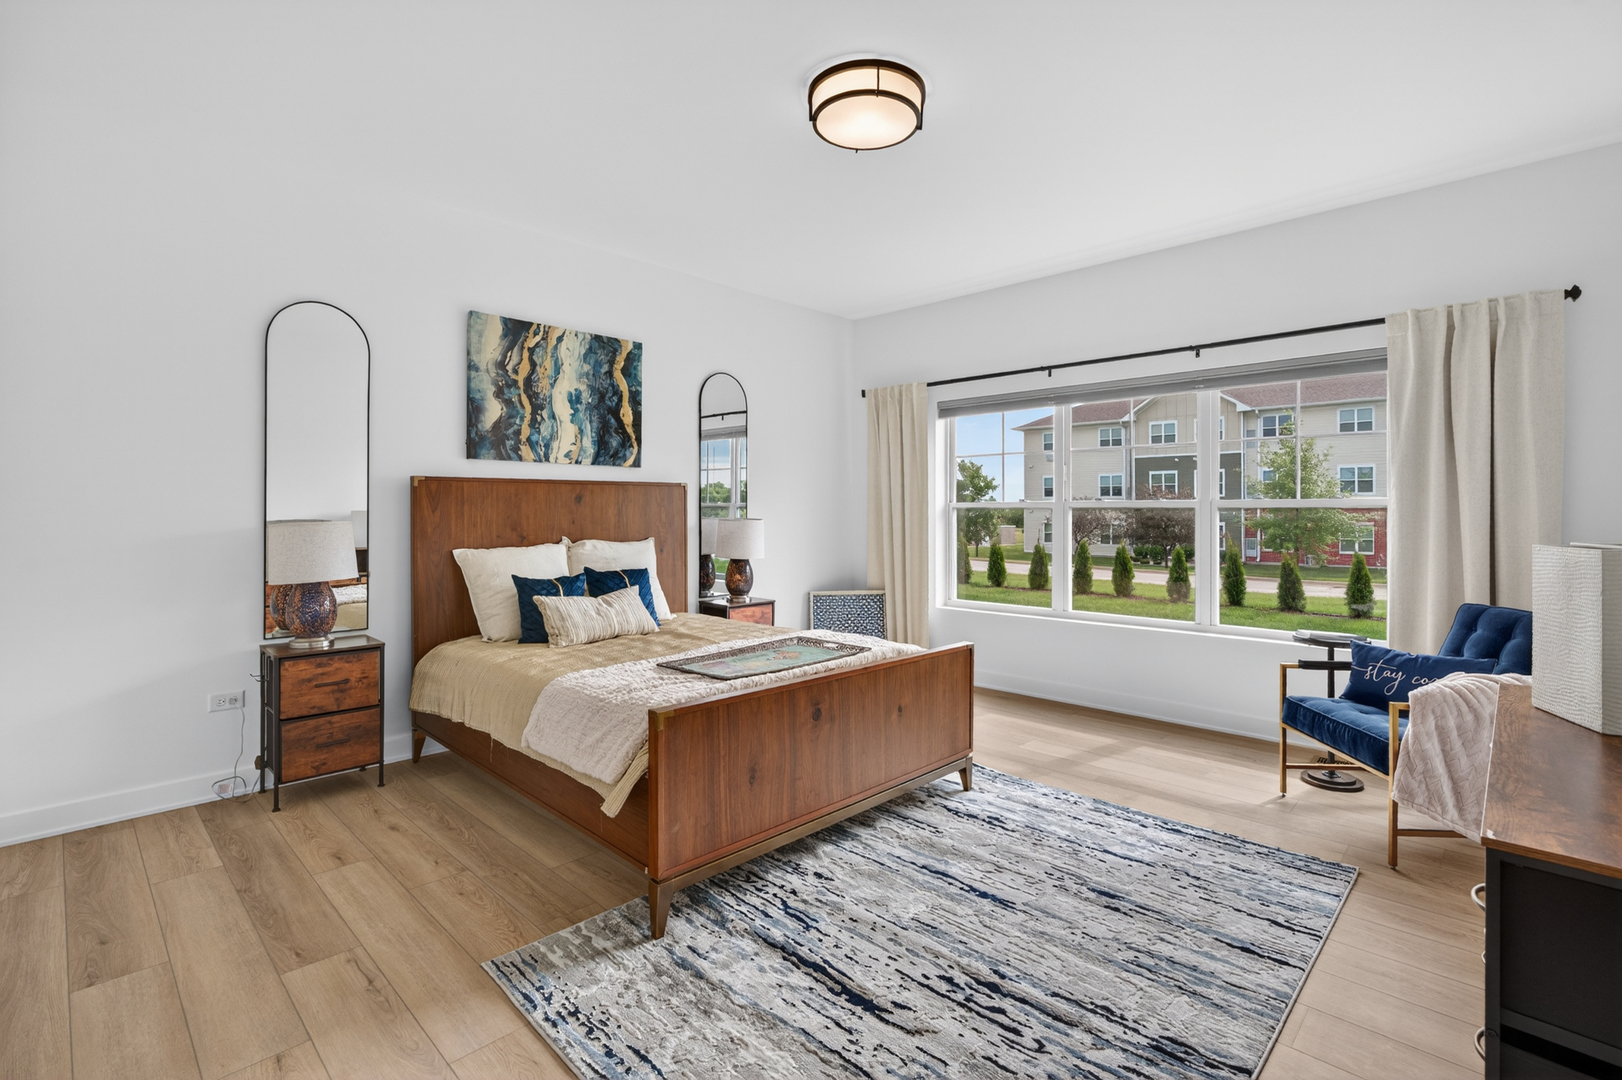
Staged bedroom with a wooden bed, patterned rug, and wide window overlooking neighboring homes.
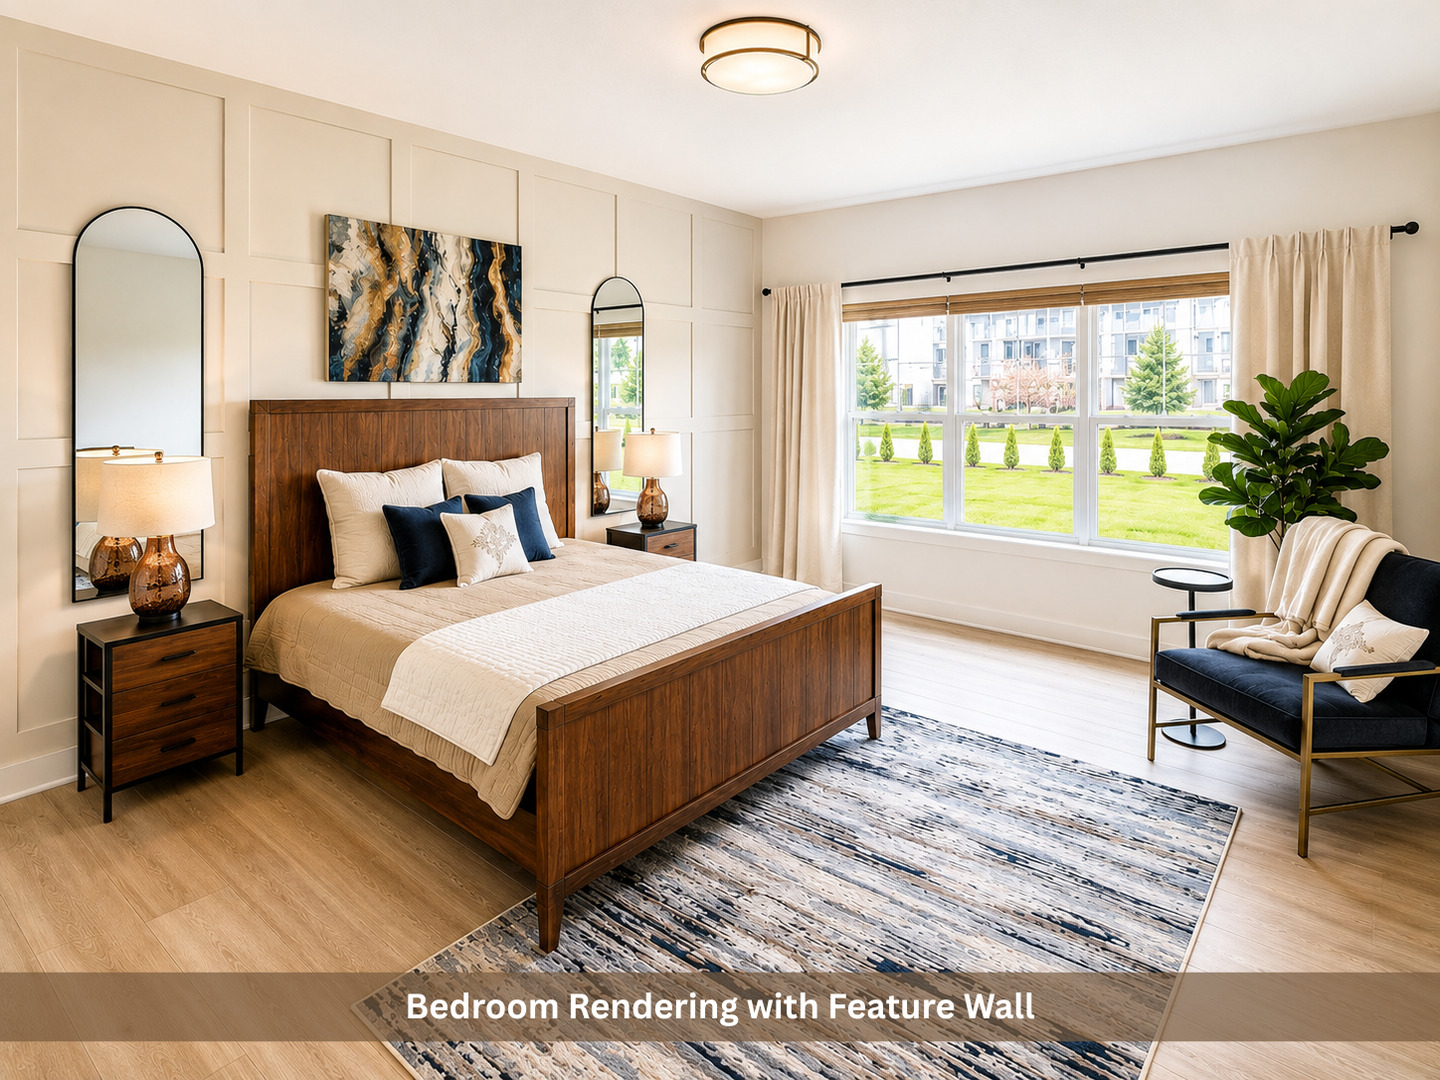
Bedroom with a dark wood bed, cream paneled feature wall, and large window overlooking a lawn.
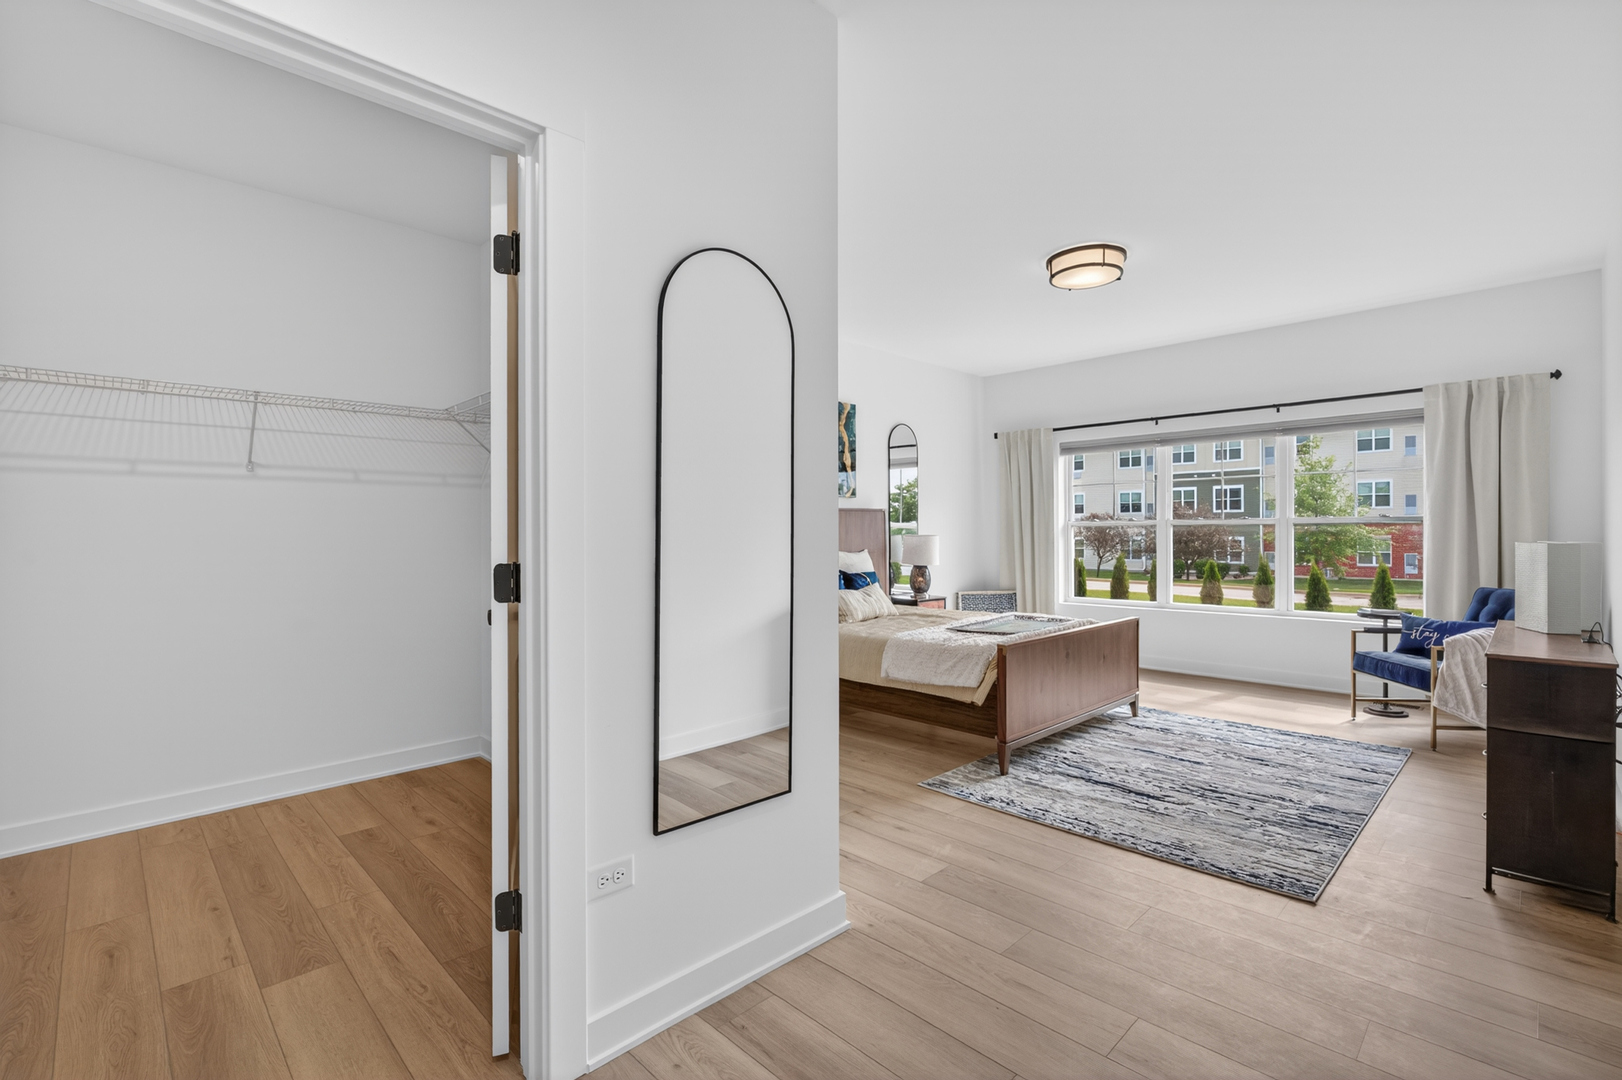
Staged bedroom with large windows and blue accent chair, viewed beside an open walk-in closet.
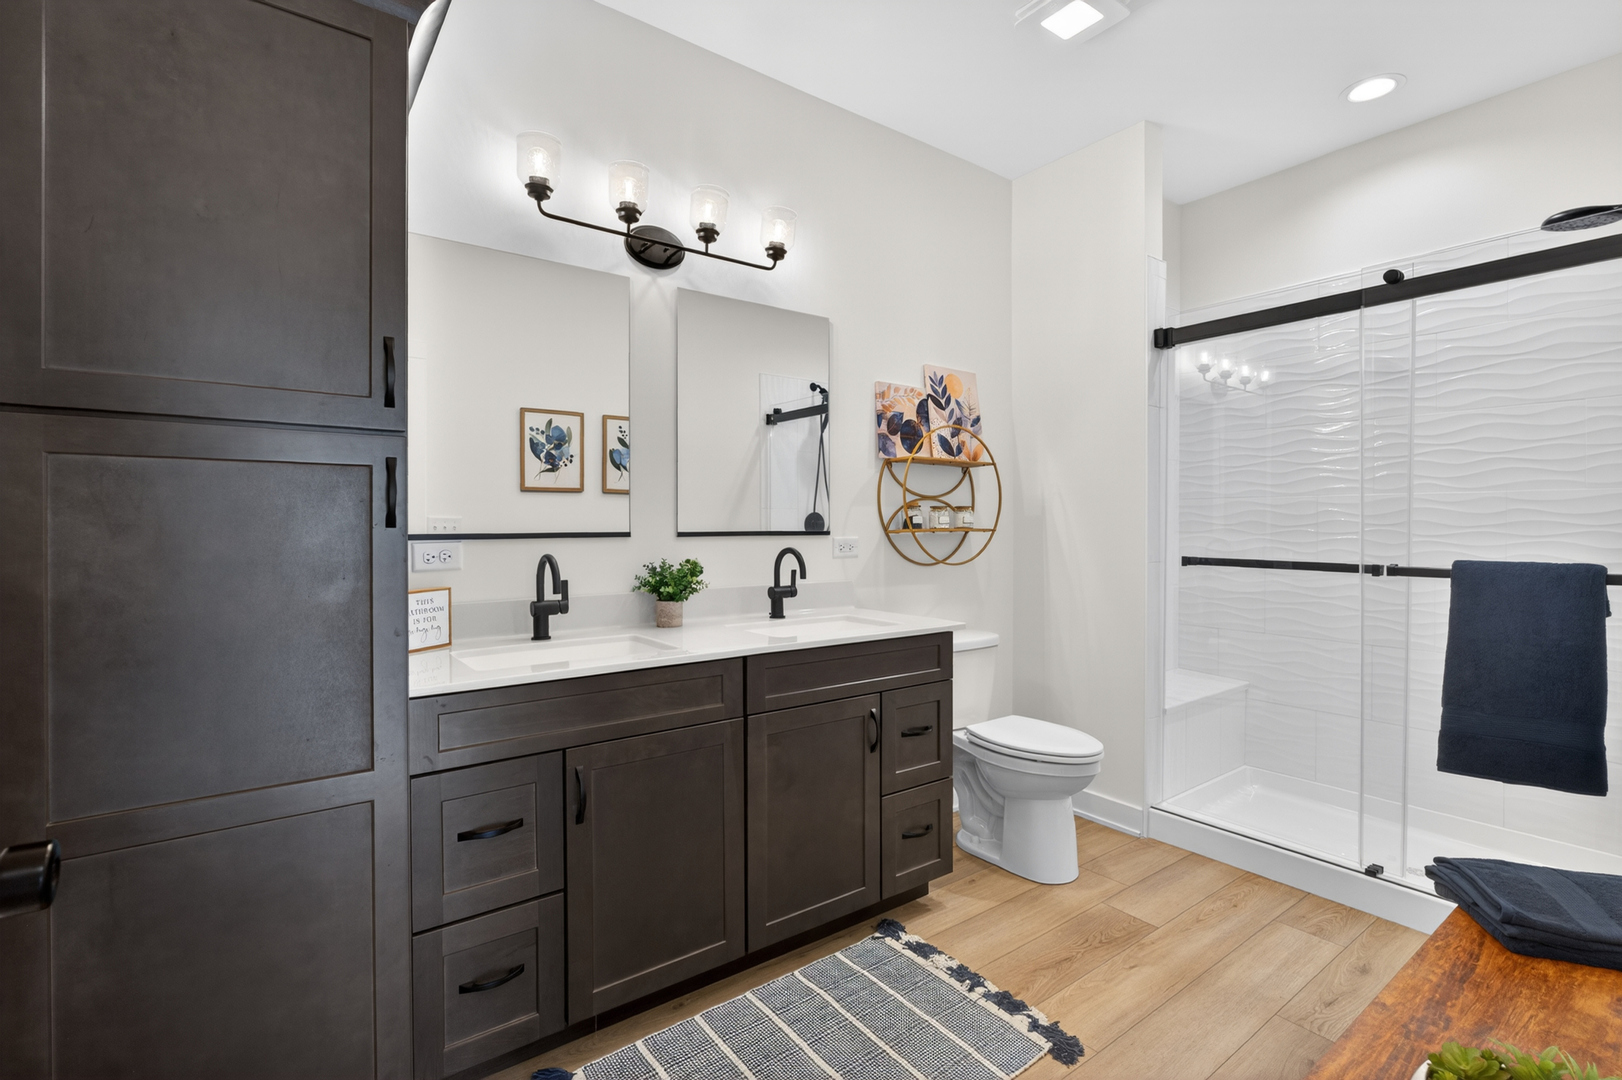
Bathroom with dark double vanity and a glass shower lined with white wavy tile.
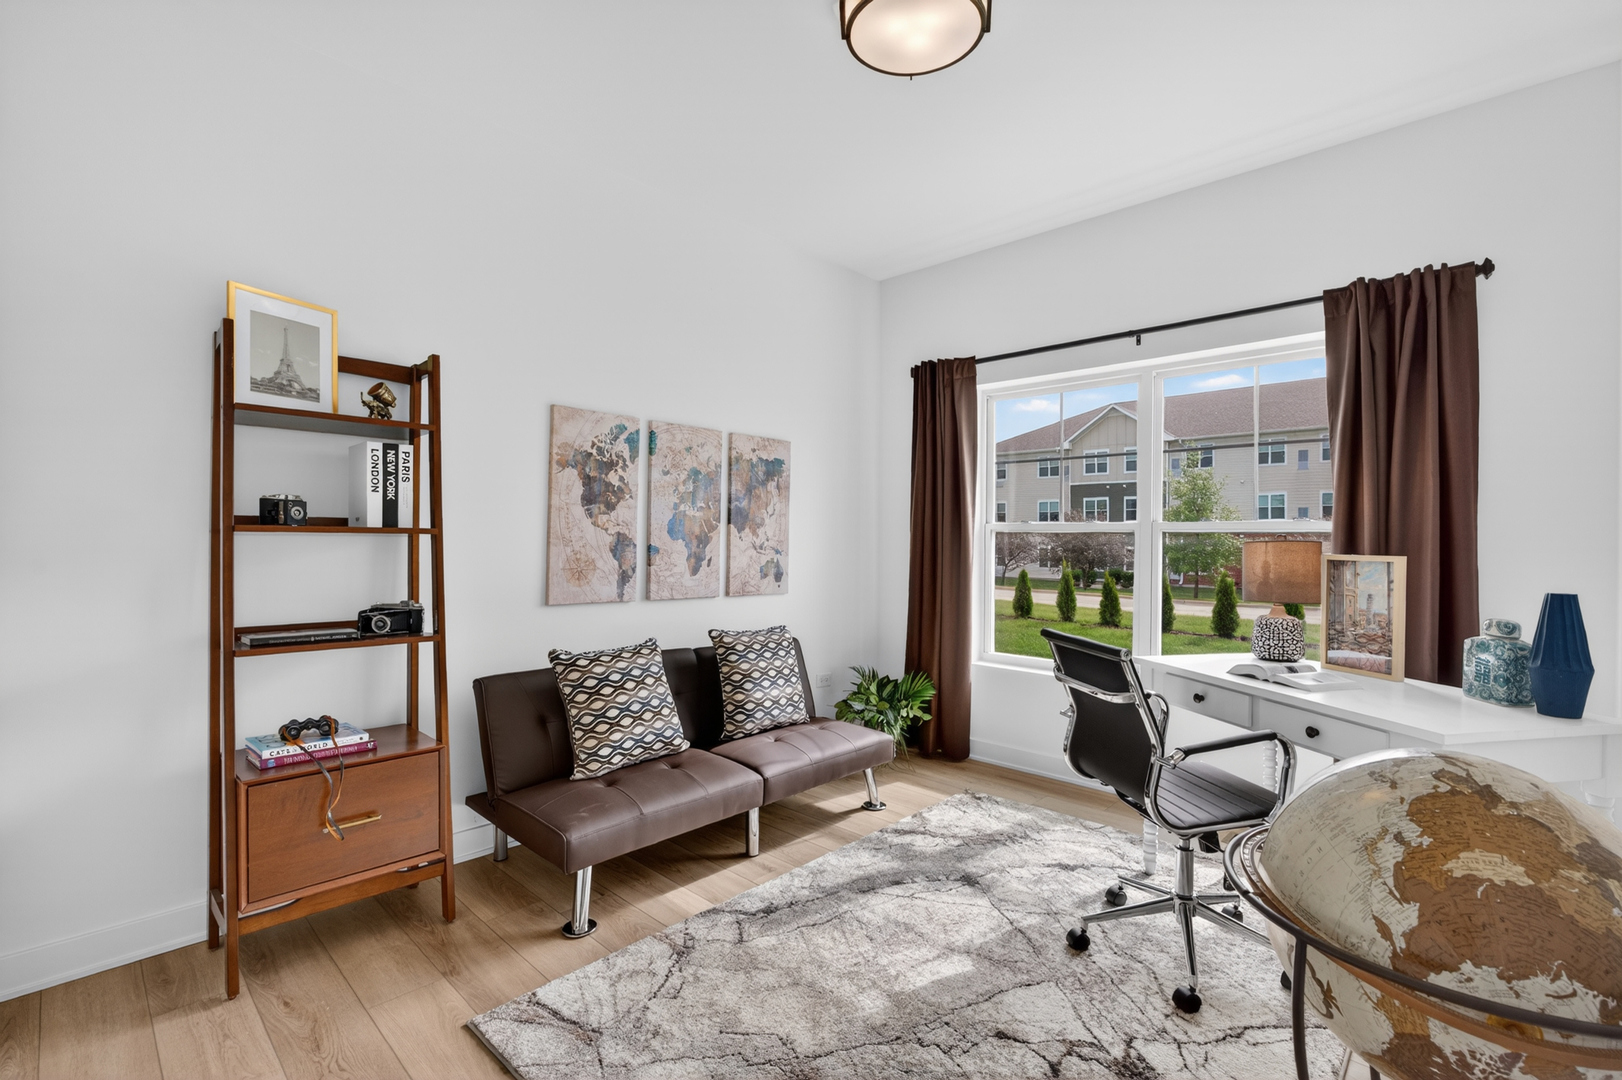
Furnished home office with a brown leather sofa, wooden shelving, and a desk beside a large window.
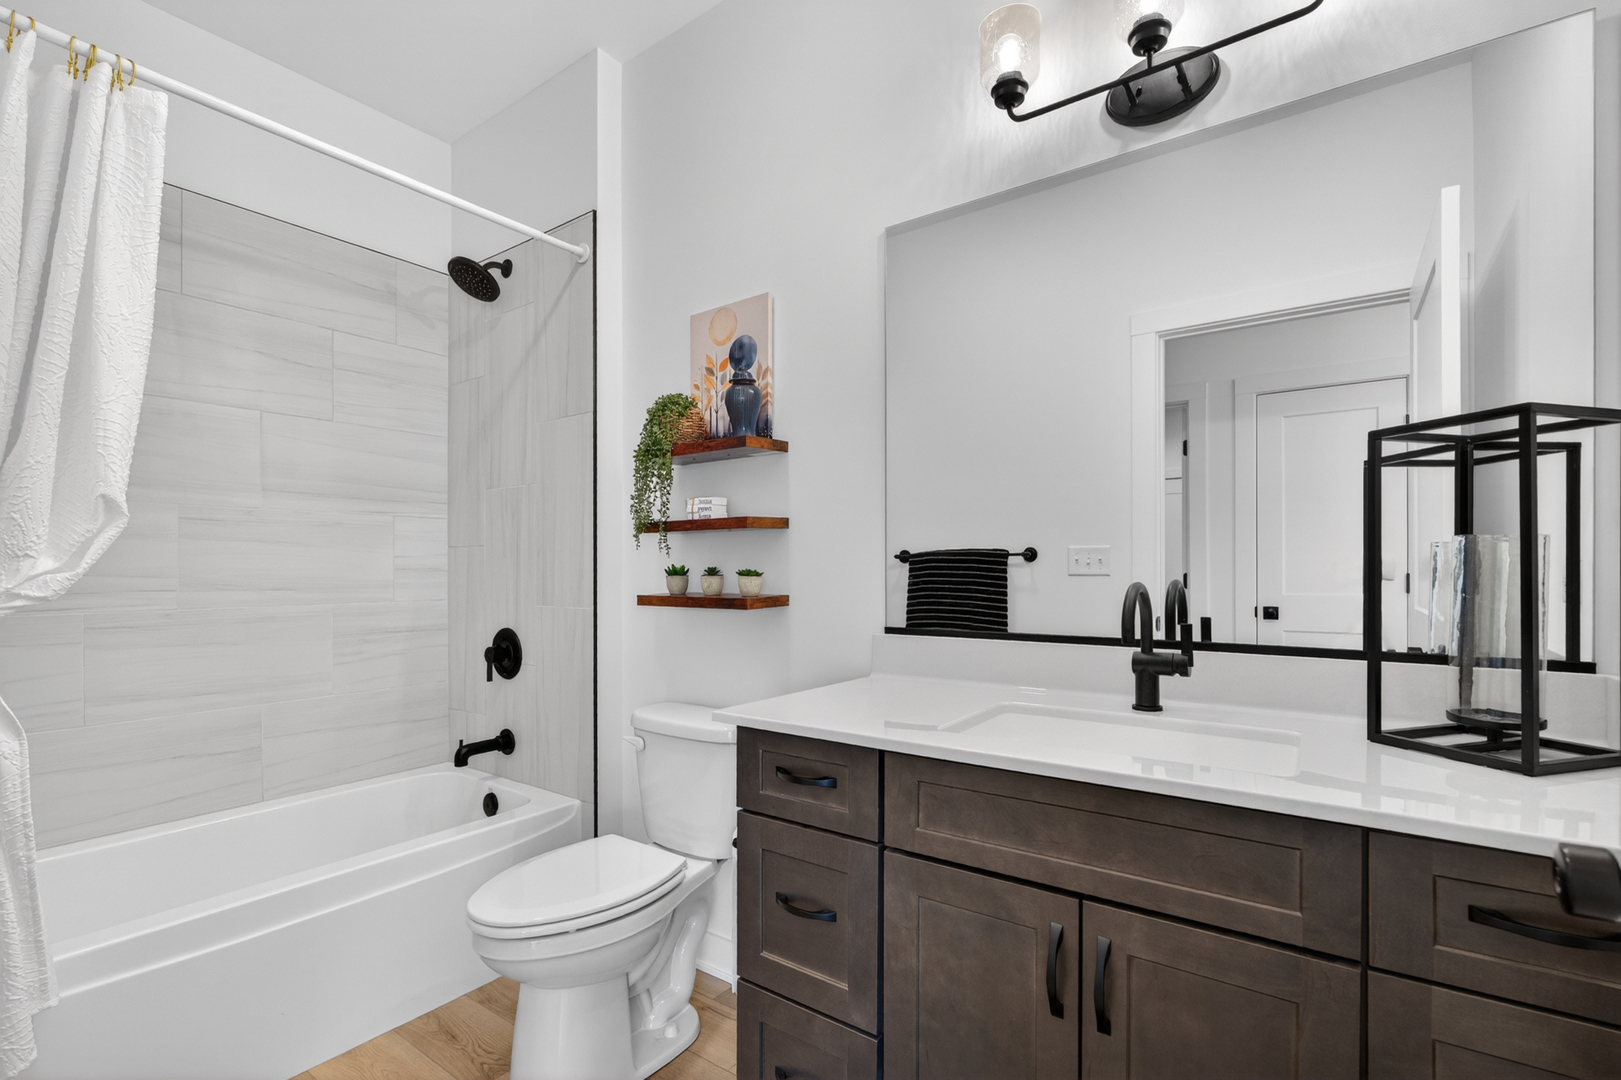
Bathroom with a tiled tub and shower, toilet, and dark wood vanity with a white countertop.
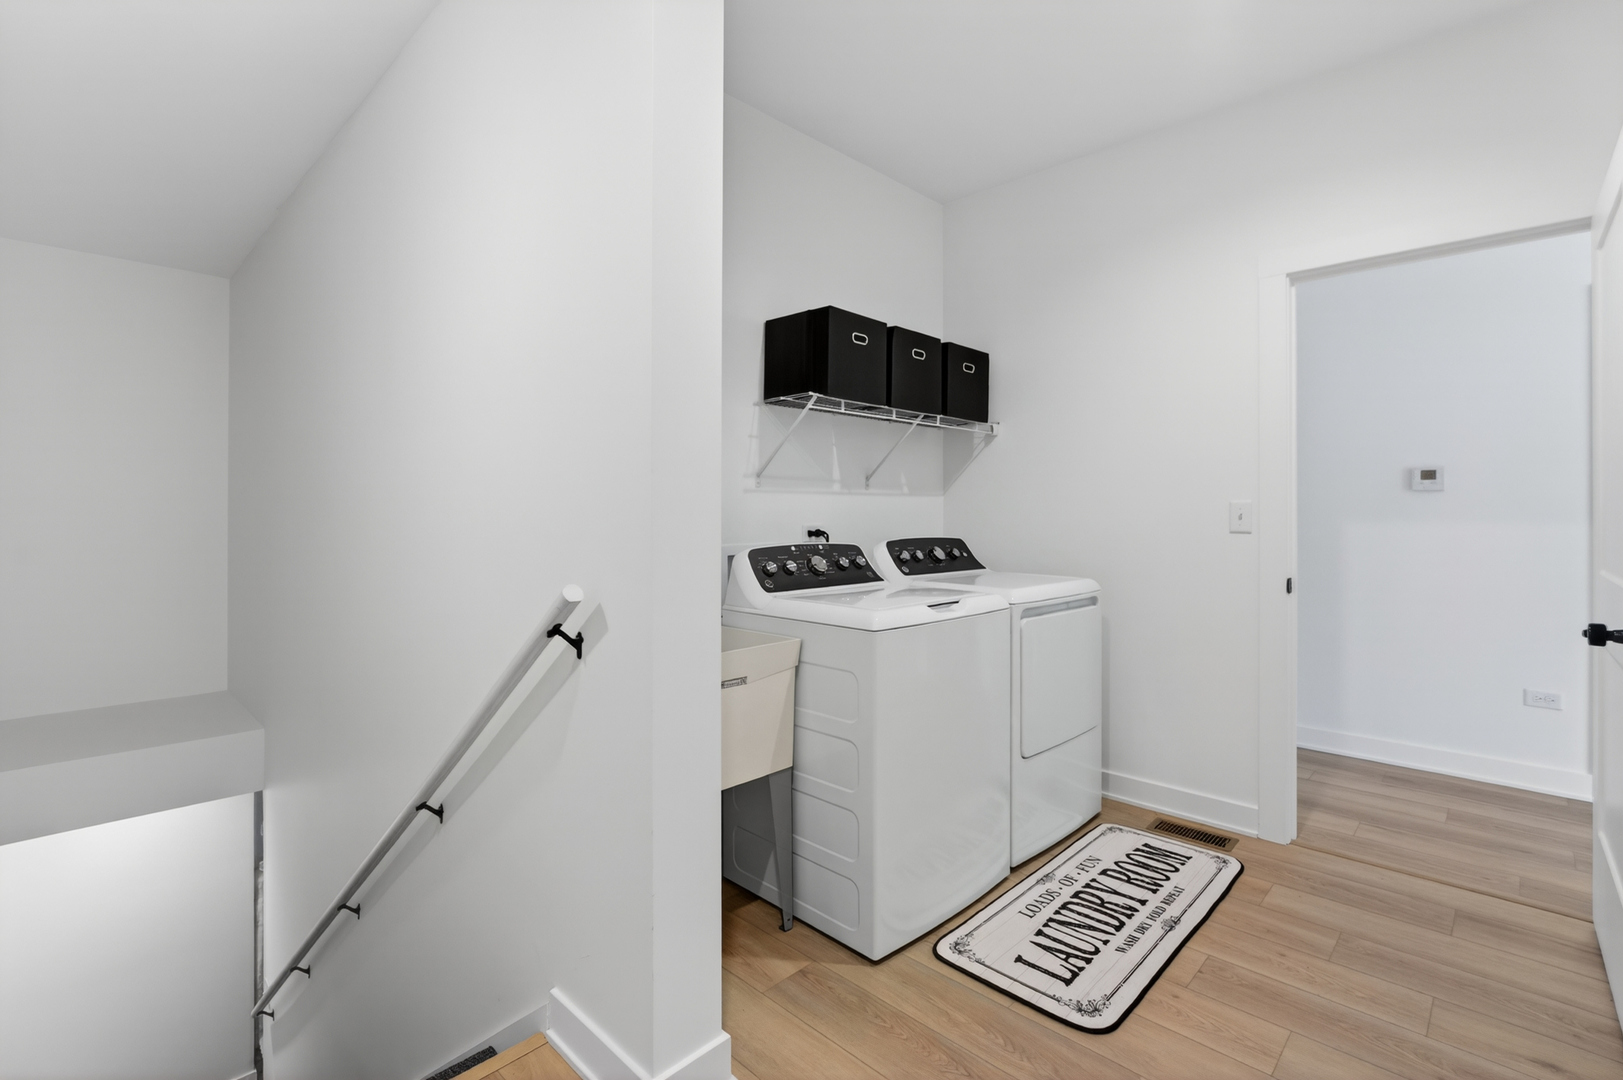
Laundry room with white washer and dryer, black storage bins, and a laundry-themed floor mat.
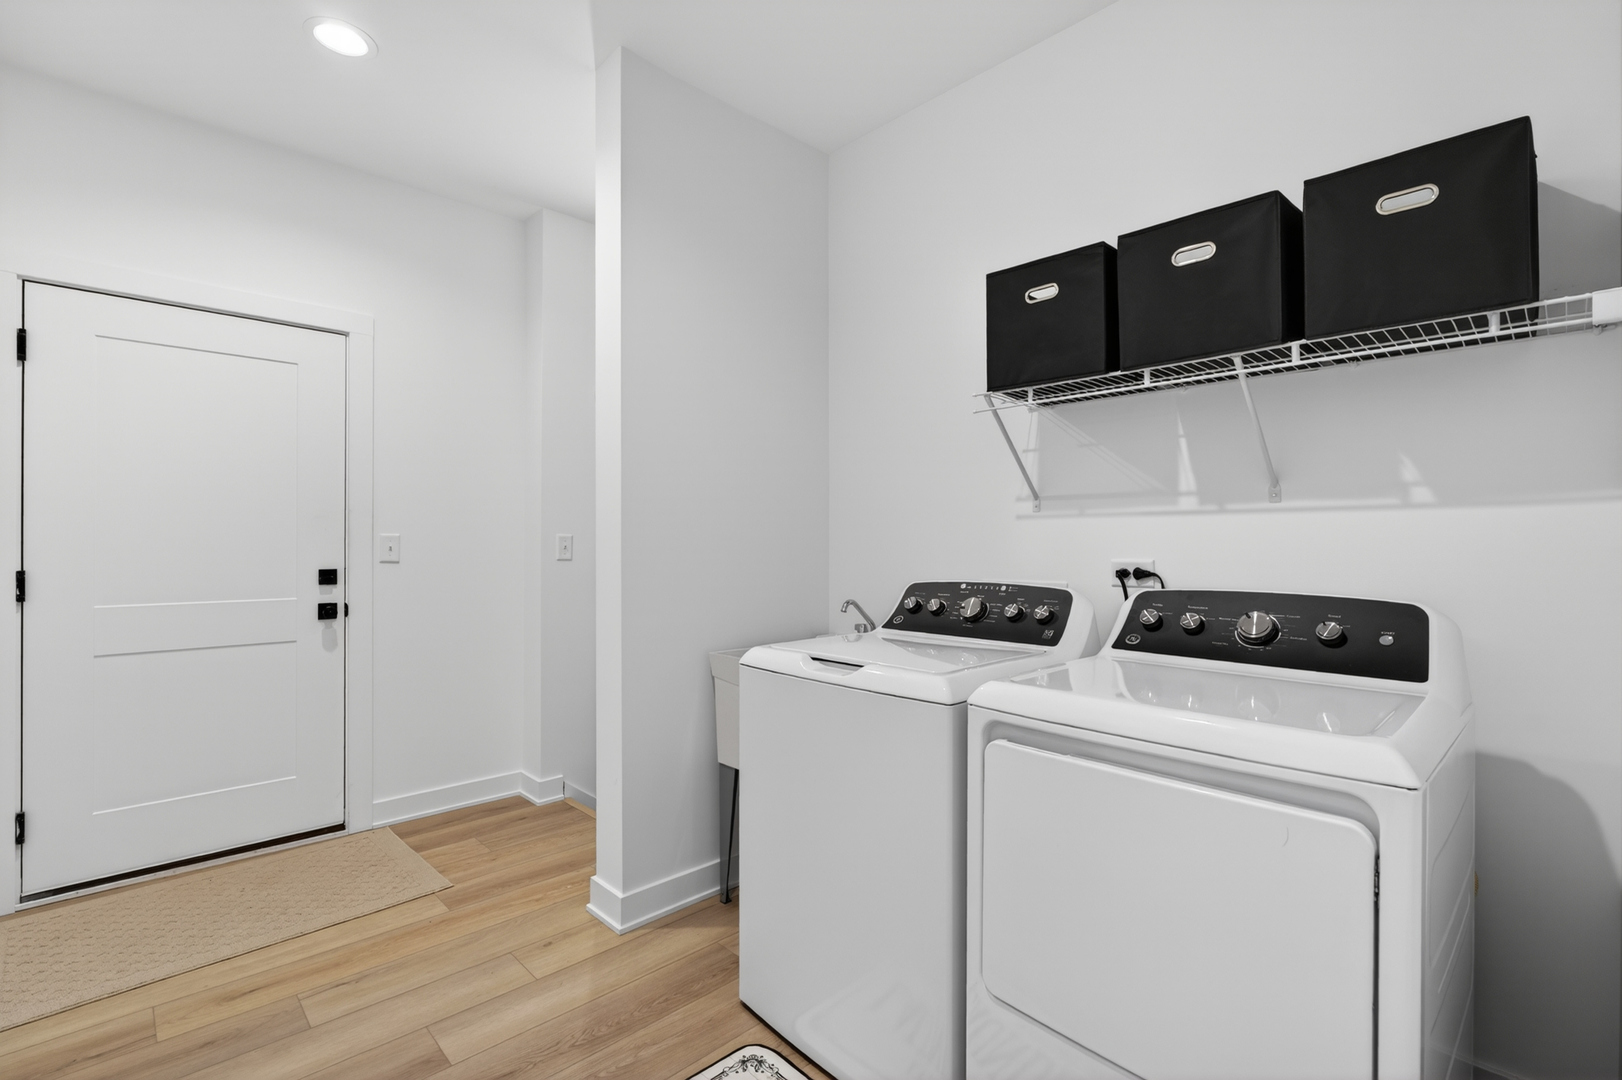
Laundry room with a washer, dryer, utility sink, and black storage bins on a wire shelf.
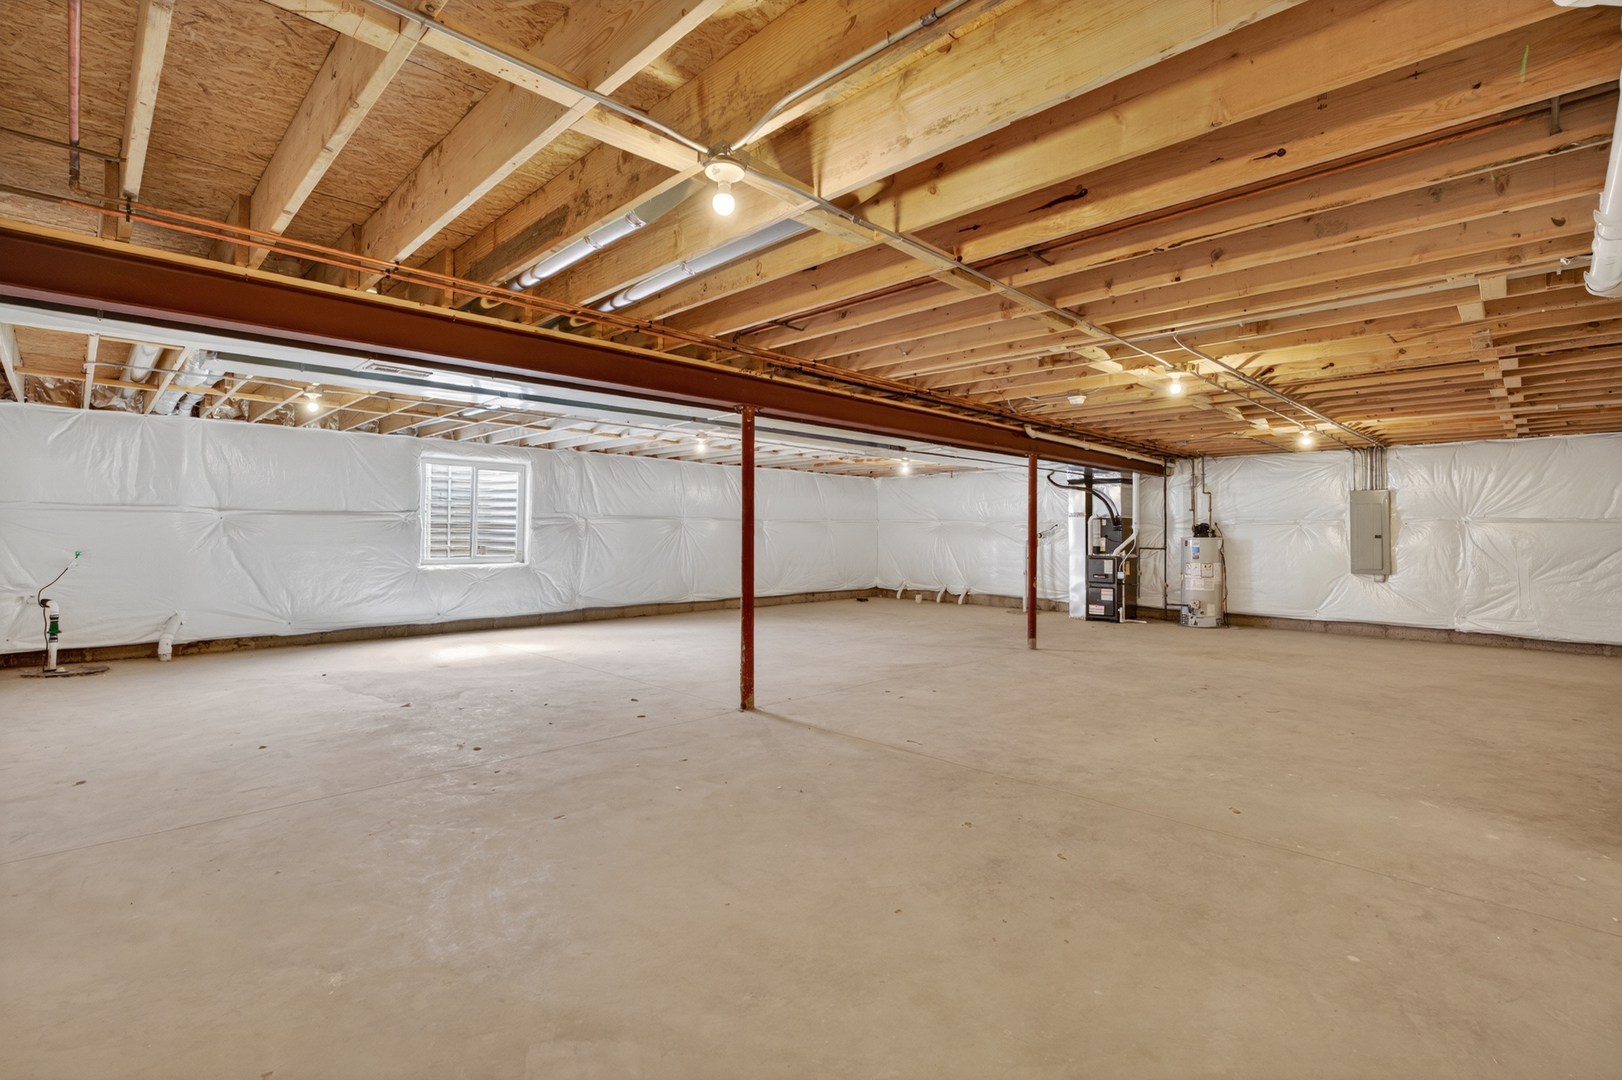
Unfinished basement with a wide concrete floor, exposed ceiling joists, insulated walls, and support posts.
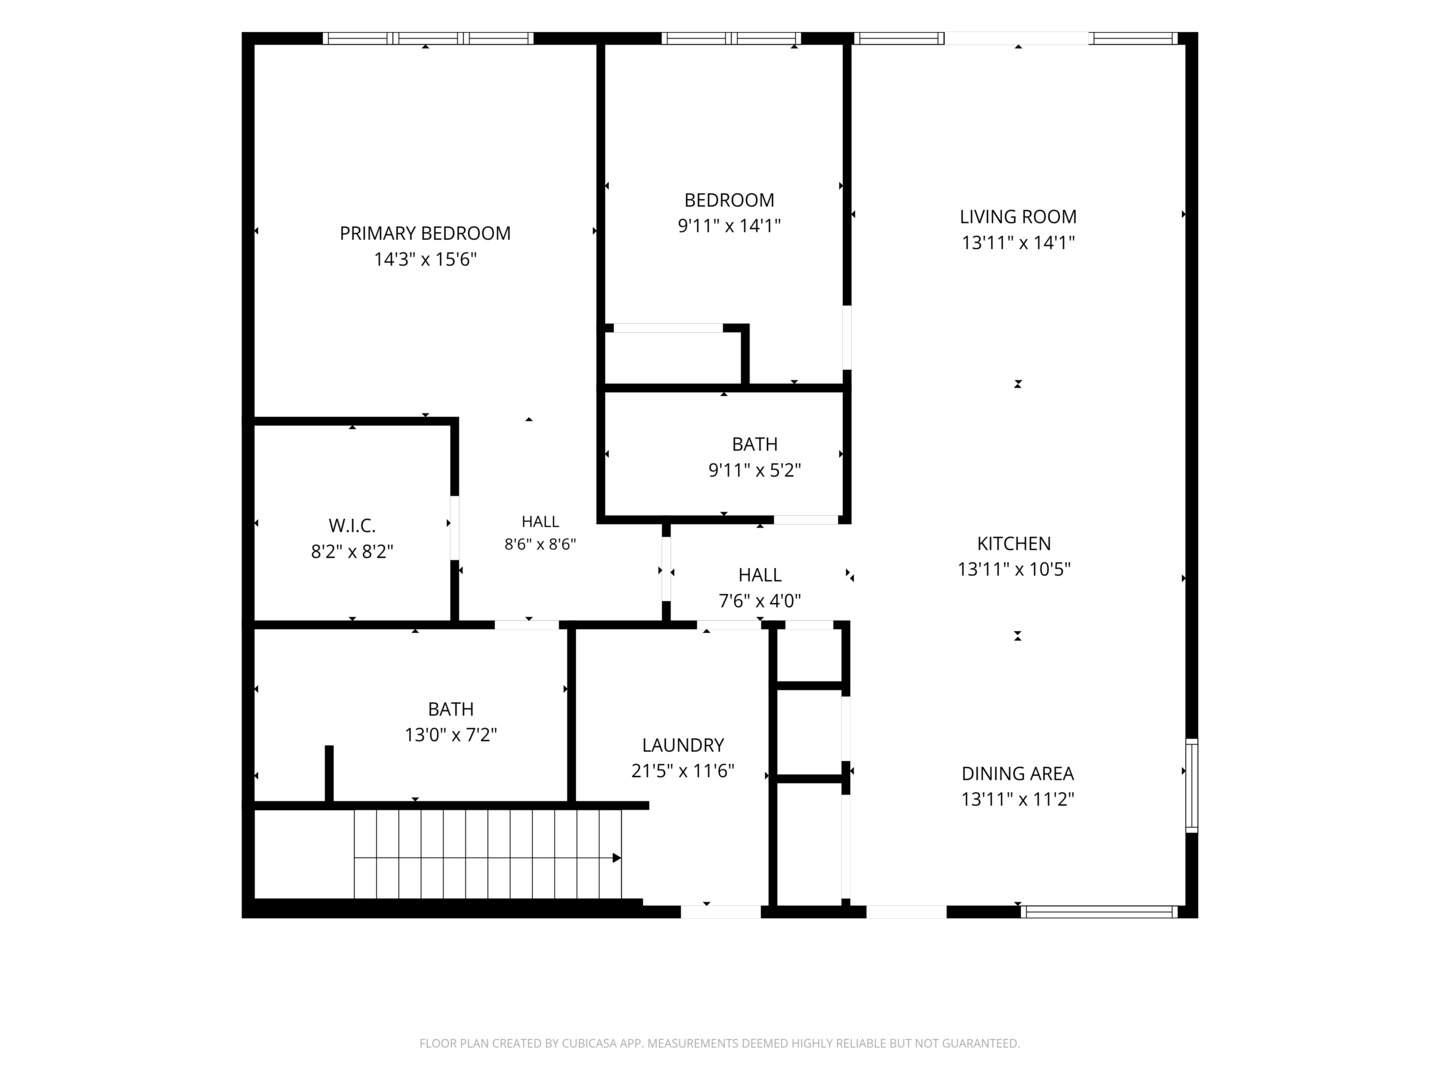
Floor plan showing two bedrooms, two bathrooms, living room, kitchen, dining area, laundry room, and stairs.
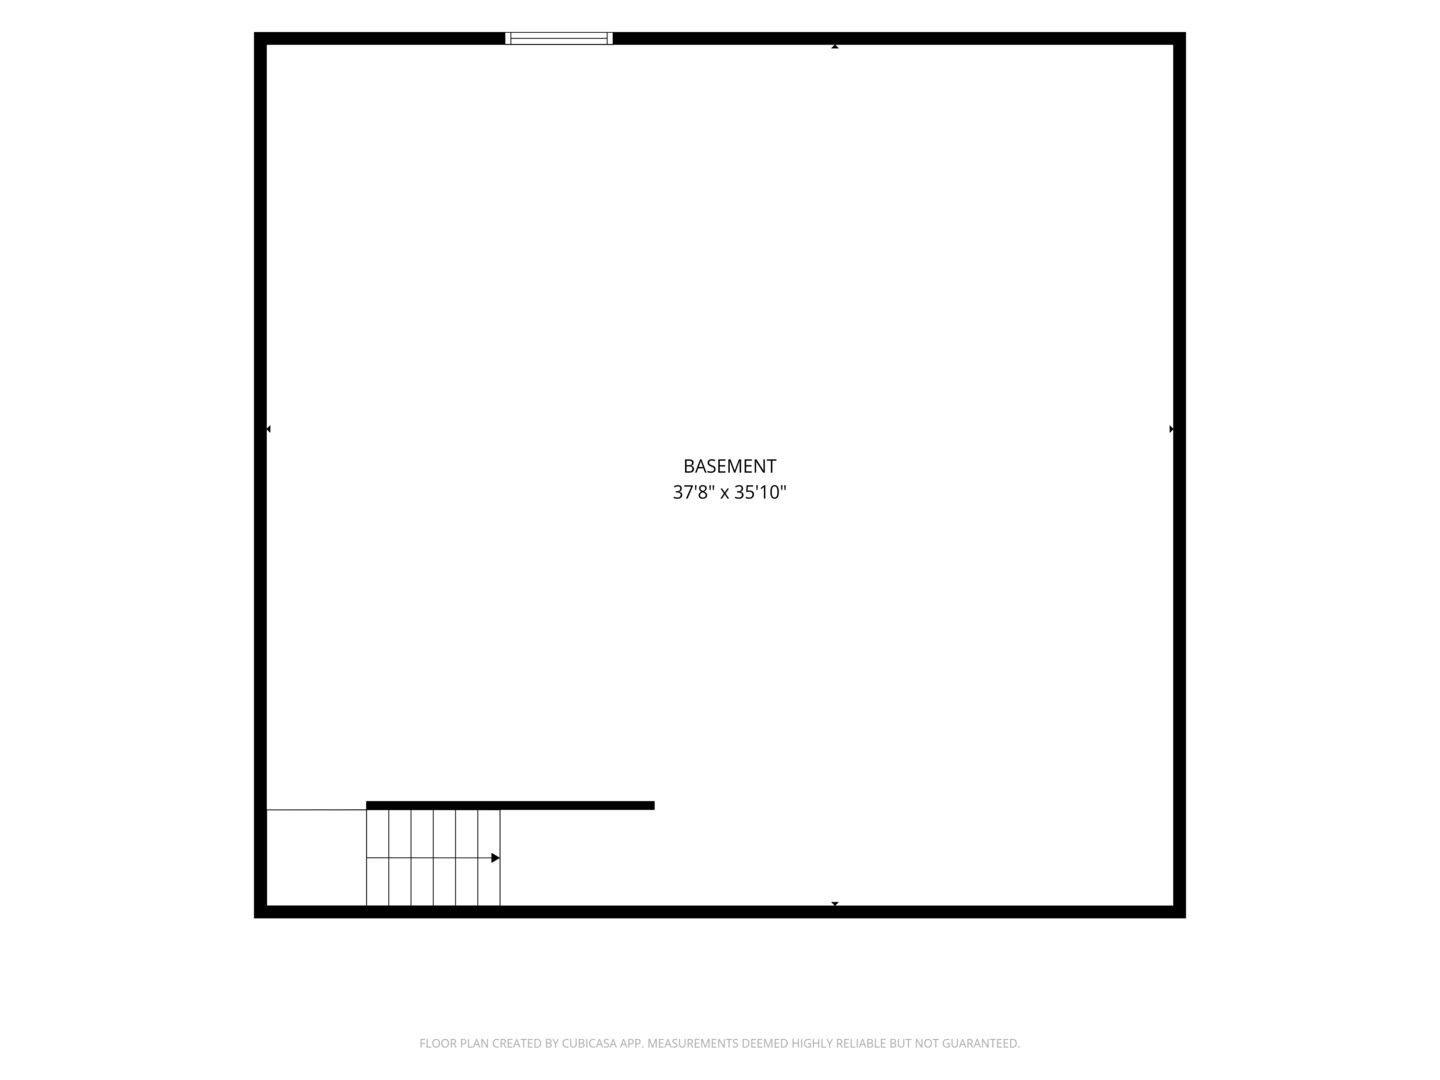
Basement floor plan with dimensions and stairs in the lower-left corner.
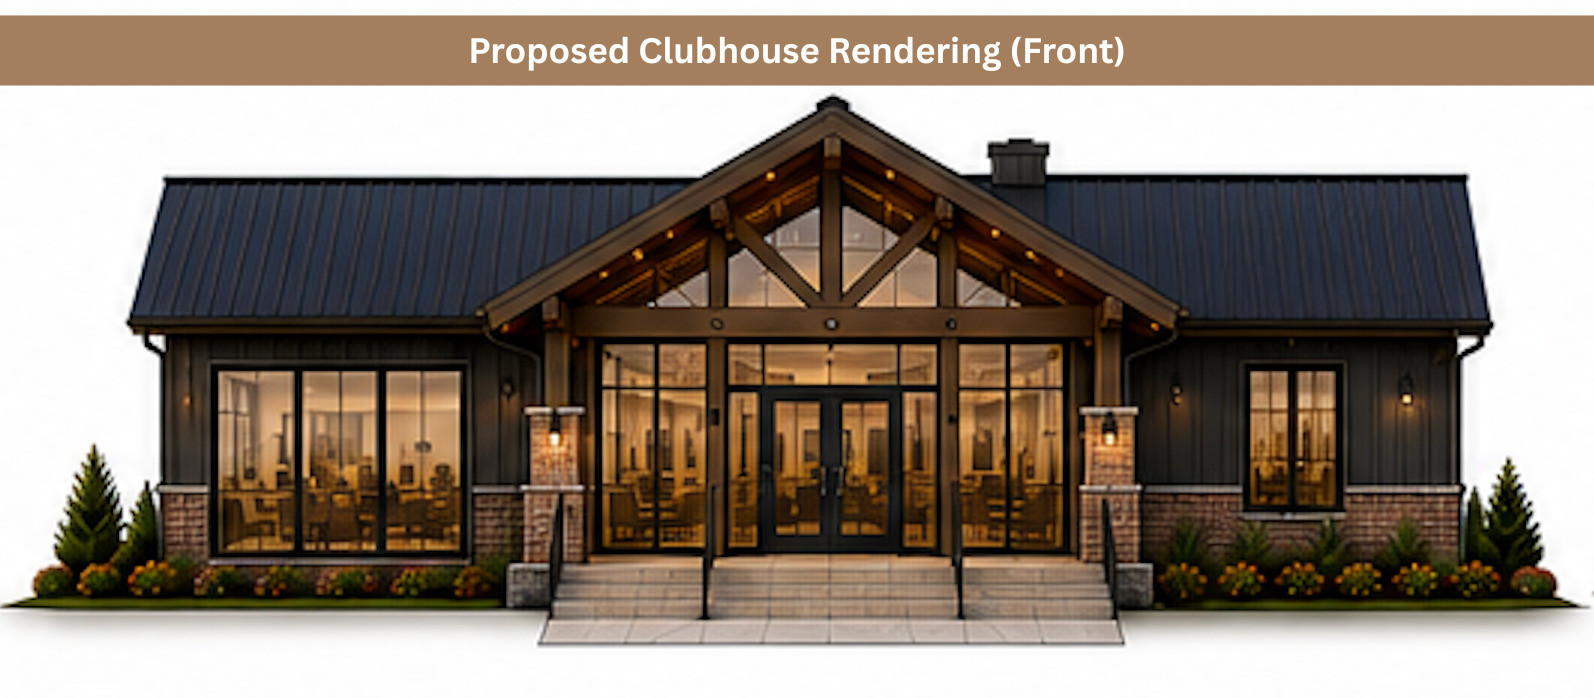
Proposed clubhouse rendering with a timber-trussed gable entrance, dark metal roof, and glass doors.
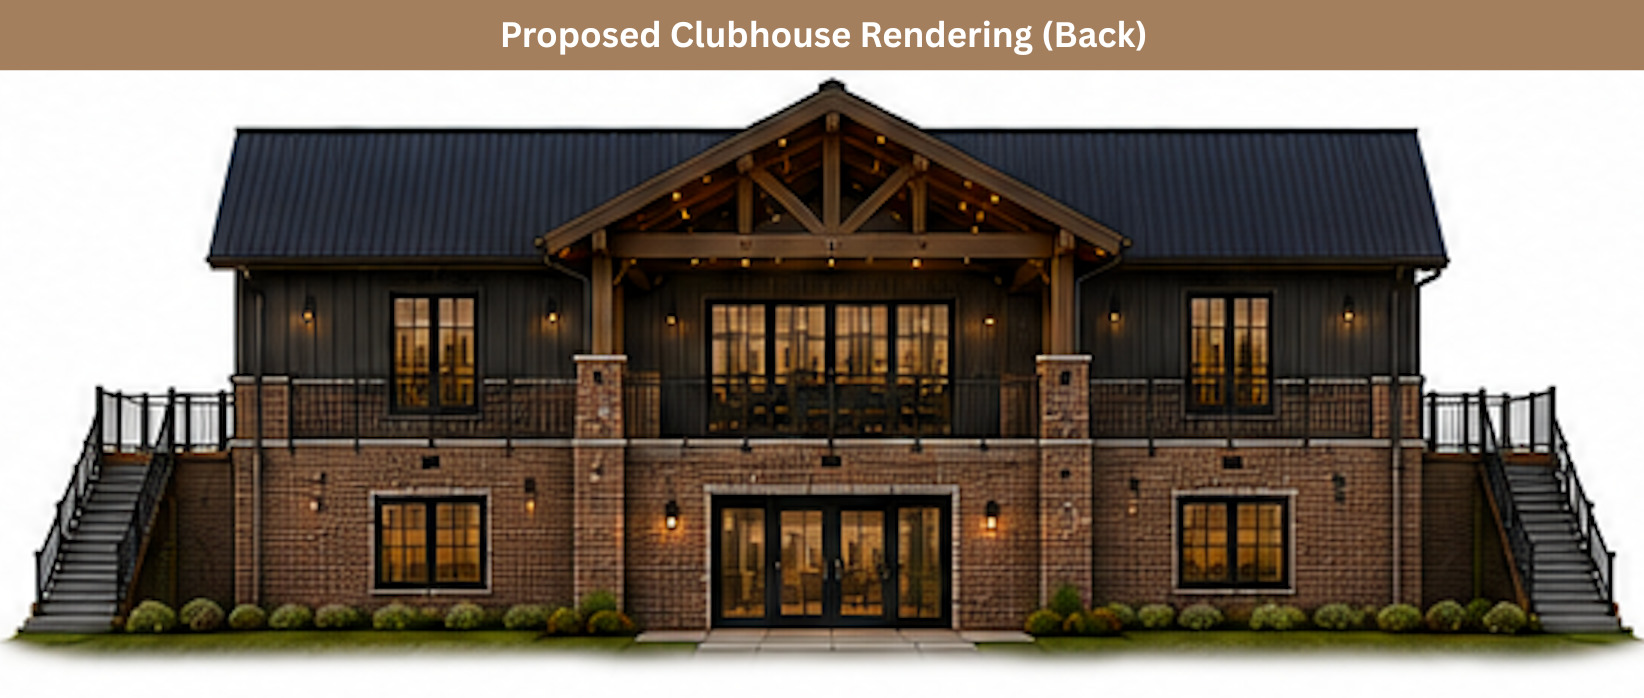
Proposed rear clubhouse rendering with a brick lower level, timber gable, and exterior staircases.
SEE ALL PHOTOS
Two attached brick homes with white double garages and landscaped front gardens.
Staged kitchen with dark cabinetry, a large white island, gold-accented stools, and sliding glass doors.
Open kitchen and dining area with dark cabinets, white island, and round table by large windows.
Staged dining room with a round table, upholstered chairs, and two bright windows.
Kitchen with dark wood cabinets, stainless steel appliances, and a large white island with seating.
Kitchen with a white island, brass faucet, dark brown cabinets, and an adjoining dining area.
Kitchen with dark cabinetry, stainless appliances, a gas range, and a view into the adjoining living area.
Rendered kitchen with a large white island, dark cabinets, wainscoting, and a light tile backsplash.
Staged living room with white sofa, blue armchairs, patterned rug, and large glass doors.
Open-plan living room and kitchen with a white sofa, dark wood coffee table, and island seating.
Staged living room with blue armchairs, a white sofa, and large windows overlooking a lawn and neighboring townhomes.
Open-plan living room with blue armchairs, a dark coffee table, and a kitchen island with dark cabinetry.
Rendered family room with a linear fireplace, navy armchairs, and sliding glass doors.
Rendered family room with wainscoting, a white sofa, navy armchairs, and a dark wood coffee table.
Staged bedroom with a wooden bed, patterned rug, and wide window overlooking neighboring homes.
Bedroom with a dark wood bed, cream paneled feature wall, and large window overlooking a lawn.
Staged bedroom with large windows and blue accent chair, viewed beside an open walk-in closet.
Bathroom with dark double vanity and a glass shower lined with white wavy tile.
Furnished home office with a brown leather sofa, wooden shelving, and a desk beside a large window.
Bathroom with a tiled tub and shower, toilet, and dark wood vanity with a white countertop.
Laundry room with white washer and dryer, black storage bins, and a laundry-themed floor mat.
Laundry room with a washer, dryer, utility sink, and black storage bins on a wire shelf.
Unfinished basement with a wide concrete floor, exposed ceiling joists, insulated walls, and support posts.
Floor plan showing two bedrooms, two bathrooms, living room, kitchen, dining area, laundry room, and stairs.
Basement floor plan with dimensions and stairs in the lower-left corner.
Proposed clubhouse rendering with a timber-trussed gable entrance, dark metal roof, and glass doors.
Proposed rear clubhouse rendering with a brick lower level, timber gable, and exterior staircases.
Listed by Mindy Rampa with Latitude Realty 815-641-9865
For Sale

2059 Isabella Lane

2059 Isabella Lane, Minooka, IL 60447

$399,999
Builder Incentive*** 10K in builder credit if closed by 12/31/2026. Discover The Preserve of Minooka, a boutique 55+ neighborhood intentionally designed for those seeking low-maintenance living, timeless architecture, and personalized design. With convenient access to I-80 and I-55, residents enjoy seamless travel throughout Chicagoland while remaining just minutes from shopping, dining, healthcare, parks, and everyday conveniences. This lifestyle-focused active adult community features a limited collection of 46 customizable attached ranch villas surrounded by lush landscaping, scenic walking paths, a planned neighborhood clubhouse, and a peaceful pond. Thoughtfully planned around a quiet loop street with minimal through traffic, The Preserve encourages evening walks, front porch conversations, and meaningful connections with nature and neighbors. Each attached ranch villa offers approximately 1,410 square feet of single-level living with an attached two-car garage. Inside, the thoughtfully designed open-concept layout is filled with natural light and showcases soaring 9-foot ceilings, a well-appointed kitchen with quartz countertops, semi-custom cabinetry, pantry closet, stainless steel appliances, designer lighting, and an elegant center island ideal for everyday living and effortless entertaining. The inviting family room centers around a modern electric fireplace, while nearby sliding glass doors seamlessly extend the living space to a private patio and backyard. The spacious primary suite features a luxurious en-suite bath and generous walk-in closet, while a second bedroom and full guest bath provide flexibility for visitors, a home office, or hobbies. A conveniently located laundry room connects directly to the expansive 22' x 20' attached garage with 11-foot ceilings. 2059 ISABELLA LN includes a full-size basement with rough-in plumbing and egress window. Upgrade to a covered or screened rear patio or fenced backyard, allowing your home to evolve with your lifestyle. As one of the few boutique communities in the area offering semi-custom personalization, buyers can create a home that's uniquely their own by customizing cabinetry, countertops, flooring, lighting, plumbing fixtures, hardware, and interior finishes -or choose from our professionally curated designer color collections for a harmonious interior. 2059 ISABELLA LN is estimated to be completed by December 2026, and all interior selections can still be chosen. Life here is designed to be enjoyed, not consumed by maintenance. The low $180 monthly community association fee provides professional landscaping services, lawn care, mulching, driveway sealcoating, and snow removal right to your front door, giving homeowners more time to travel, entertain guests, pursue hobbies, or simply enjoy the comforts of home and neighborhood amenities. With only 46 residences, opportunities to own within The Preserve remain limited. More than a new home, The Preserve offers a thoughtfully crafted neighborhood where meaningful connections, personalized design, and maintenance-free living create the freedom to enjoy life's next chapter. The Preserve of Minooka. Preserve the Good Life.

2
beds

2
baths

1,410 Sq.Ft. LIVING AREA

Mindy Rampa

Mindy Rampa

Features & Amenities

Interior

  • total bedrooms2
  • Total bathrooms2
  • full bathrooms2
  • Laundry room Main Level, Gas Dryer Hookup, In Unit, Sink
  • Fireplace Heatilator
  • APPLIANCES Range, Microwave, Dishwasher, Refrigerator, Washer, Dryer, Stainless Steel Appliance(s), Gas Oven
  • other interior Features 1st Floor Bedroom, 1st Floor Full Bath, Walk-In Closet(s), High Ceilings, Open Floorplan, Pantry, Quartz Counters

Area & Lot

  • Status For Sale
  • Living Area1,410 Sq.Ft.
  • MLS® ID12632350
  • TypeMulti-Family
  • YEAR BUILT2026
  • High SchoolMinooka Community High School
  • School District111

Exterior

  • STORIES1
  • Garage Space2.0
  • water SourcePublic
  • roofAsphalt
  • lot featuresLandscaped, Backs to Open Grnd
  • parkingAsphalt, Garage Door Opener, Garage, Yes, Garage Owned, Attached
  • HEAT TYPENatural Gas, Forced Air
  • AIR CONDITIONINGCentral Air
  • sewerPublic Sewer
  • SubstructureConcrete Perimeter
  • HOA AmenitiesClubhouse, Trail(s)

Financial

  • Sales Price$399,999
  • Real Estate Tax $726/yr
  • HOA $180/mo
View Virtual Tour
Staged kitchen with dark cabinetry, a large white island, gold-accented stools, and sliding glass doors.

Schedule a Showing

I would love to show you this beautiful property. Please select your preferred date and time below. I will be in touch shortly to confirm your appointment.

Schedule a Showing

I would love to show you this beautiful property. Please select your preferred date and time below. I will be in touch shortly to confirm your appointment.

Thank you for your interest in 2059 Isabella Lane, Minooka, IL 60447. We are reviewing your request and will be in touch shortly!

Mortgage Calculator

Estimate your monthly mortgage payment, including the principal and interest, property taxes, and HOA. Adjust the values to generate a more accurate rate.

All estimates are provided for informational purposes only. Actual amounts may vary.
$0,000 Your Payment 20 15 65
$0,000 Your Payment

Work With Latitude Realty

Real estate is a milestone, and I'm here to guide you through it with expertise and dedication. Specializing in residential, luxury, and investment properties in the Chicago suburbs, I focus on your goals to ensure a seamless, successful experience. Your success is my priority.

Follow Me on Instagram