Search
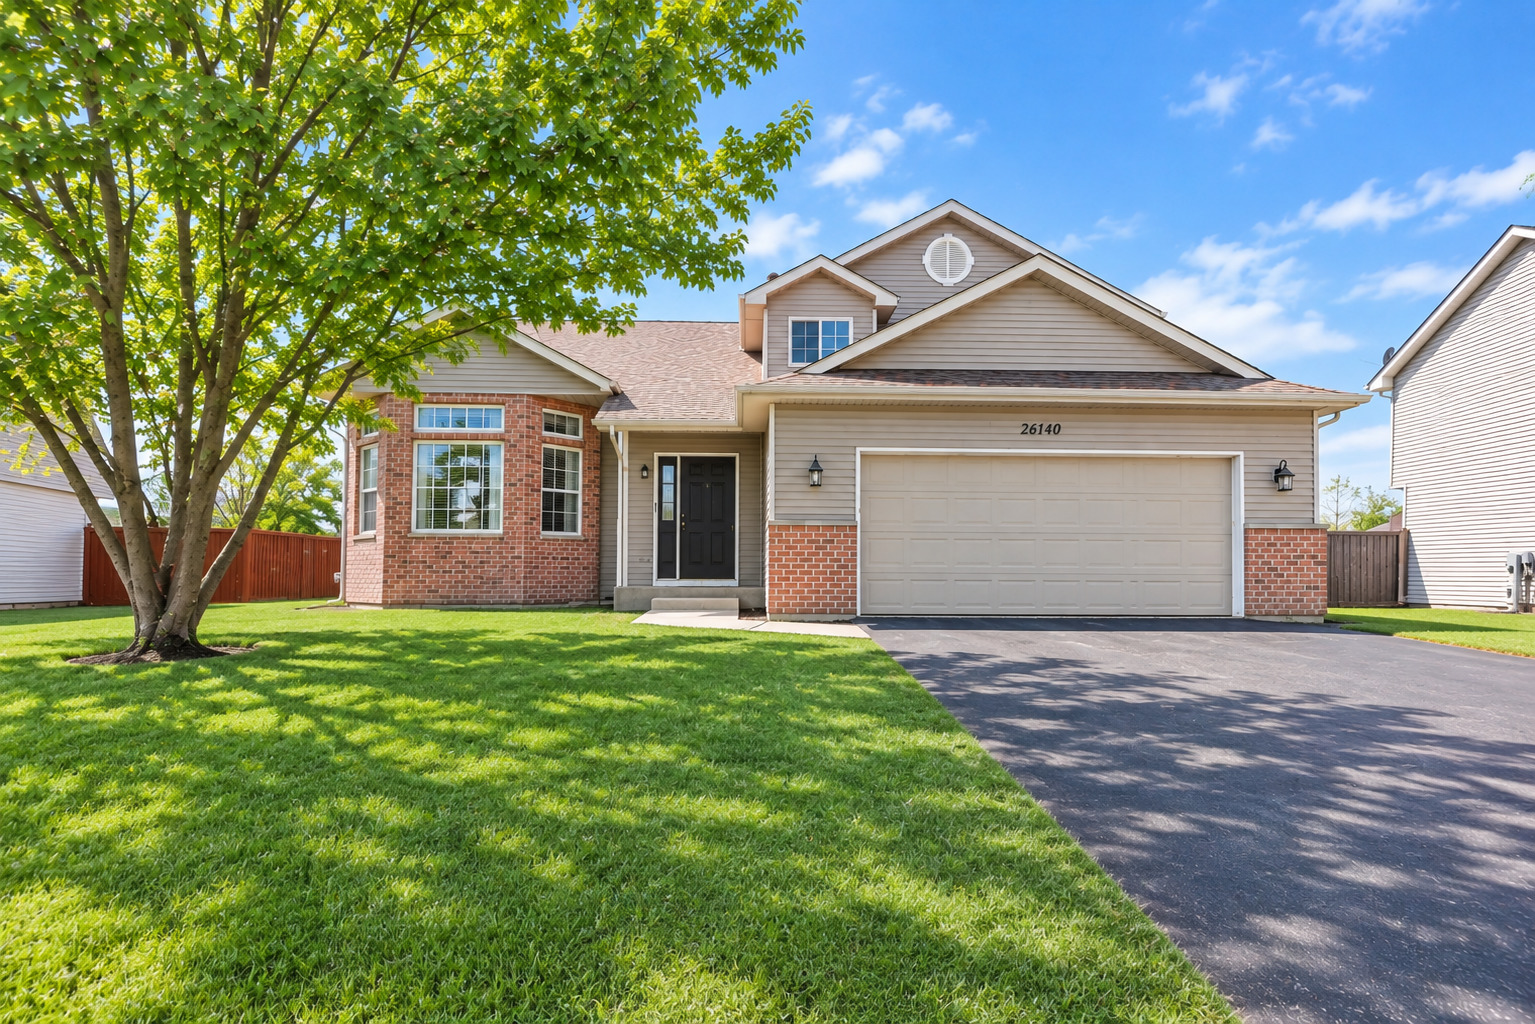
Front exterior of a two-story home with brick accents, a large garage, and a broad green lawn.
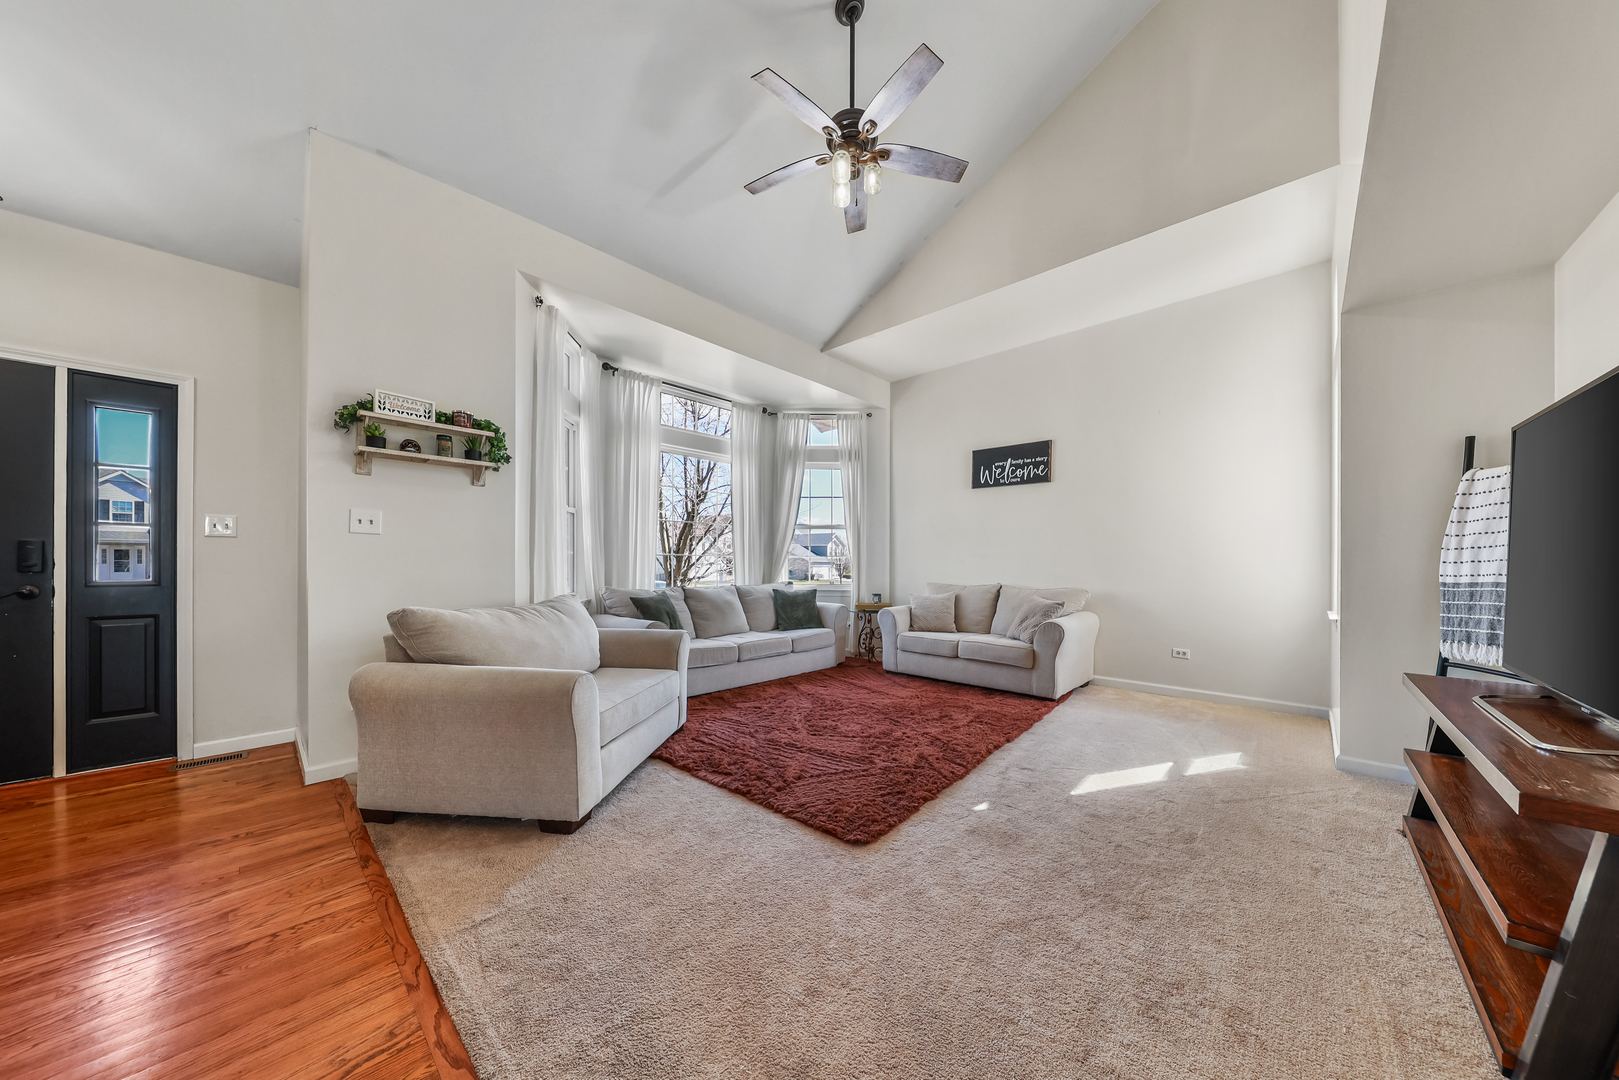
Staged living room with a vaulted ceiling, large windows, and a red area rug.
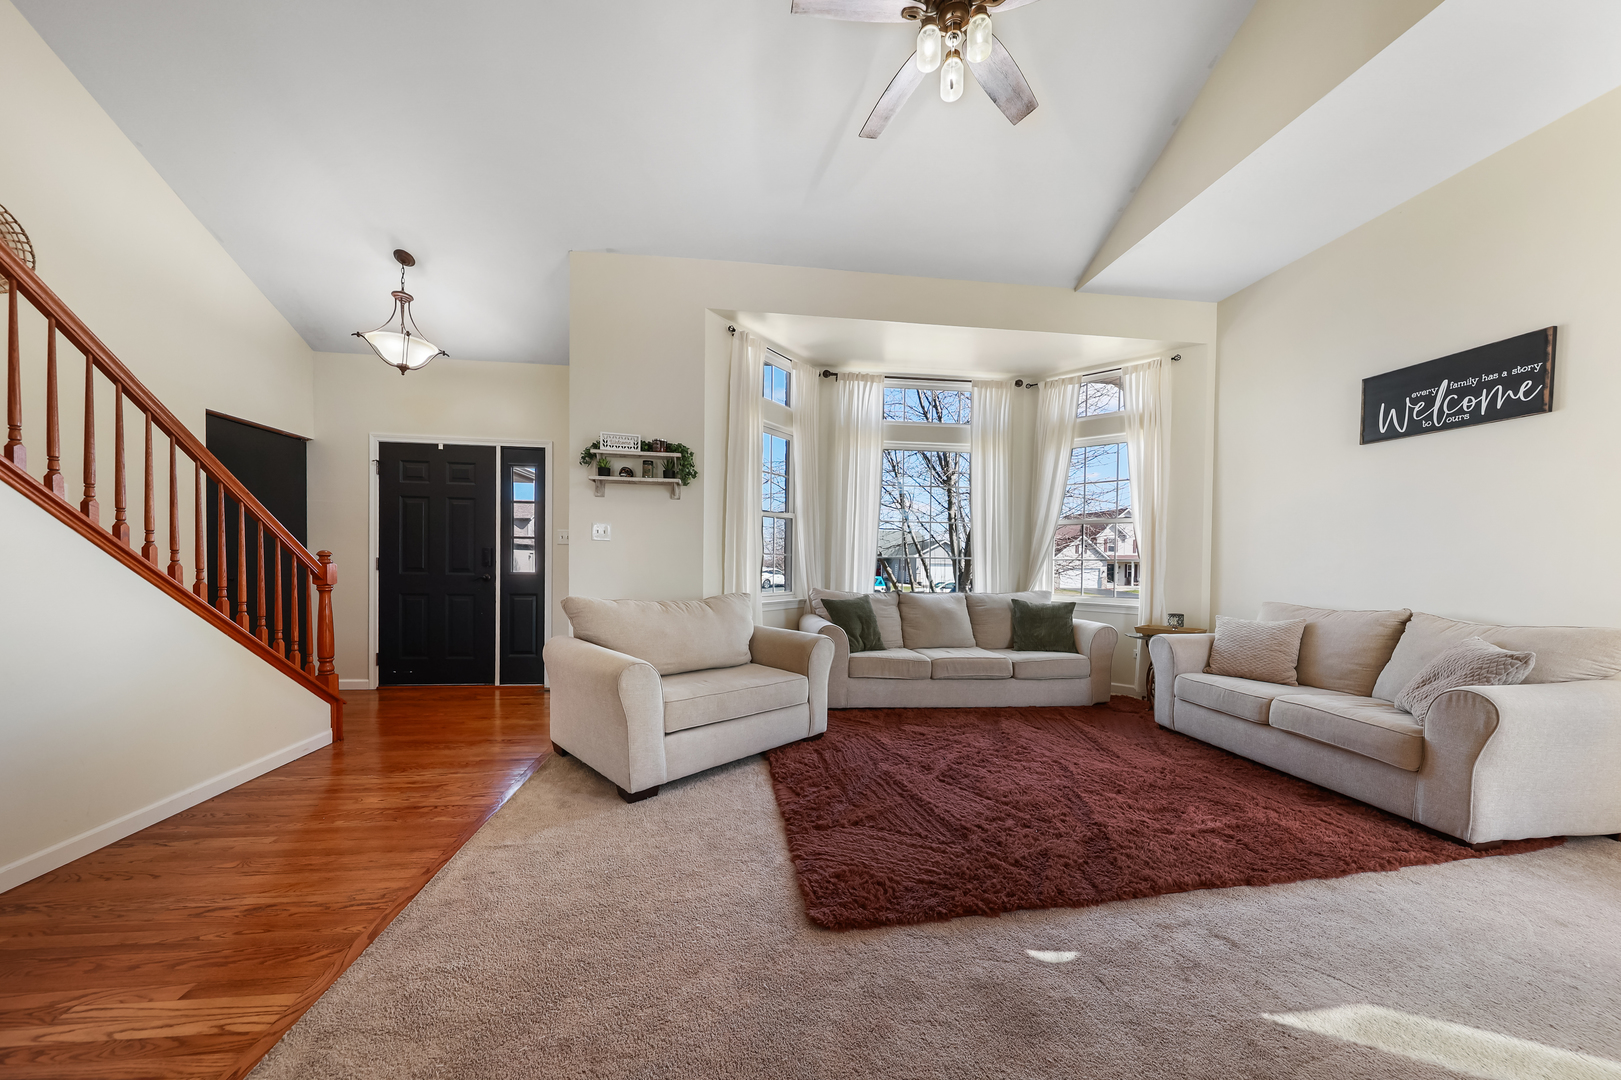
Living room with bay windows, three sofas, a burgundy rug, and hardwood flooring beside the staircase.
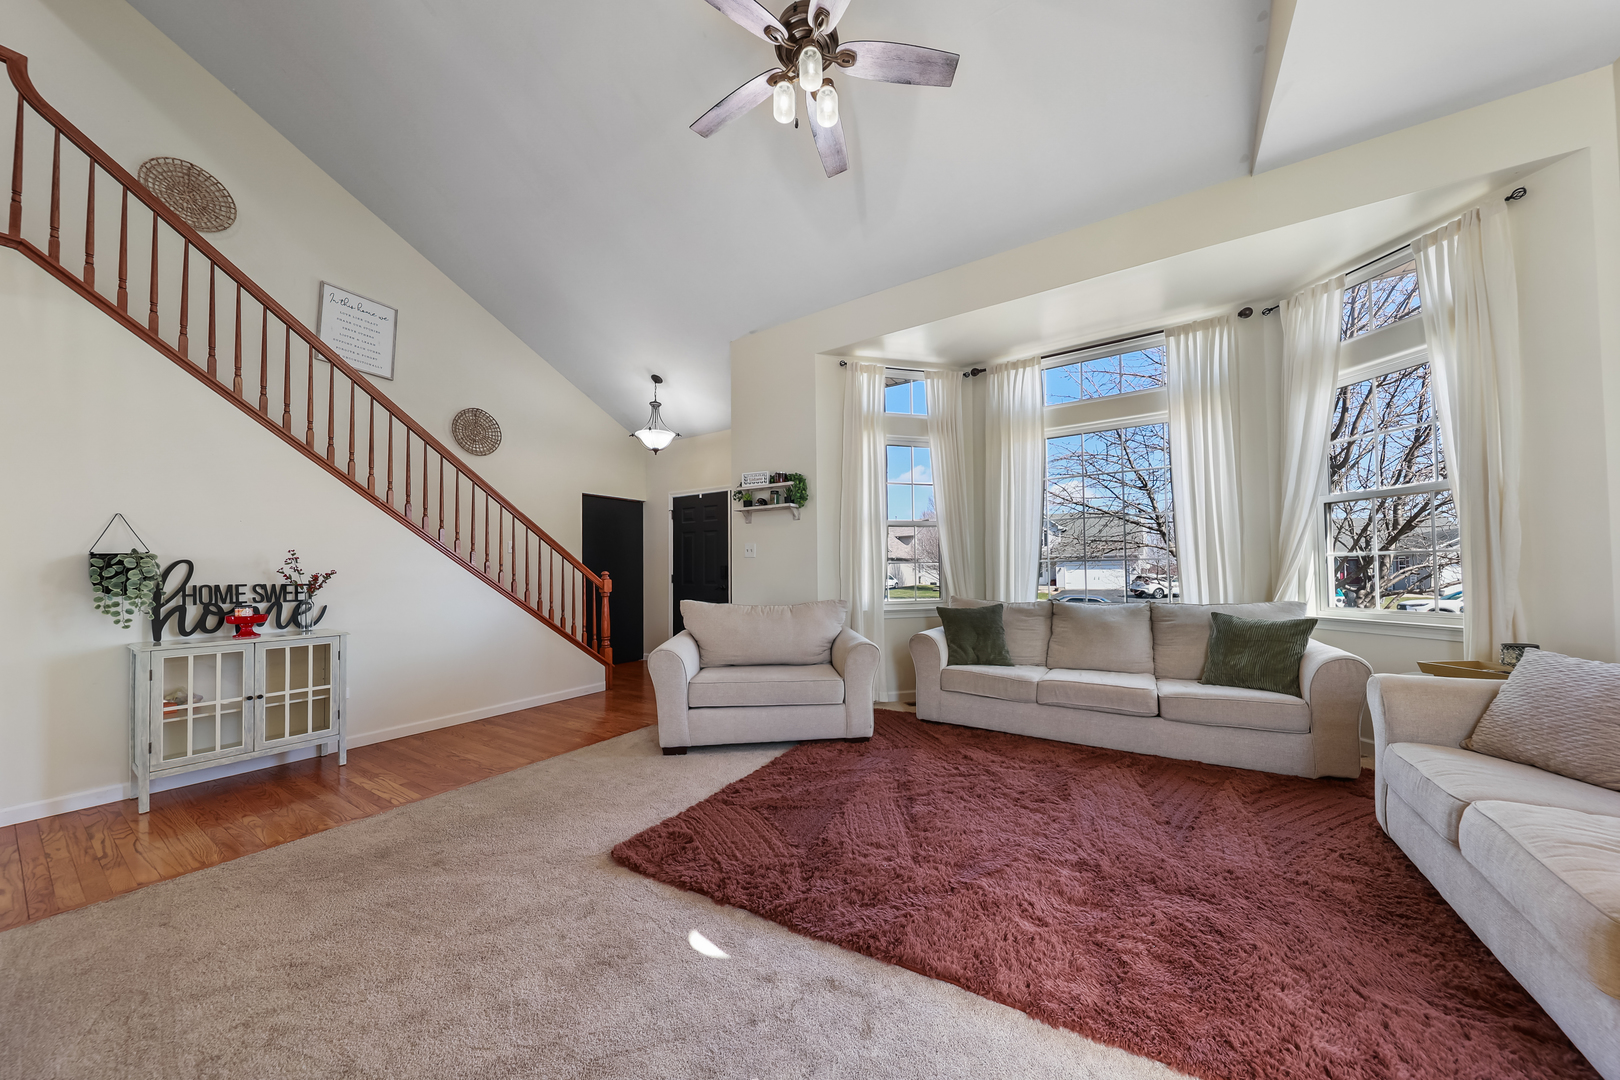
Bright living room with tall curtained windows, a staircase, and neutral seating around a burgundy rug.
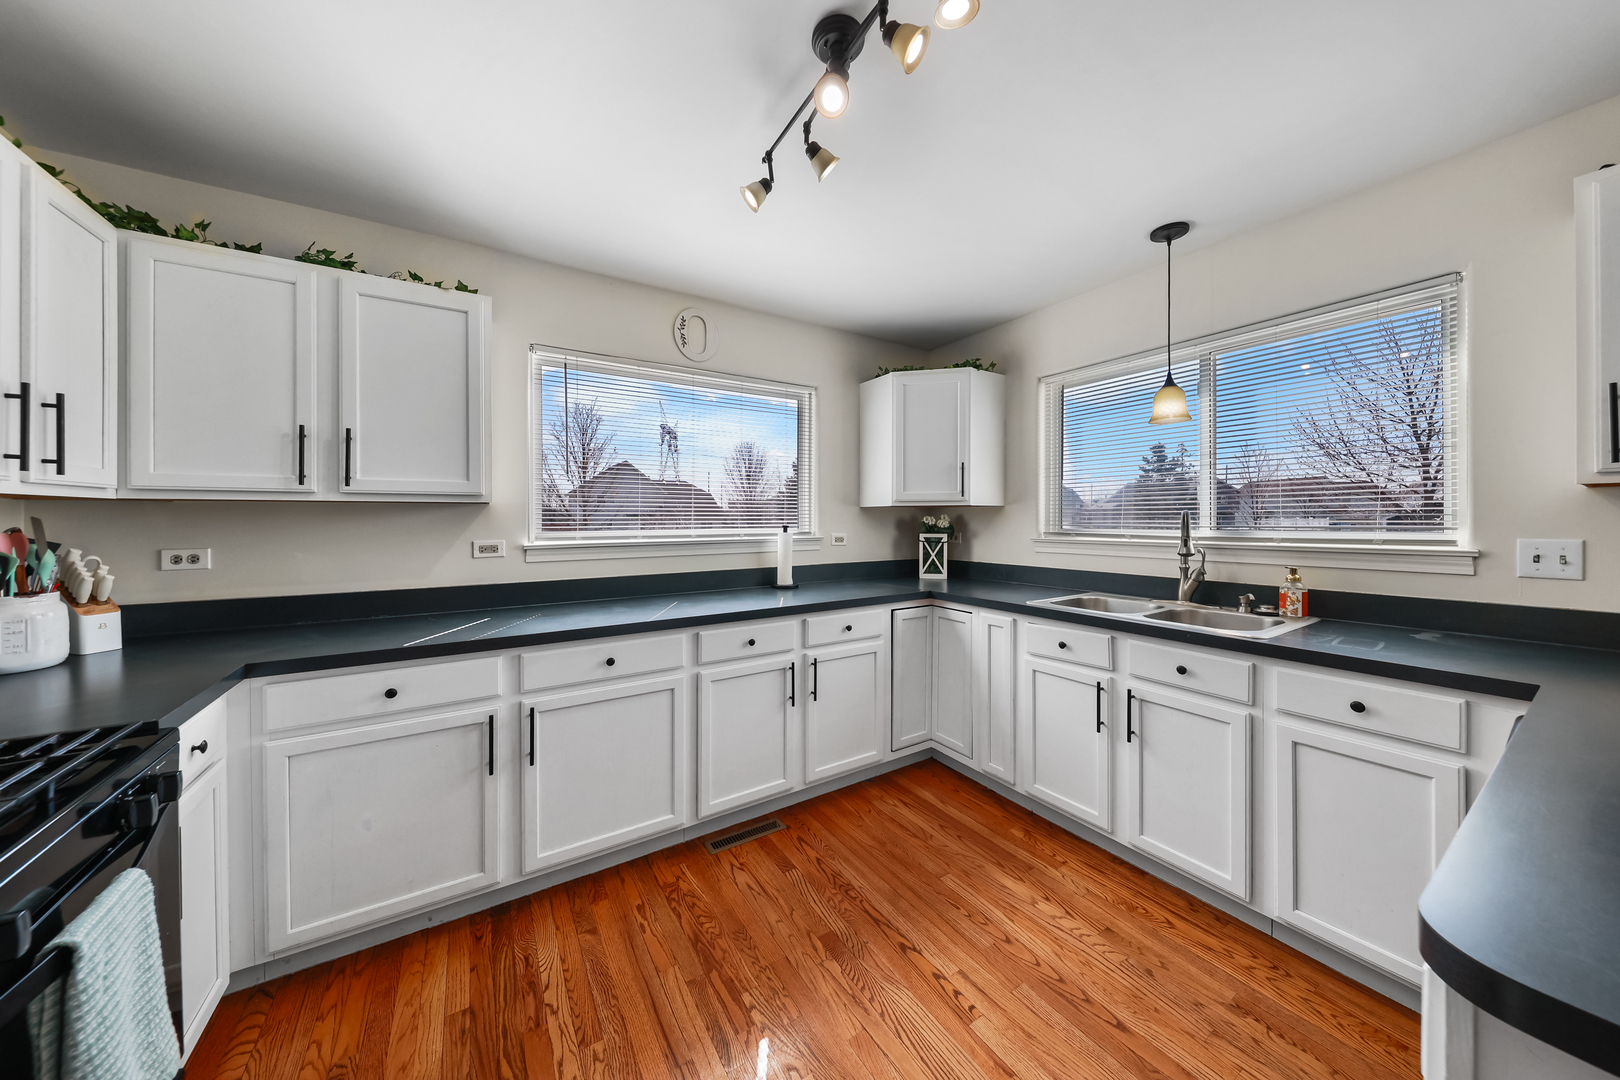
Kitchen with white cabinets, dark countertops, a double sink, and warm hardwood flooring.
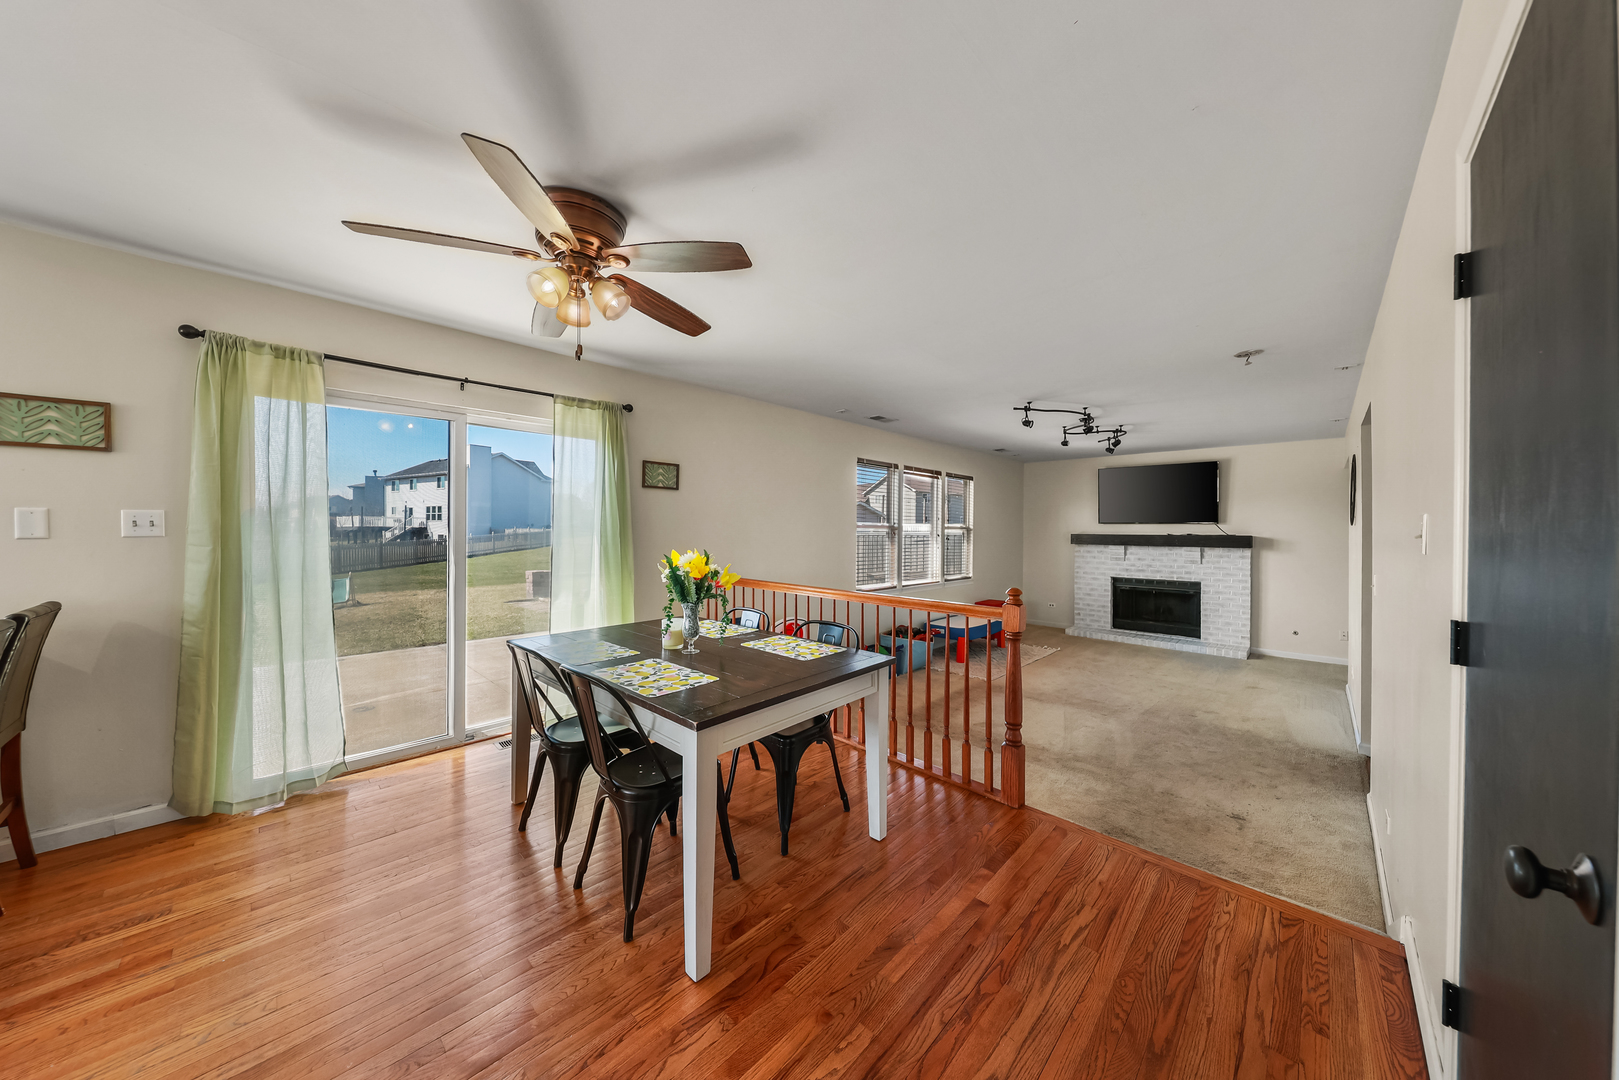
Dining area with sliding patio doors, hardwood flooring, and an adjoining carpeted living room with fireplace.
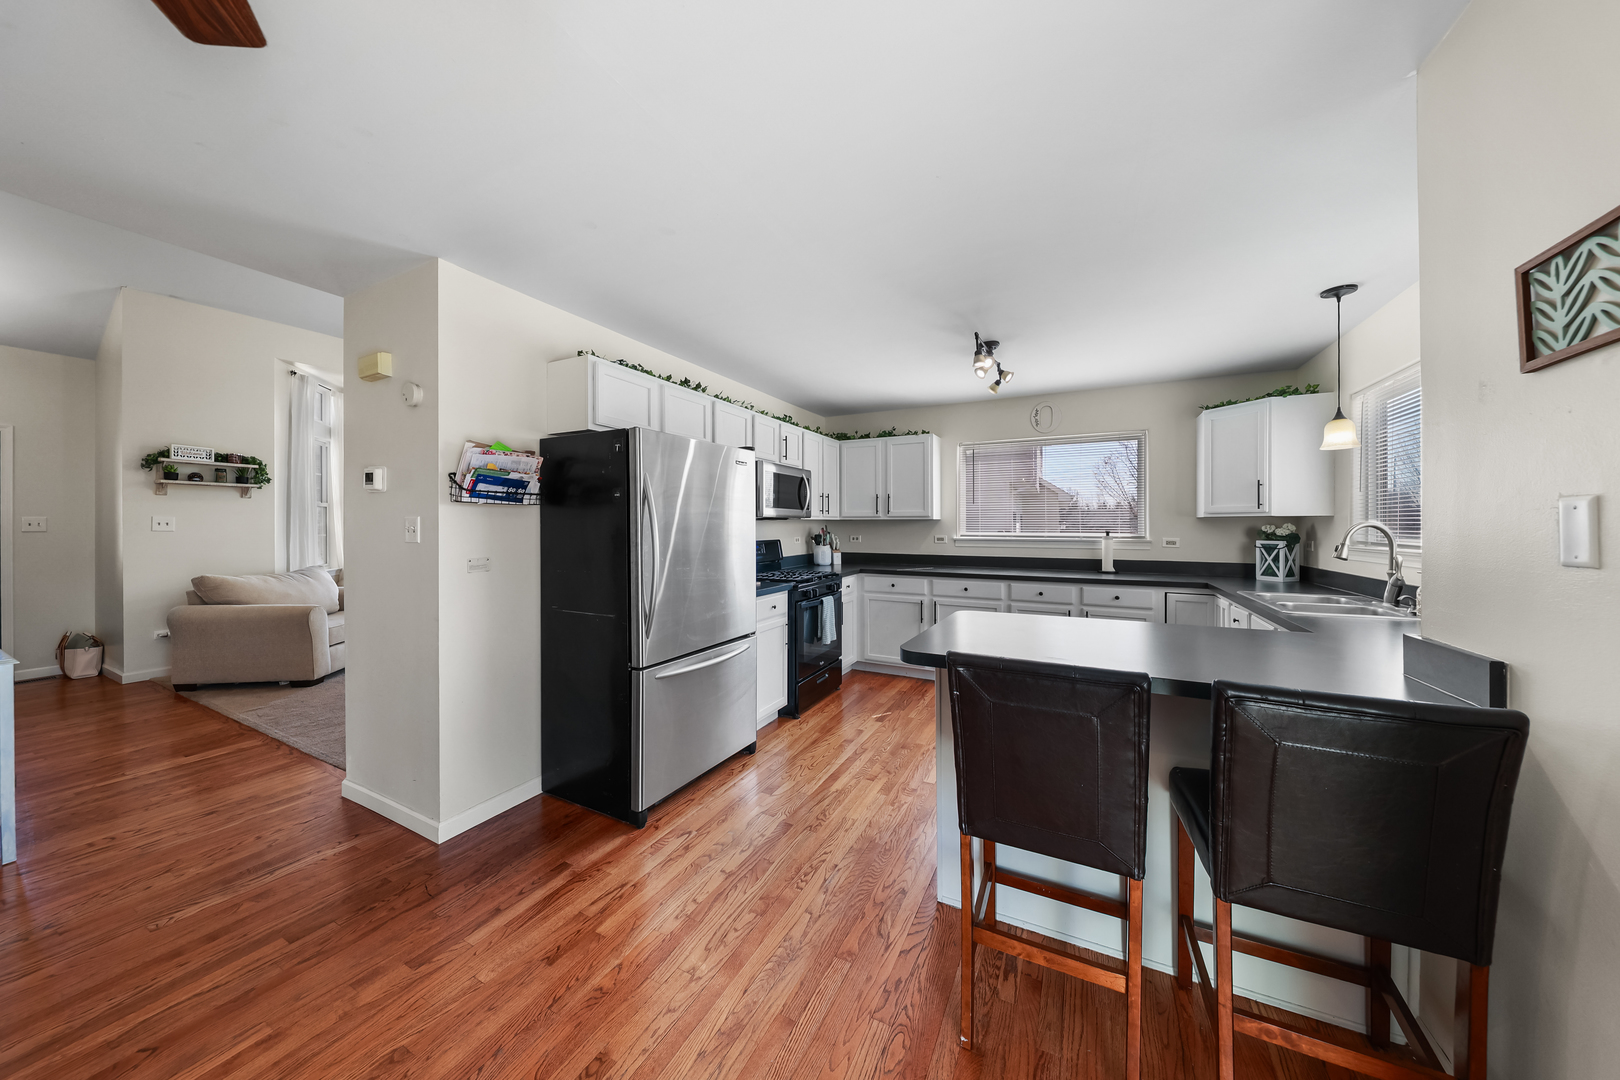
Kitchen with white cabinets, stainless steel appliances, hardwood floors, and a peninsula with two barstools.
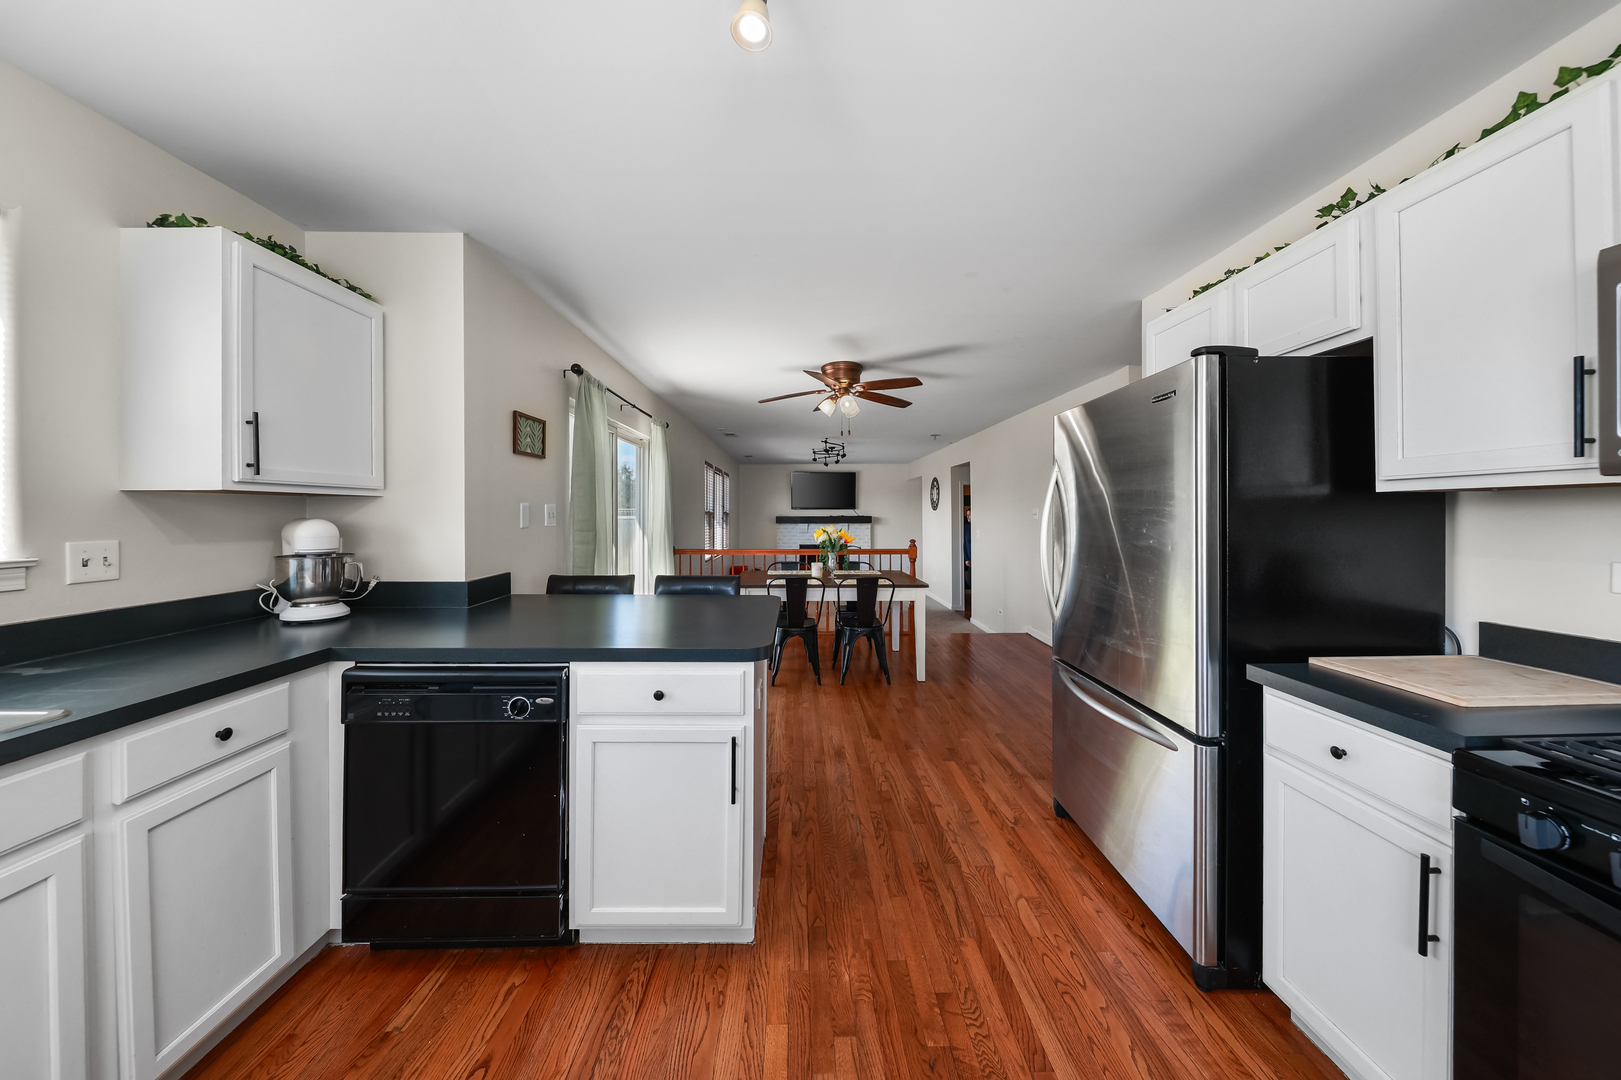
Kitchen with white cabinets, dark countertops, stainless refrigerator, and an open dining and living area beyond.
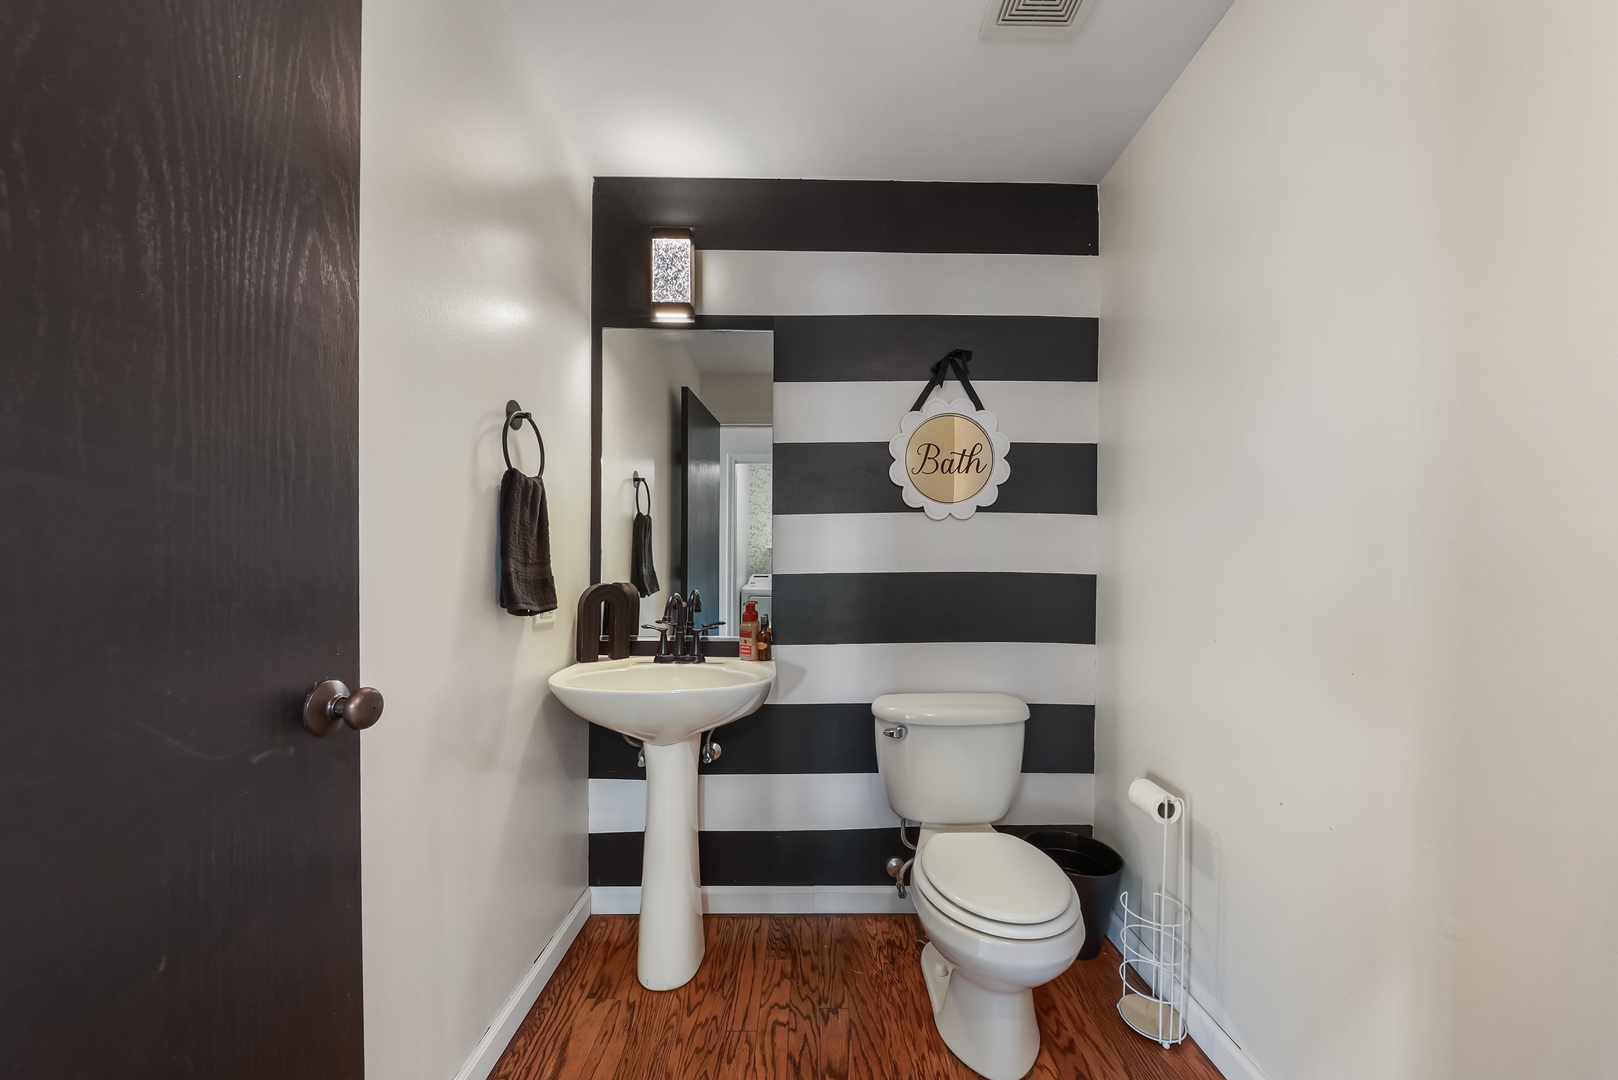
Bathroom with a black-and-white striped accent wall, pedestal sink, and wood-look flooring.
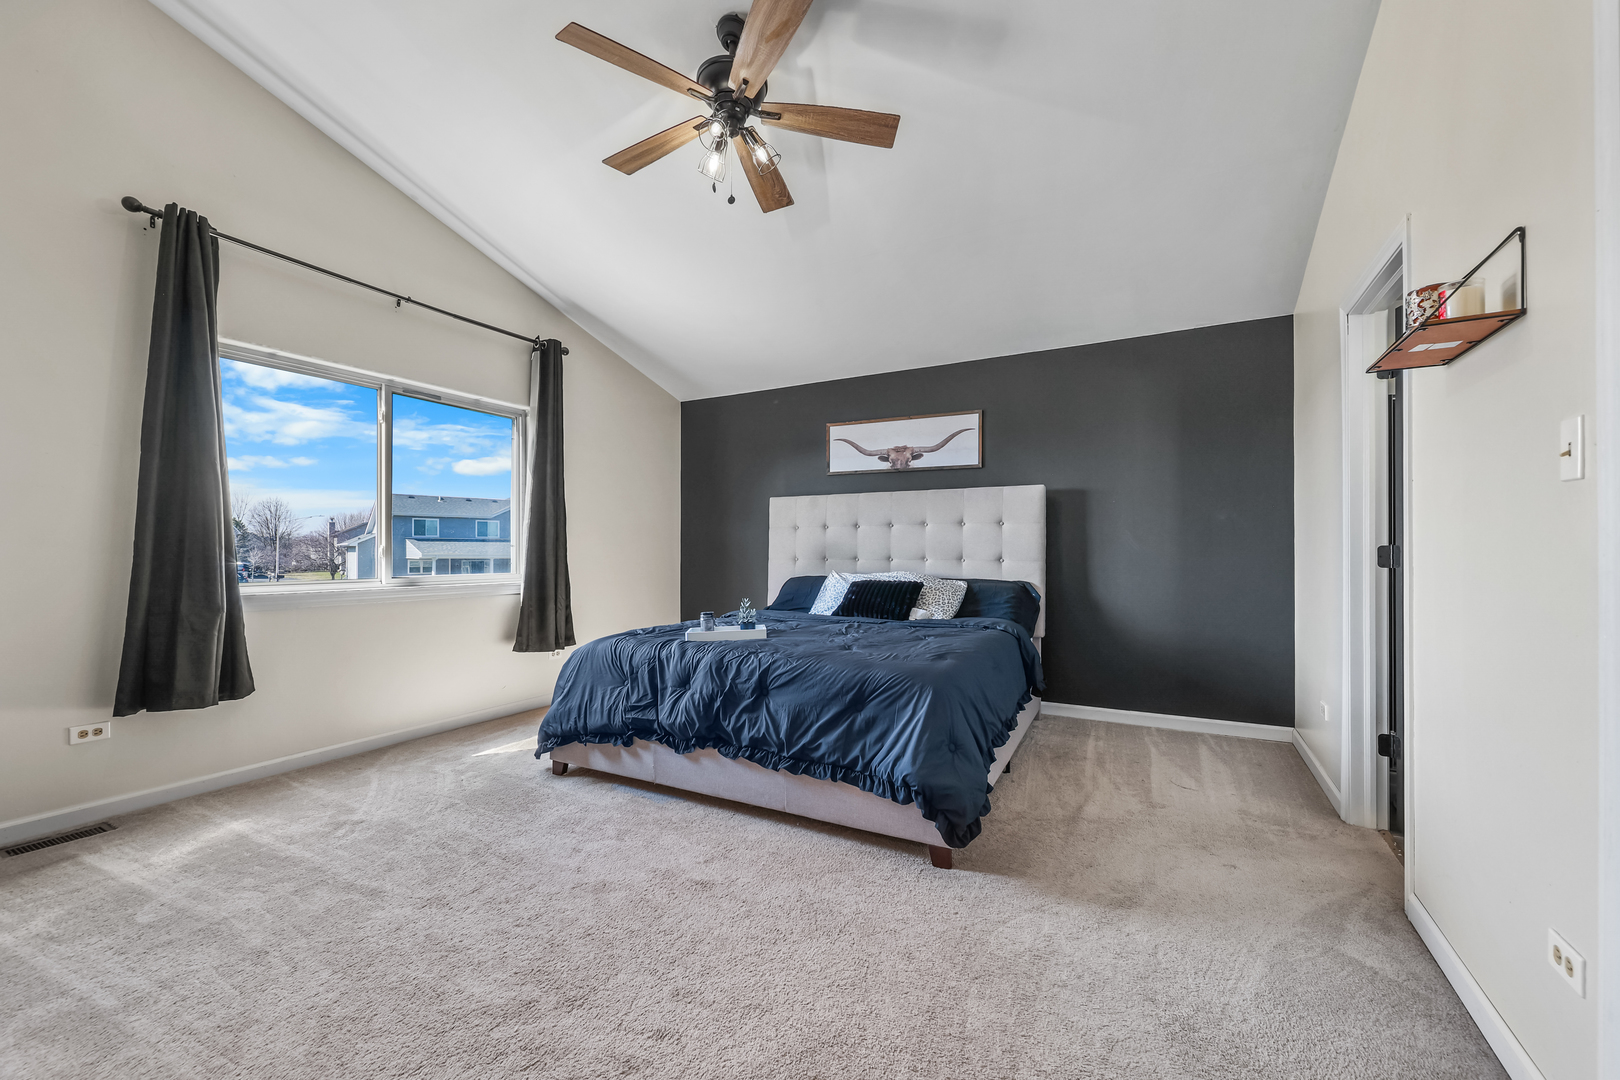
Staged bedroom with a vaulted ceiling, charcoal accent wall, and large window beside the bed.
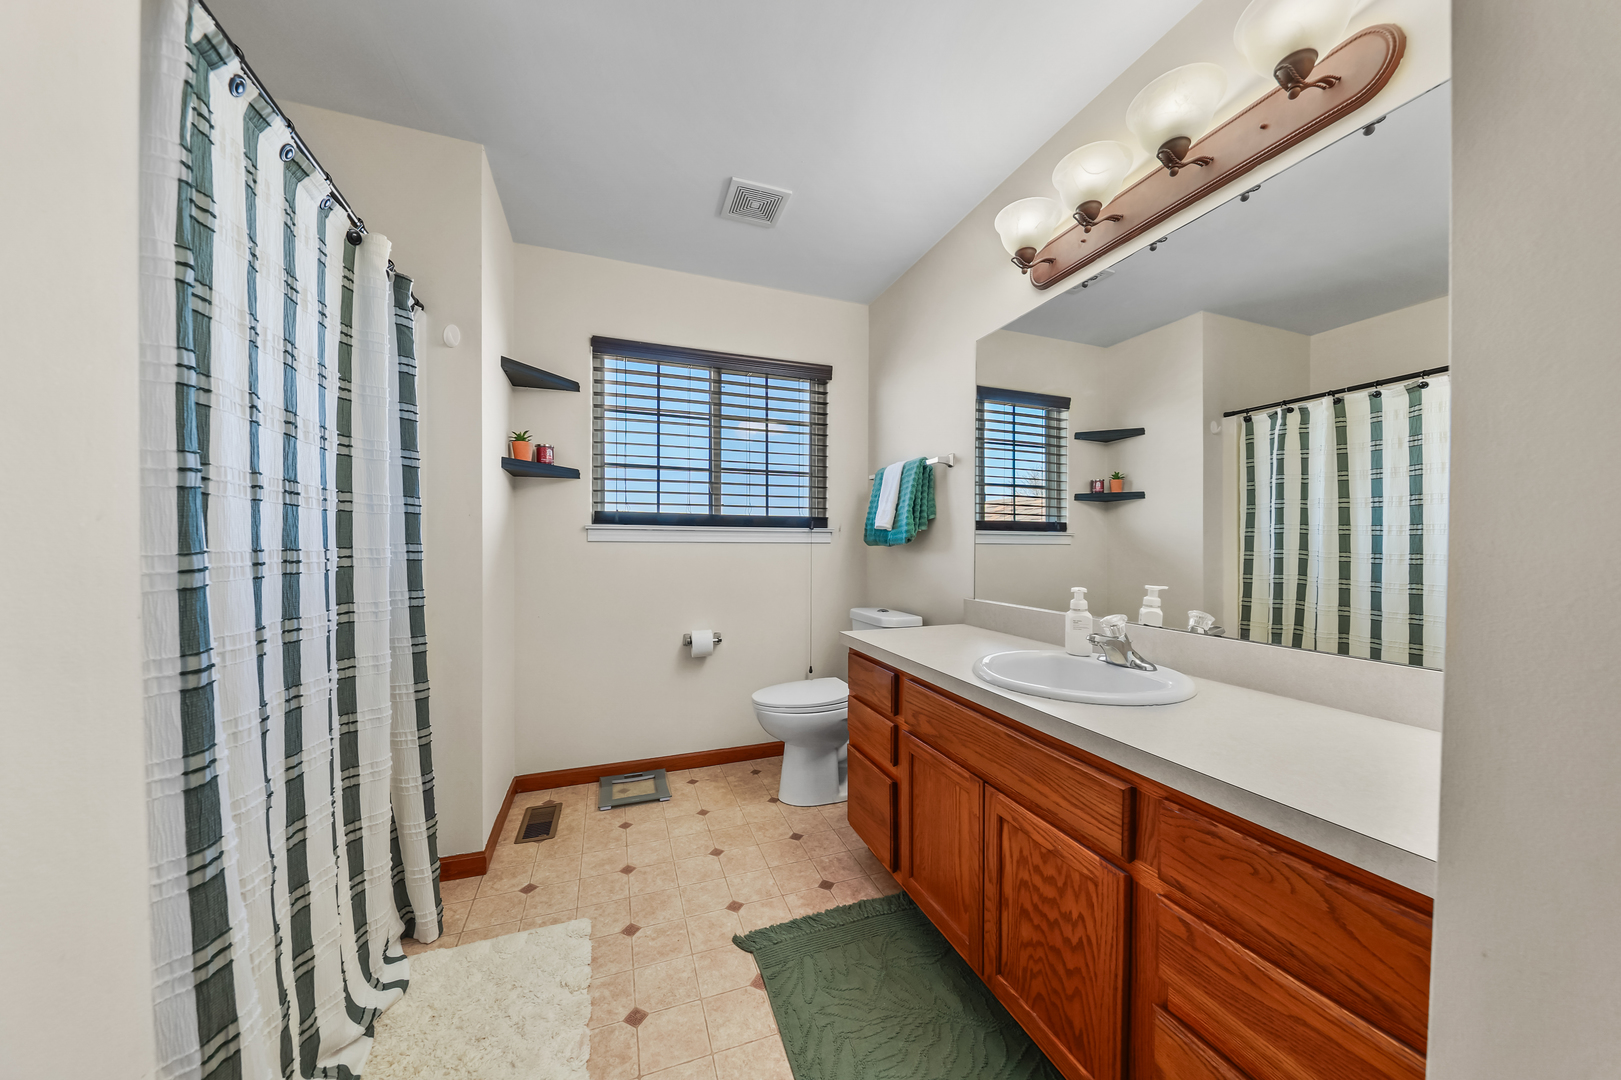
Bathroom with a long wood vanity, large mirror, and patterned shower curtain.
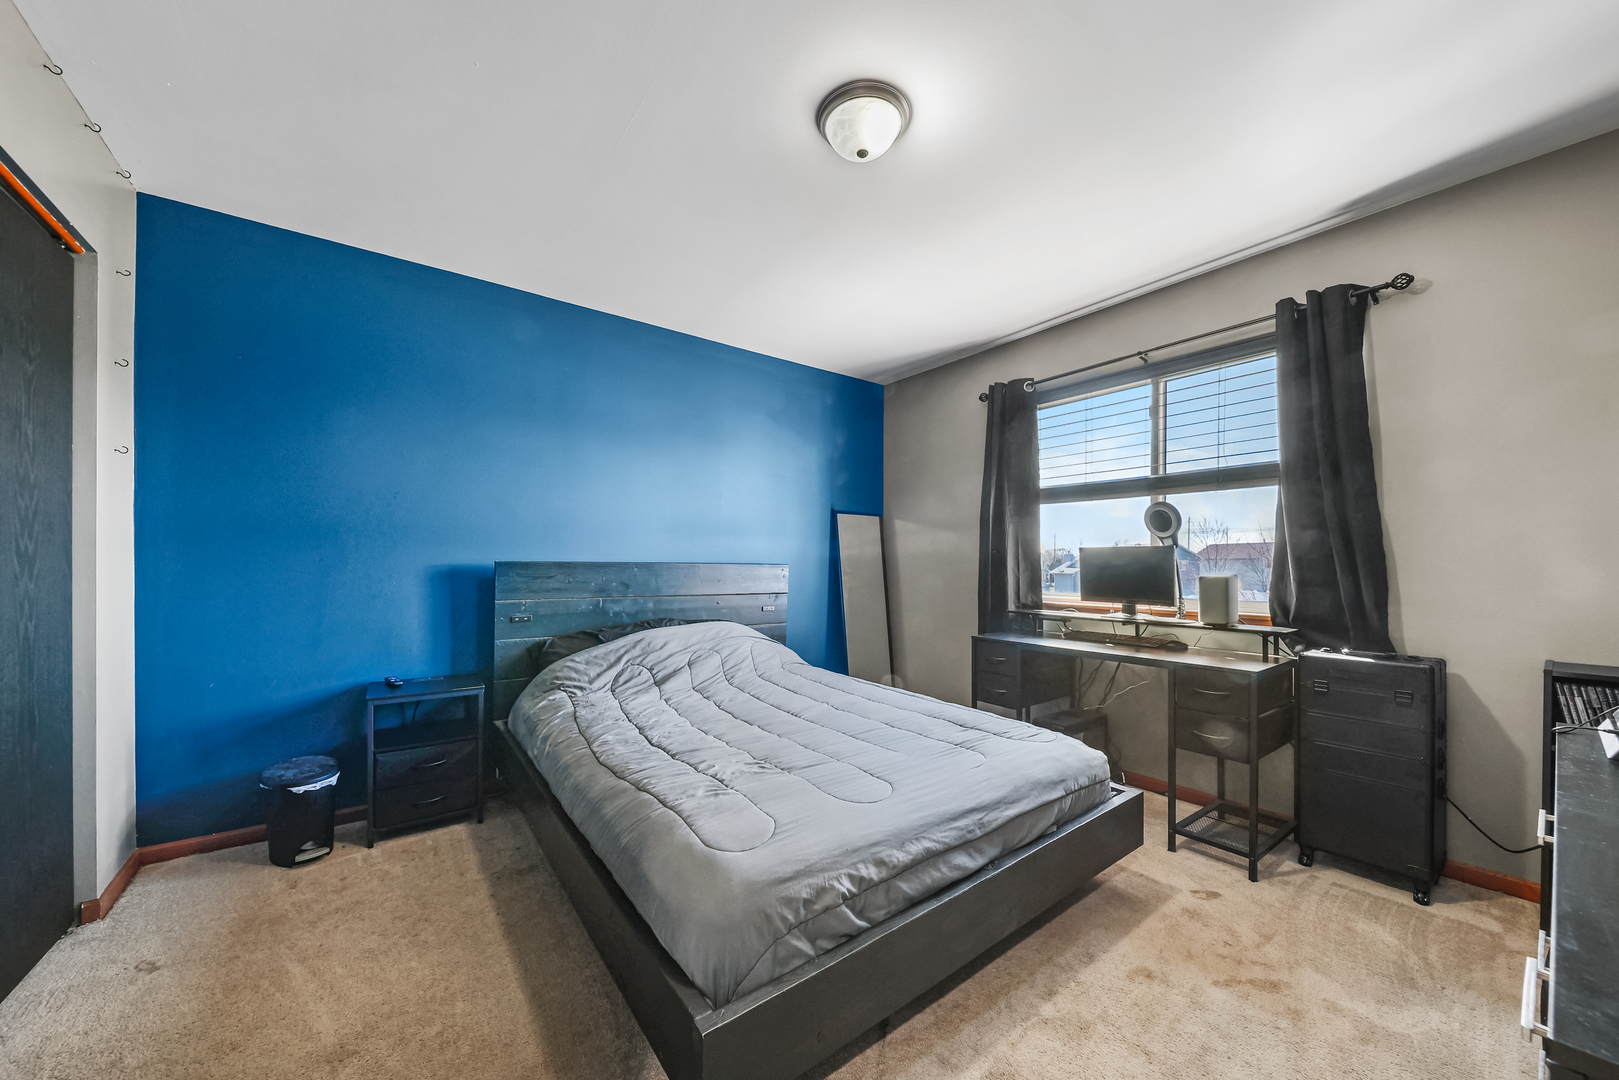
Bedroom with a blue accent wall, gray bed, and desk beneath a large window.
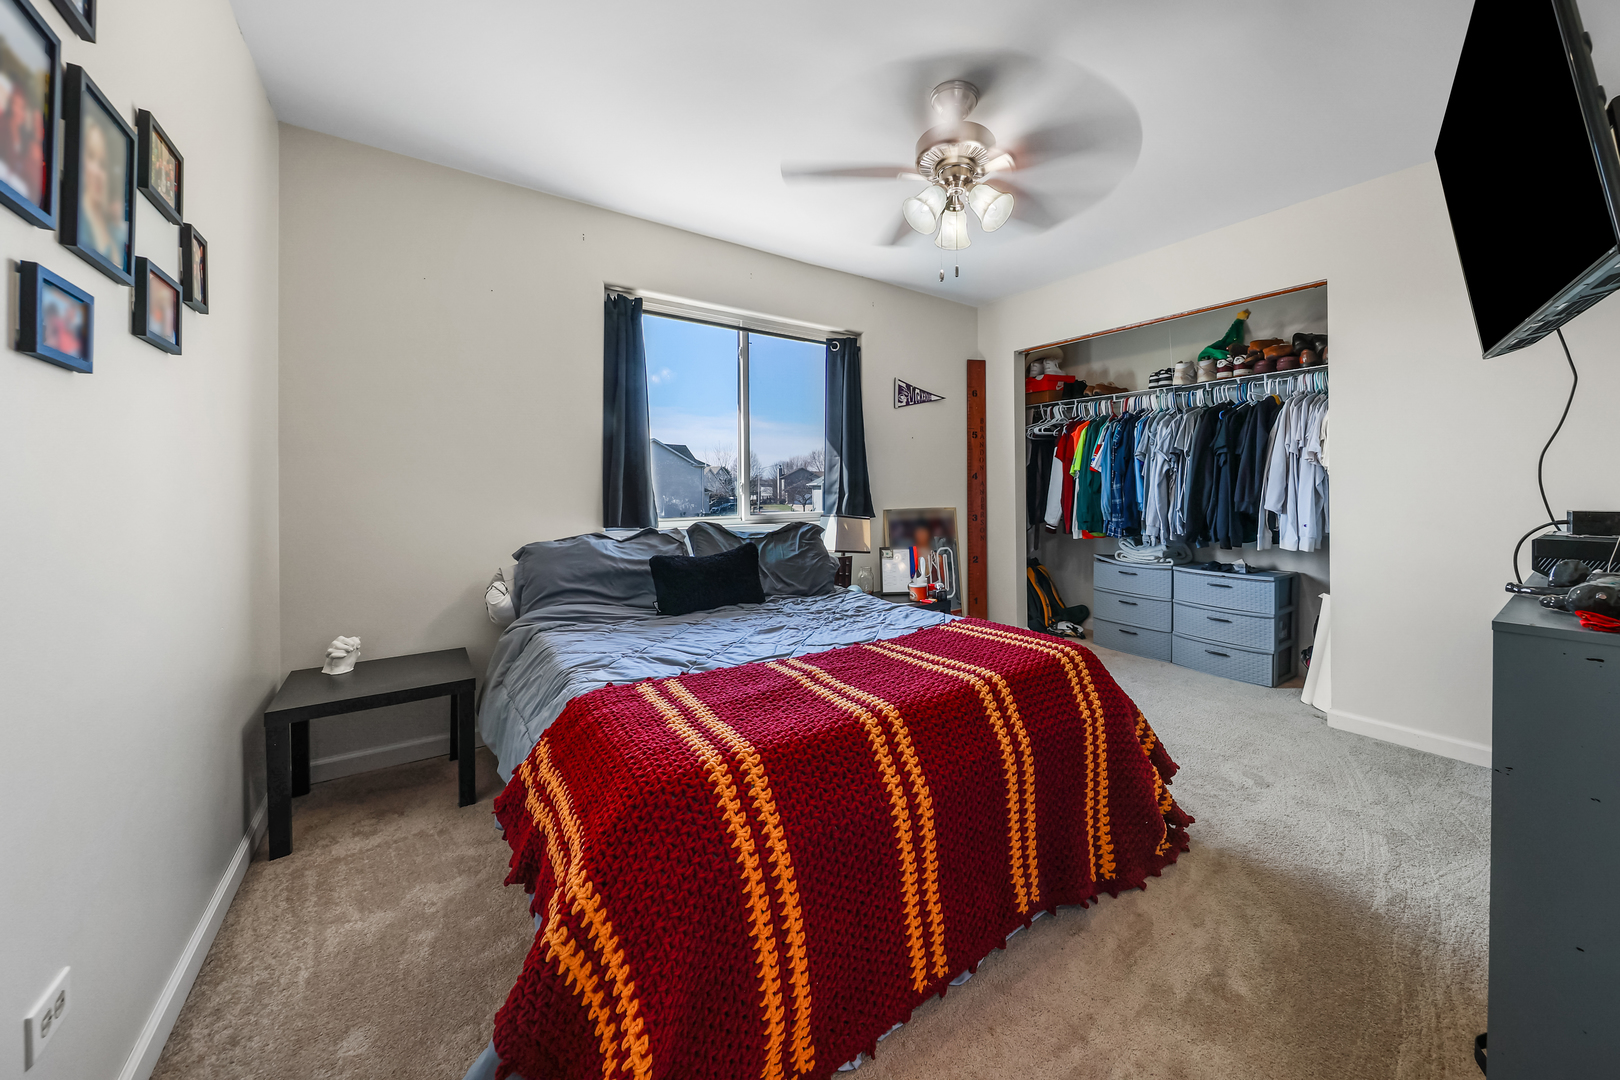
Bedroom with a bed beneath a window and an open clothing closet.
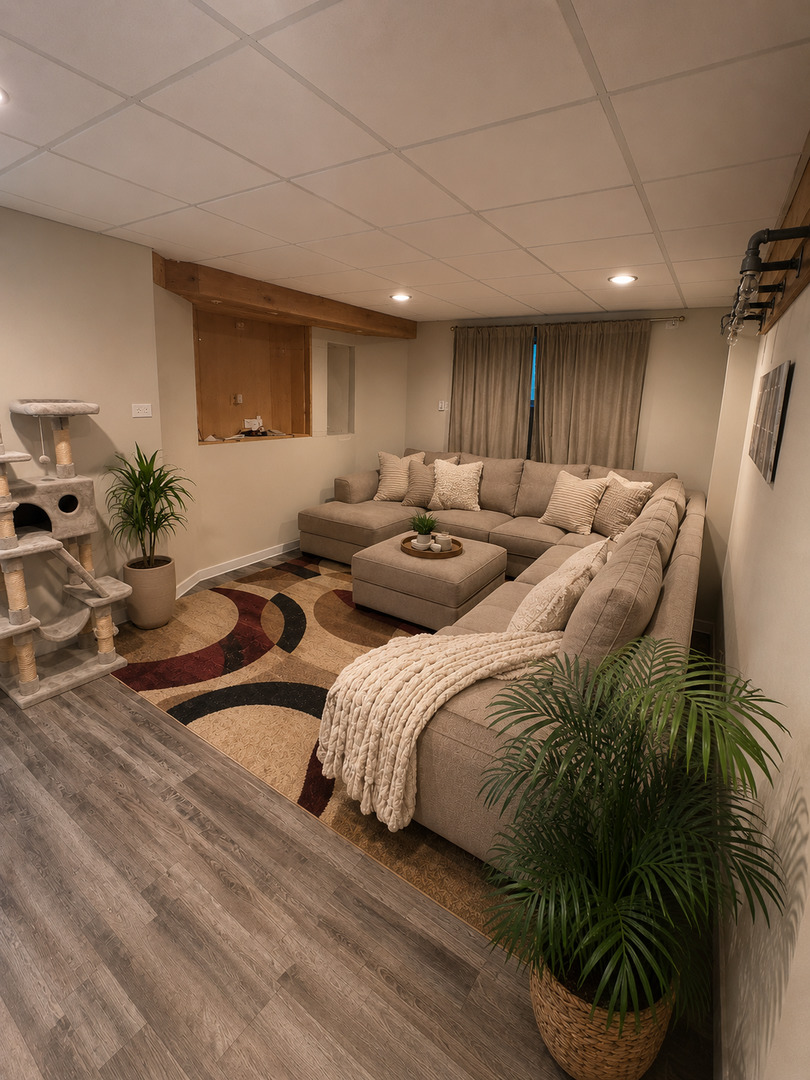
Staged basement living room with a beige sectional, ottoman, patterned rug, and cat tree.
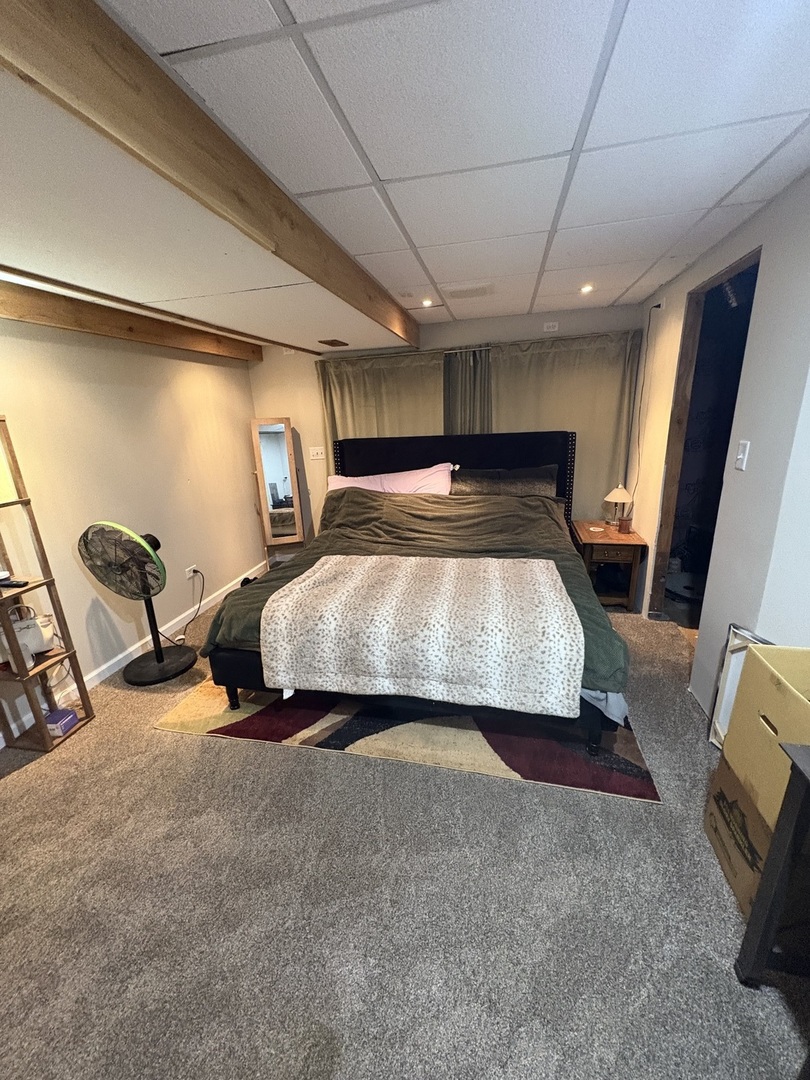
Bedroom with a large bed, curtained windows, exposed ceiling beams, and gray carpet.
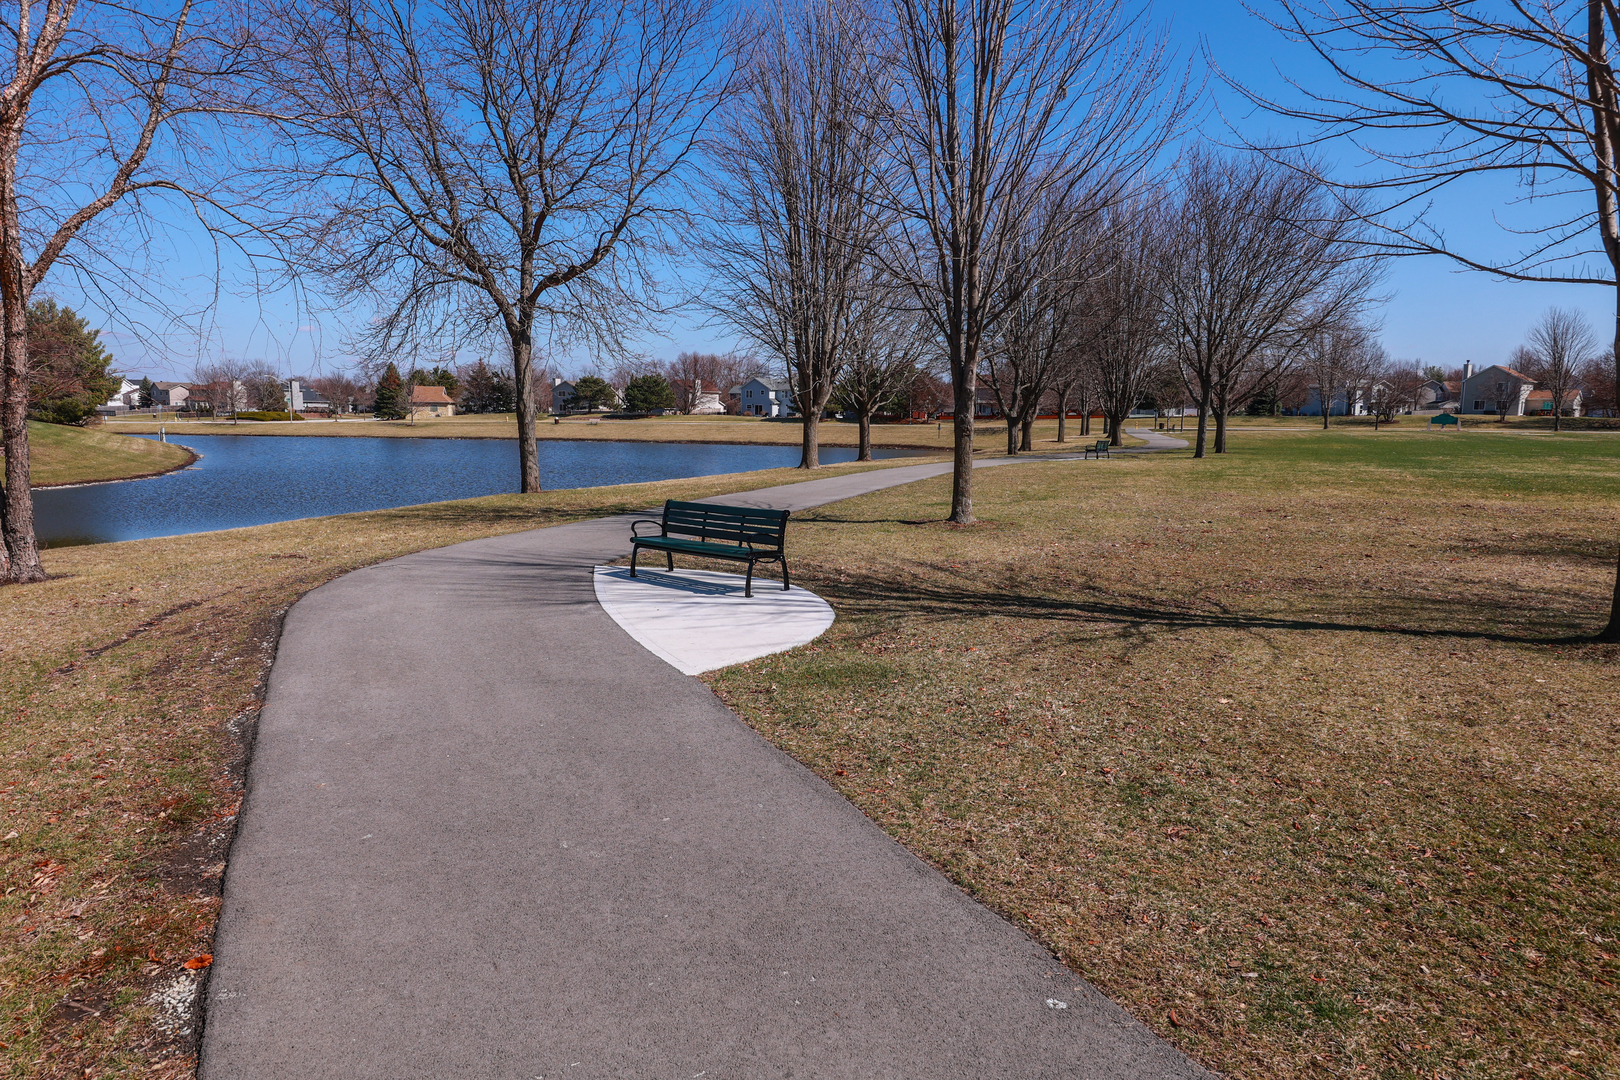
Neighborhood park with a pond, curving walking path, and benches beneath leafless trees.
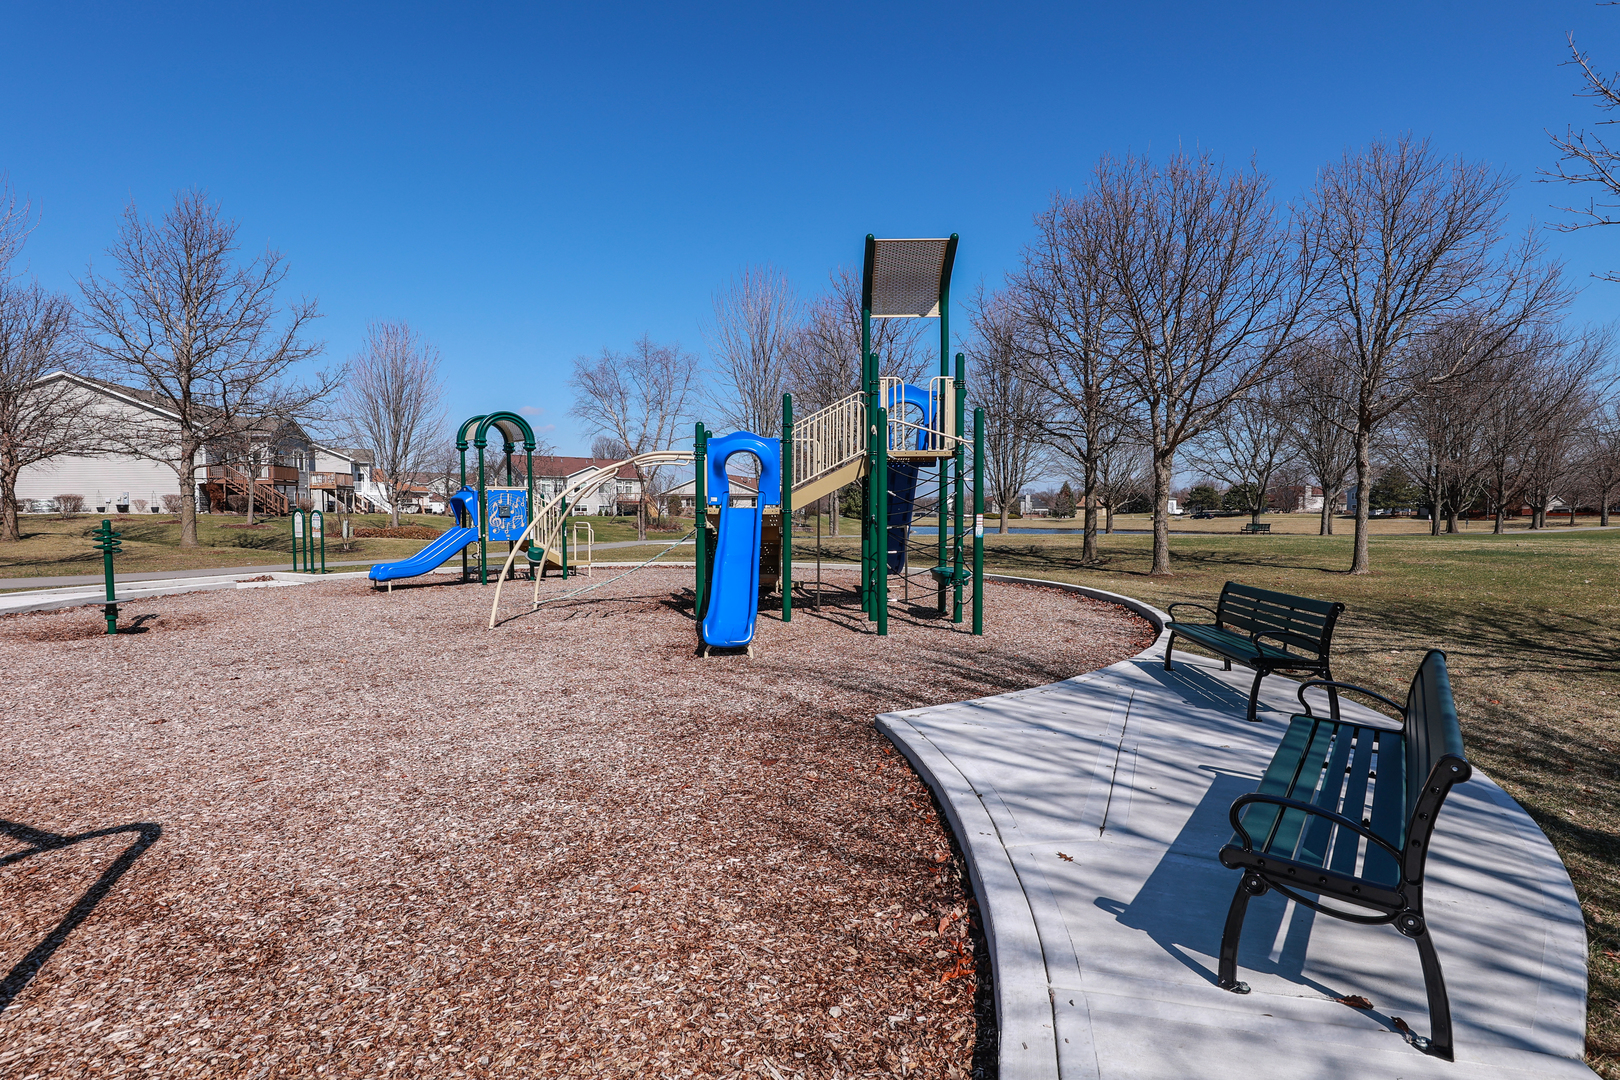
Neighborhood playground with blue slides, climbing equipment, and benches.
SEE ALL PHOTOS
Front exterior of a two-story home with brick accents, a large garage, and a broad green lawn.
Staged living room with a vaulted ceiling, large windows, and a red area rug.
Living room with bay windows, three sofas, a burgundy rug, and hardwood flooring beside the staircase.
Bright living room with tall curtained windows, a staircase, and neutral seating around a burgundy rug.
Kitchen with white cabinets, dark countertops, a double sink, and warm hardwood flooring.
Dining area with sliding patio doors, hardwood flooring, and an adjoining carpeted living room with fireplace.
Kitchen with white cabinets, stainless steel appliances, hardwood floors, and a peninsula with two barstools.
Kitchen with white cabinets, dark countertops, stainless refrigerator, and an open dining and living area beyond.
Bathroom with a black-and-white striped accent wall, pedestal sink, and wood-look flooring.
Staged bedroom with a vaulted ceiling, charcoal accent wall, and large window beside the bed.
Bathroom with a long wood vanity, large mirror, and patterned shower curtain.
Bedroom with a blue accent wall, gray bed, and desk beneath a large window.
Bedroom with a bed beneath a window and an open clothing closet.
Staged basement living room with a beige sectional, ottoman, patterned rug, and cat tree.
Bedroom with a large bed, curtained windows, exposed ceiling beams, and gray carpet.
Neighborhood park with a pond, curving walking path, and benches beneath leafless trees.
Neighborhood playground with blue slides, climbing equipment, and benches.
Listed by Mindy Rampa with Latitude Realty 815-641-9865
For Sale

26140 S Bell Road

26140 S Bell Road, Channahon, IL 60410

$360,000
Space, Location & Potential in Hunters Crossing! Looking for room to spread out in a desirable Channahon neighborhood? This home in Hunters Crossing offers a spacious layout, a finished basement, and a generous backyard with plenty of possibilities to make it your own. The finished basement adds valuable living space that can be used as a family room, game room, home office, workout area, or guest retreat. An attached 2-car garage provides convenient parking and storage, while major updates include a roof replaced in 2021 and a water heater replaced in 2024. Outside, enjoy a sizable backyard with room for entertaining, outdoor activities, or simply relaxing. The location is another plus, with convenient access to McKinley Woods trails, nearby parks, and major highways for commuting. The home is served by Channahon School District and Minooka Community High School District. With space, a desirable location, and the opportunity to add your own style, this home is ready for its next chapter. Bring your ideas and see the possibilities for yourself. Schedule your showing today!

3
beds

3
baths

1,980 Sq.Ft. LIVING AREA

10,018.8 Sq.Ft. lot

Mindy Rampa

Mindy Rampa

Features & Amenities

Interior

  • total bedrooms3
  • Total bathrooms3
  • full bathrooms2
  • half bathroom1
  • APPLIANCES Range, Microwave, Dishwasher, Refrigerator, Washer, Dryer

Area & Lot

  • Status For Sale
  • Living Area1,980 Sq.Ft.
  • Lot Area10,018.8 Sq.Ft.
  • MLS® ID12693626
  • TypeResidential
  • YEAR BUILT2005
  • High SchoolMinooka Community High School
  • School District111

Exterior

  • Garage Space2.0
  • water SourcePublic
  • parkingYes, Attached, Garage
  • HEAT TYPENatural Gas
  • AIR CONDITIONINGCentral Air
  • sewerPublic Sewer

Financial

  • Sales Price$360,000
  • Real Estate Tax $7,104/yr
  • HOA $180/yr
Staged living room with a vaulted ceiling, large windows, and a red area rug.

Schedule a Showing

I would love to show you this beautiful property. Please select your preferred date and time below. I will be in touch shortly to confirm your appointment.

Schedule a Showing

I would love to show you this beautiful property. Please select your preferred date and time below. I will be in touch shortly to confirm your appointment.

Thank you for your interest in 26140 S Bell Road, Channahon, IL 60410. We are reviewing your request and will be in touch shortly!

Mortgage Calculator

Estimate your monthly mortgage payment, including the principal and interest, property taxes, and HOA. Adjust the values to generate a more accurate rate.

All estimates are provided for informational purposes only. Actual amounts may vary.
$0,000 Your Payment 20 15 65
$0,000 Your Payment

Work With Latitude Realty

Real estate is a milestone, and I'm here to guide you through it with expertise and dedication. Specializing in residential, luxury, and investment properties in the Chicago suburbs, I focus on your goals to ensure a seamless, successful experience. Your success is my priority.

Follow Me on Instagram