Search
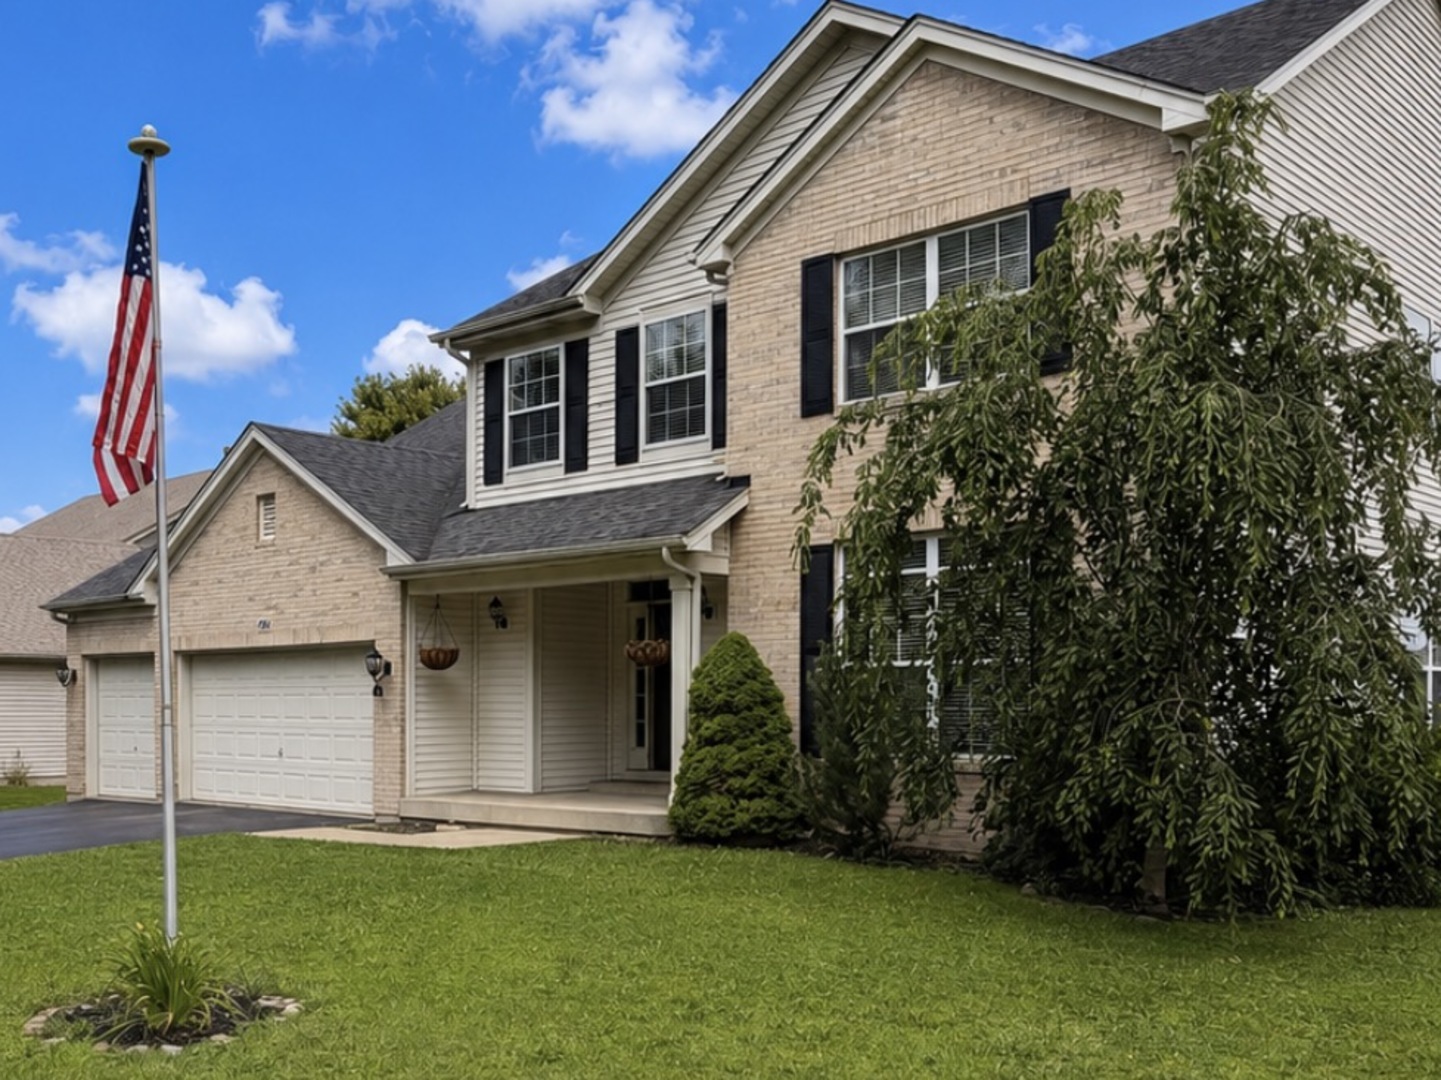
Two-story brick-and-siding house with an attached garage, covered entry, lawn, and American flag.
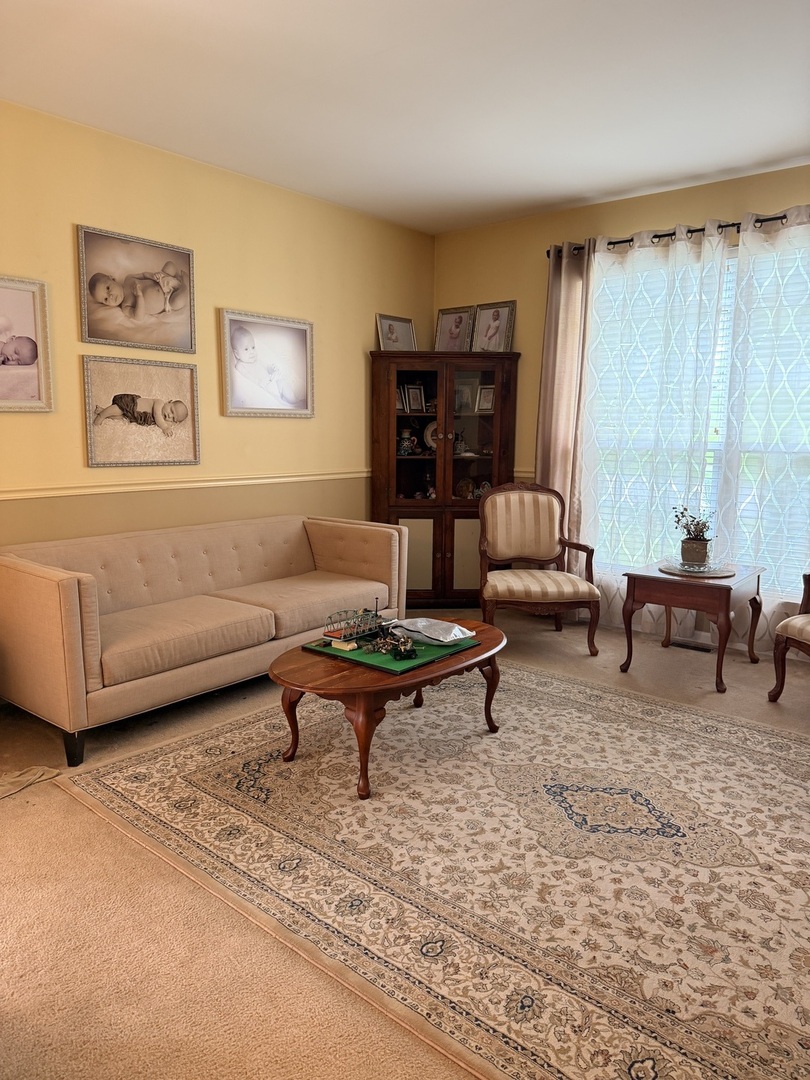
Furnished living room with a beige sofa, ornate rug, wooden display cabinet, and large curtained window.
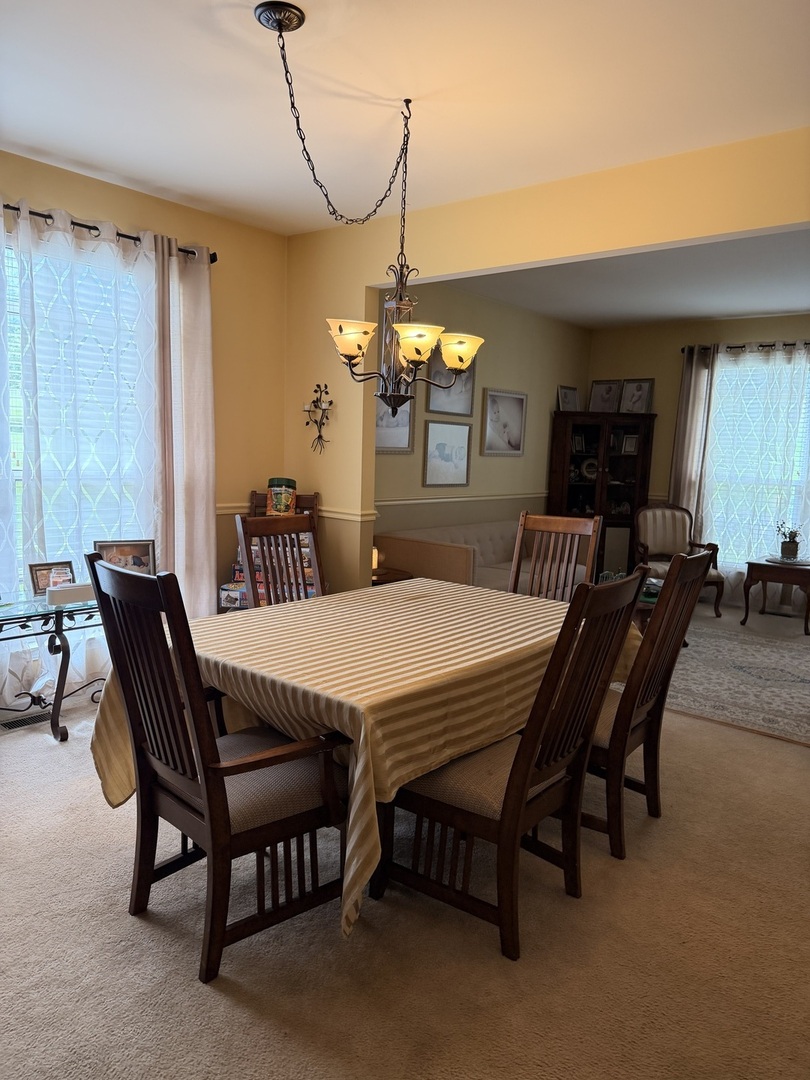
Dining room with a striped tablecloth, dark wooden chairs, and a lit chandelier beside large windows.
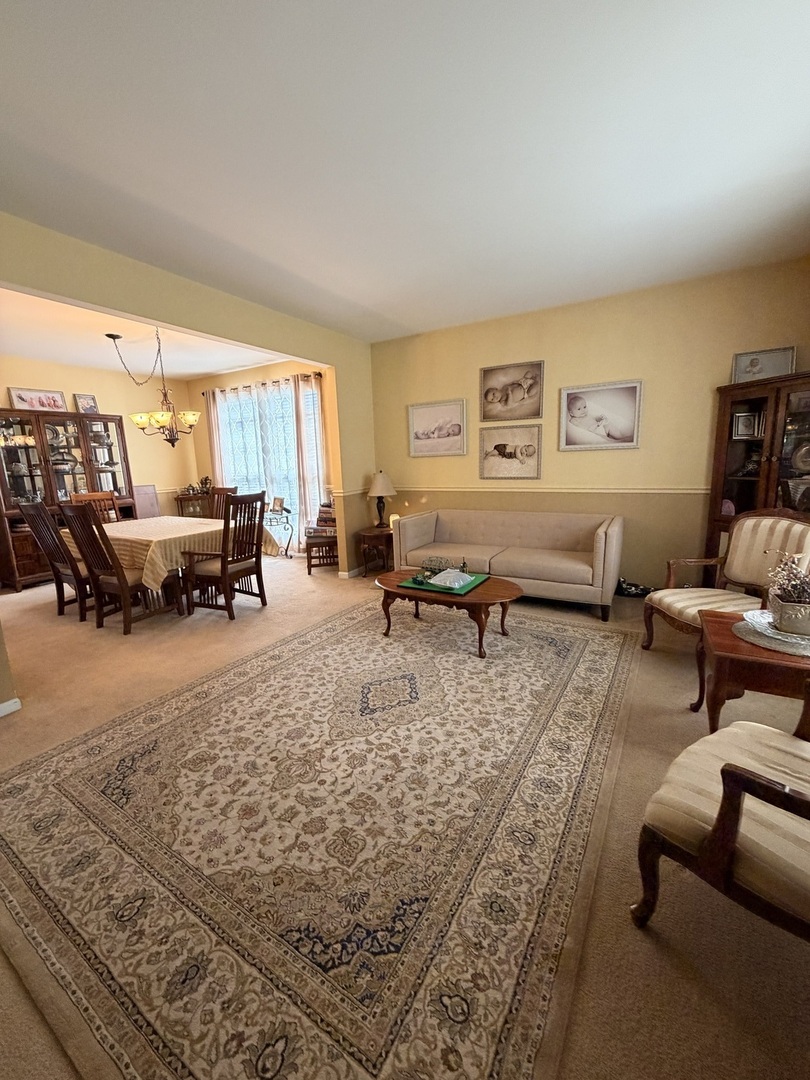
Living room with a large patterned rug and an adjoining dining area.
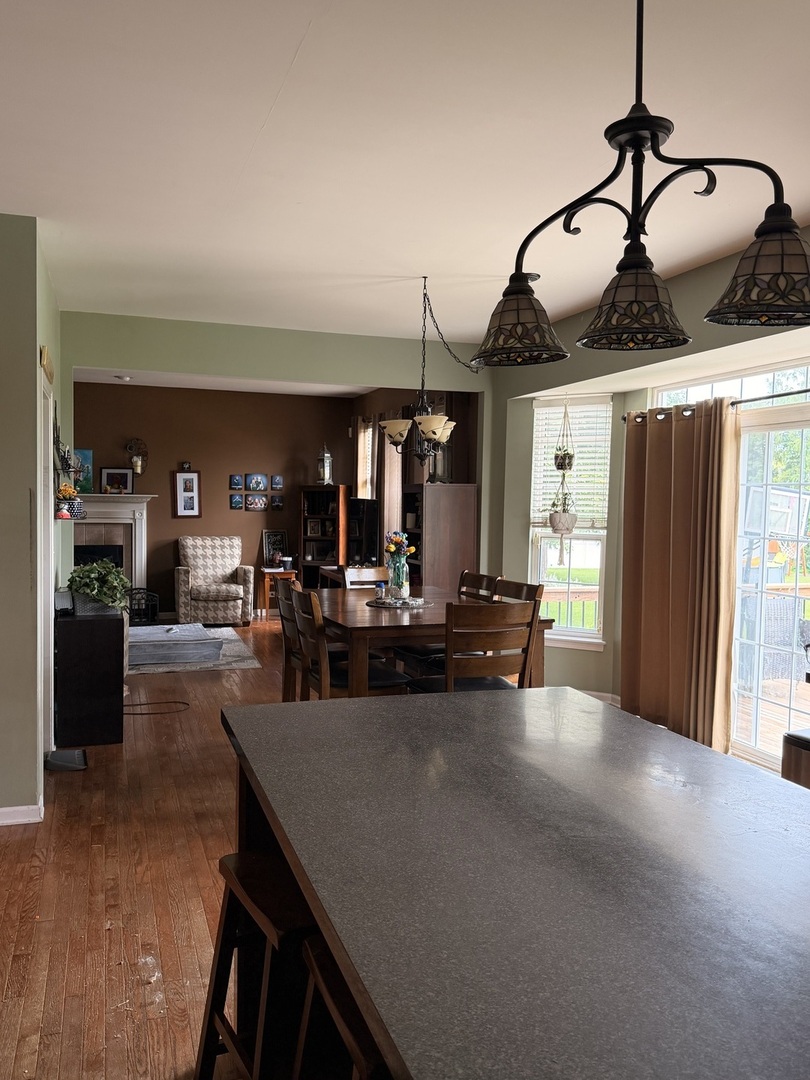
Open-plan kitchen and dining area with a large island, hardwood floors, and a fireplace.
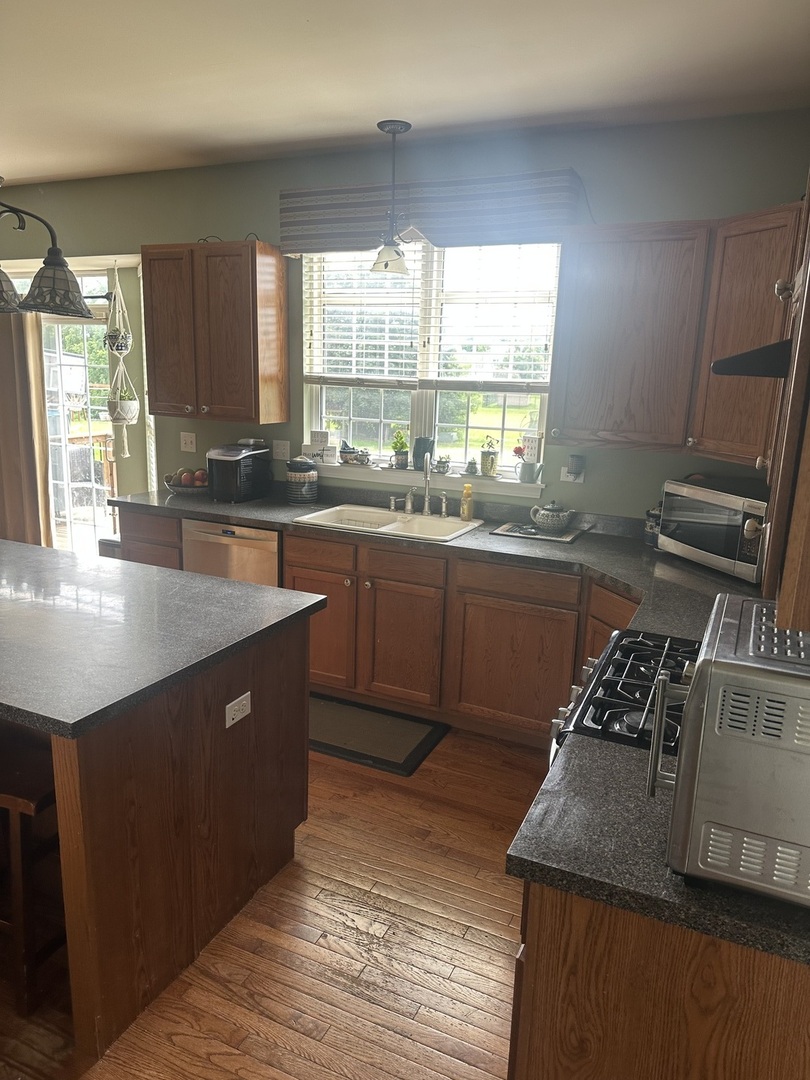
Kitchen with wood cabinets, dark countertops, a central island, and a sink beneath wide windows.
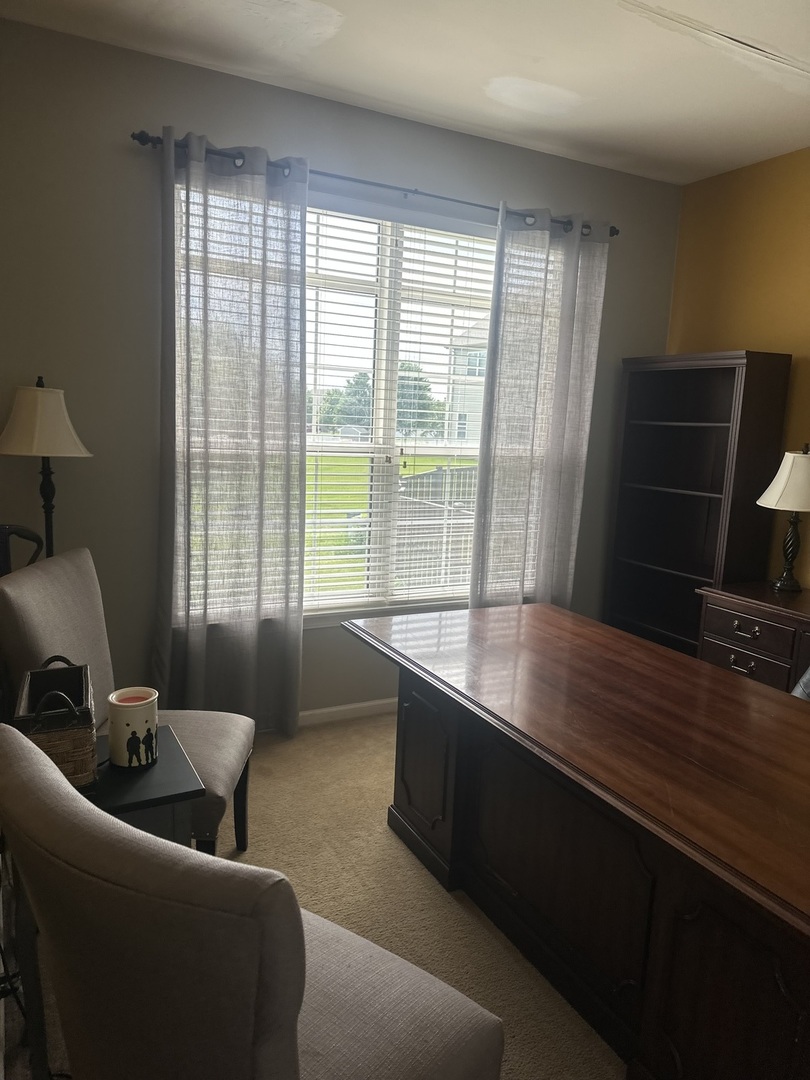
Furnished home office with a large wooden desk facing a window with sheer curtains.
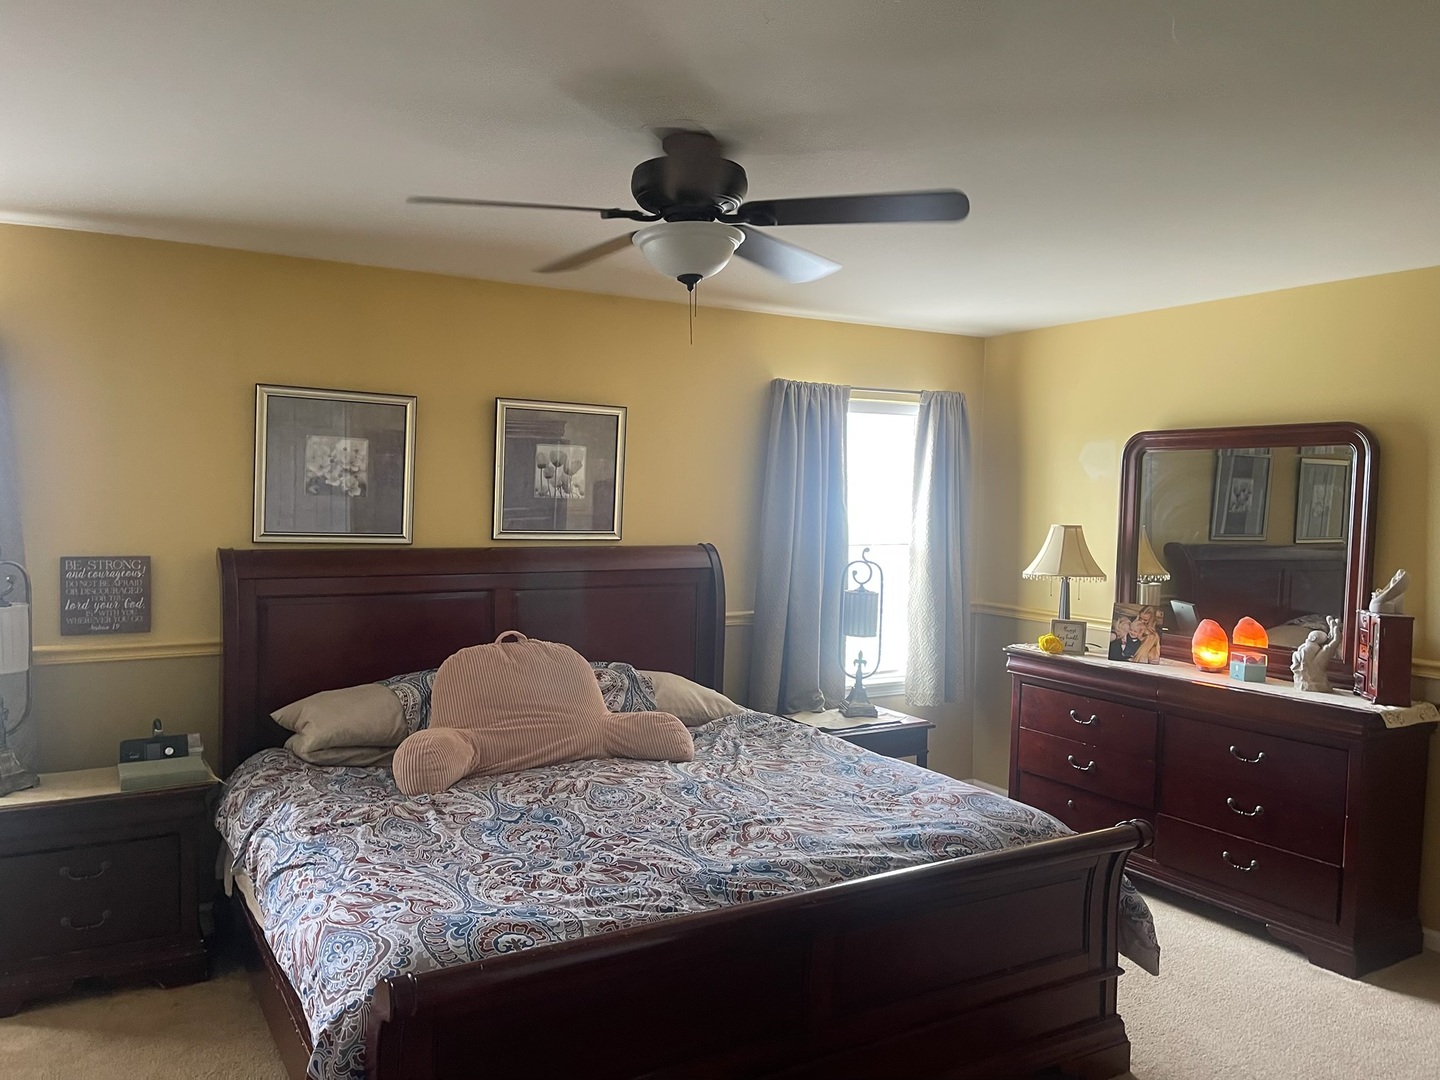
Furnished bedroom with a dark wood bed, patterned comforter, and matching dresser and mirror.
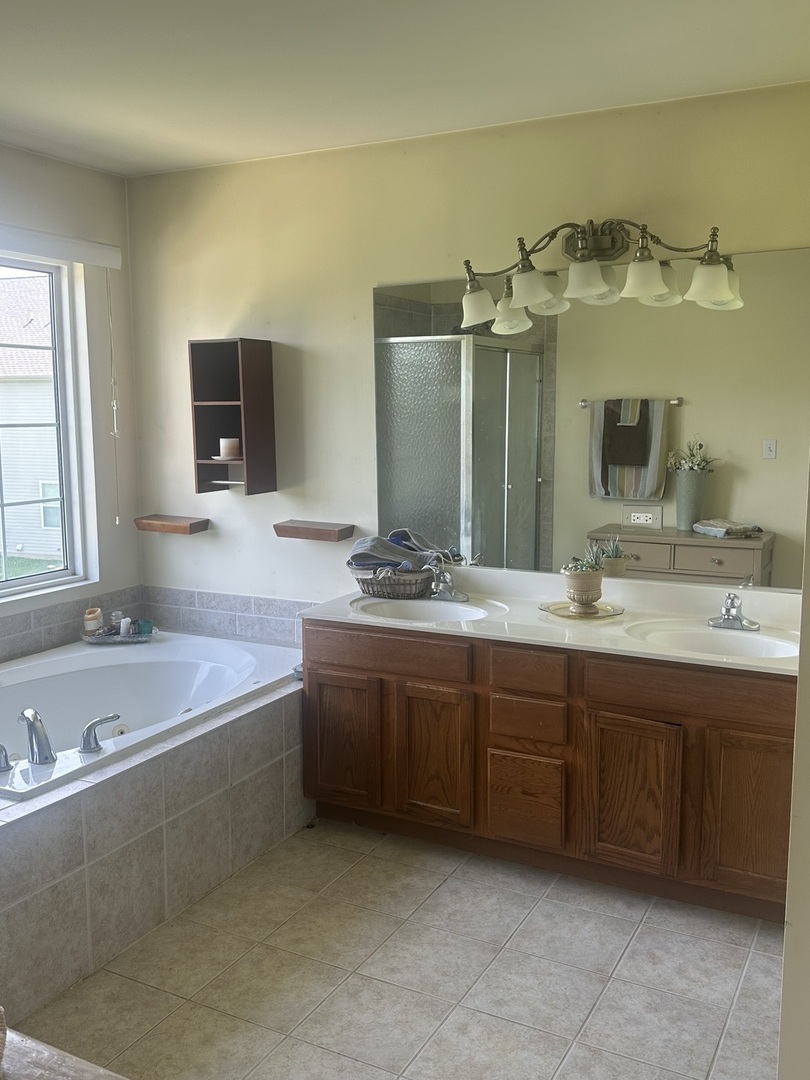
Bathroom with double-sink wood vanity, tiled soaking tub, and glass-enclosed shower.
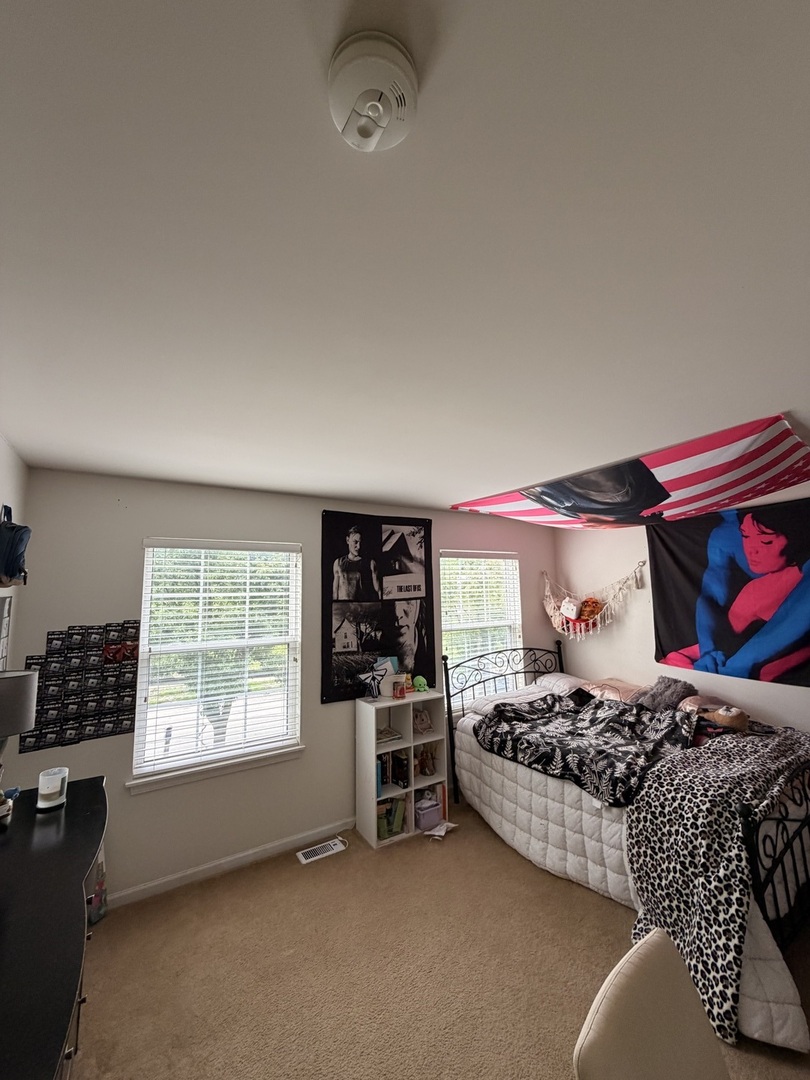
Bedroom with a black metal bed, patterned bedding, two windows, and a red-and-white striped canopy.
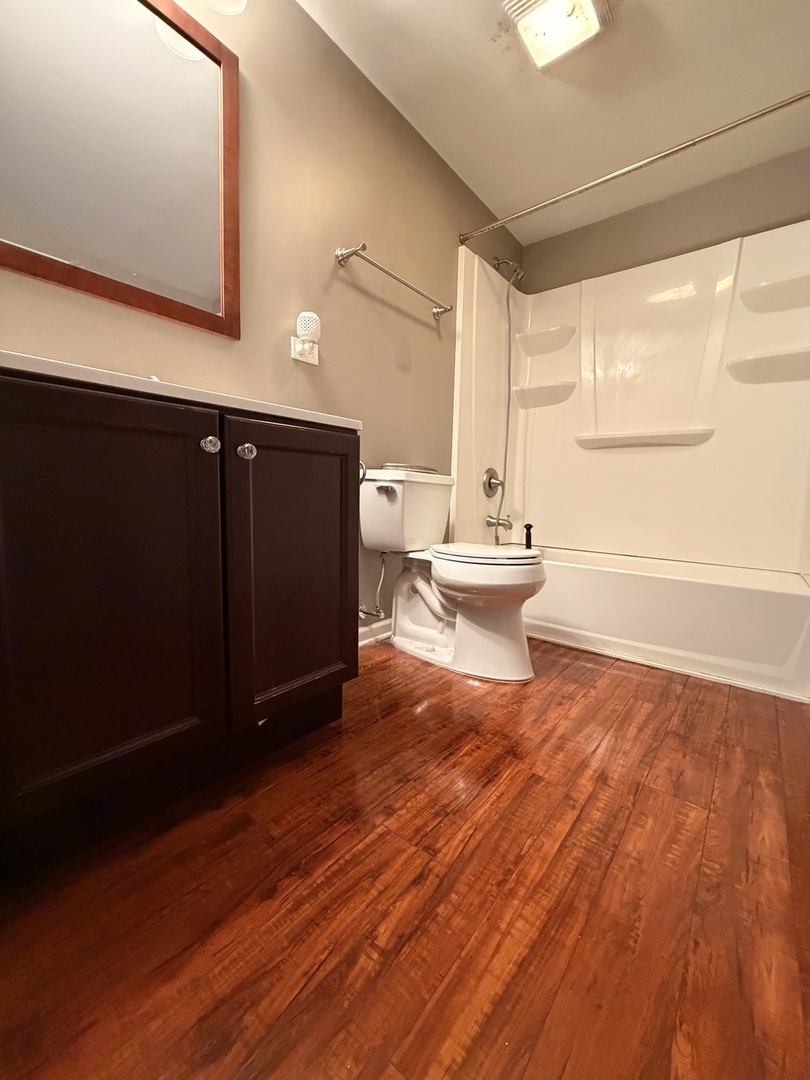
Bathroom with a dark vanity, white tub and shower, and reddish wood flooring.
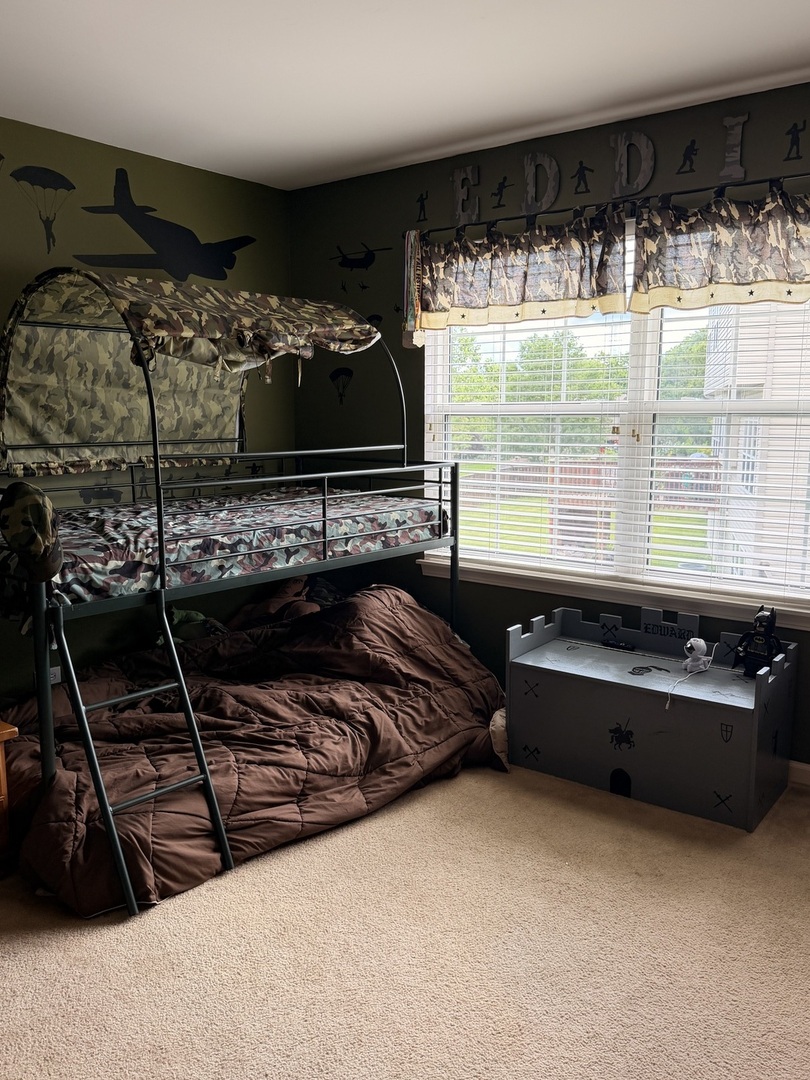
Bedroom with a camouflage bunk bed, castle-shaped toy chest, and a large window with white blinds.
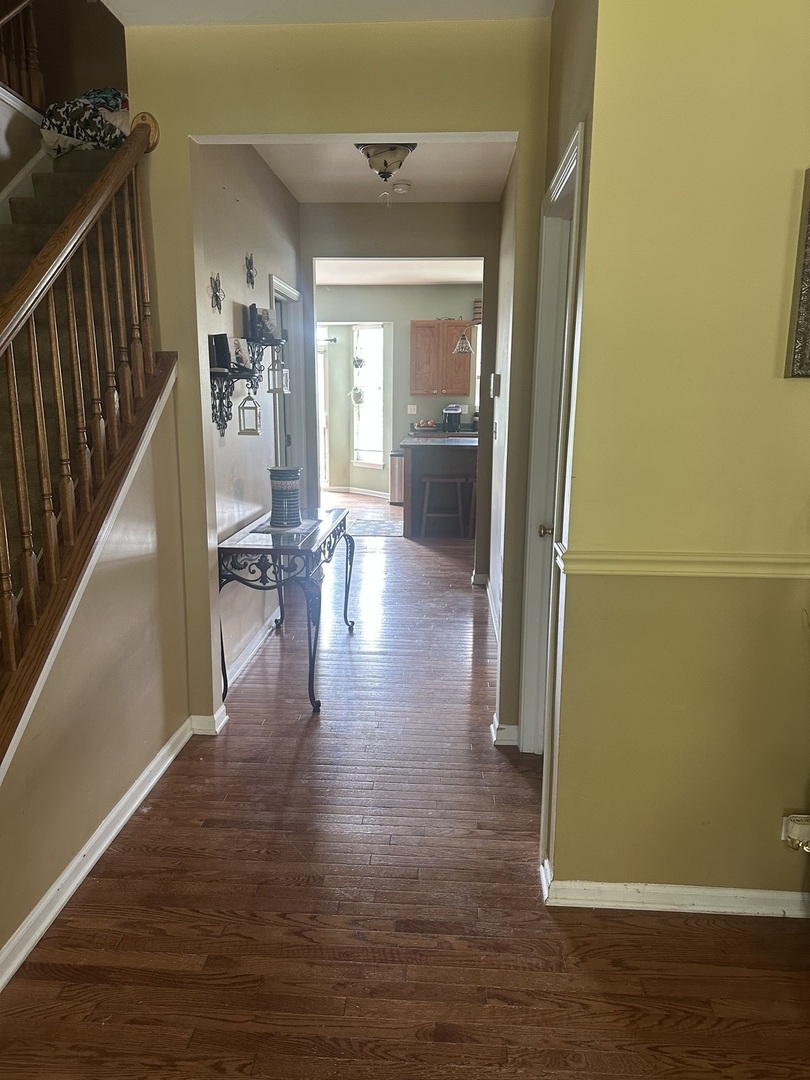
Furnished hallway with hardwood floors, a wooden staircase, and a console table leading toward the kitchen.
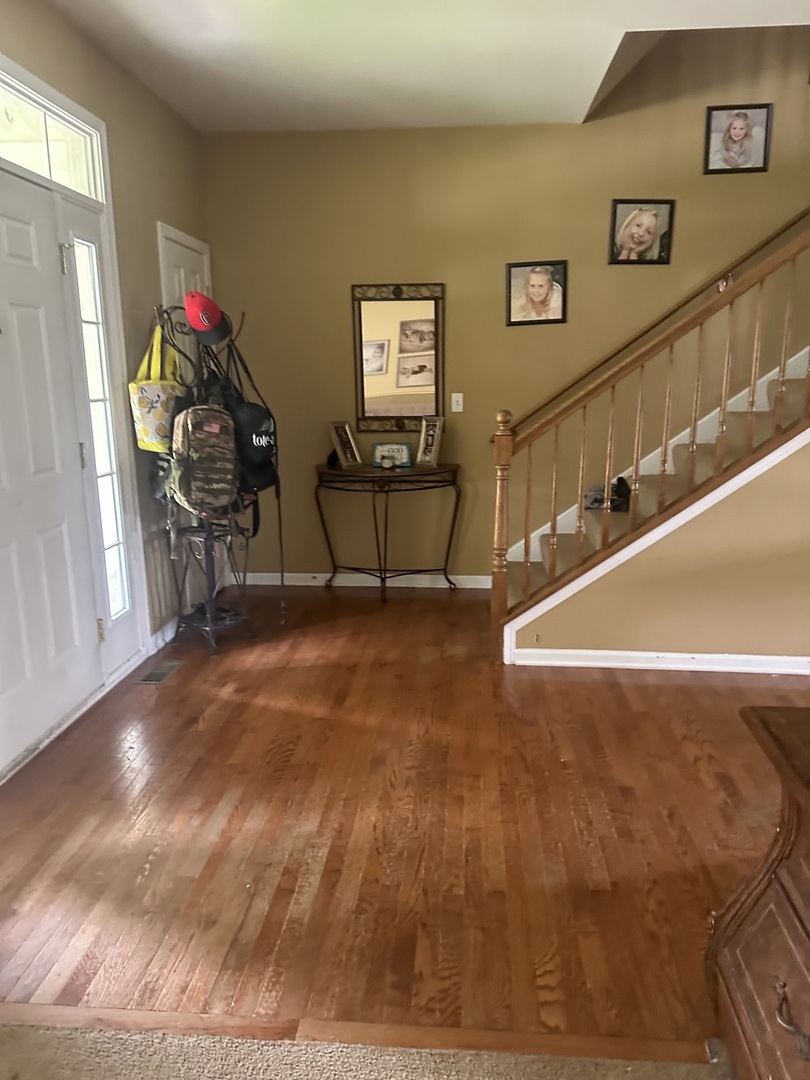
Entry foyer with polished hardwood floors, a white front door, and a wooden staircase.
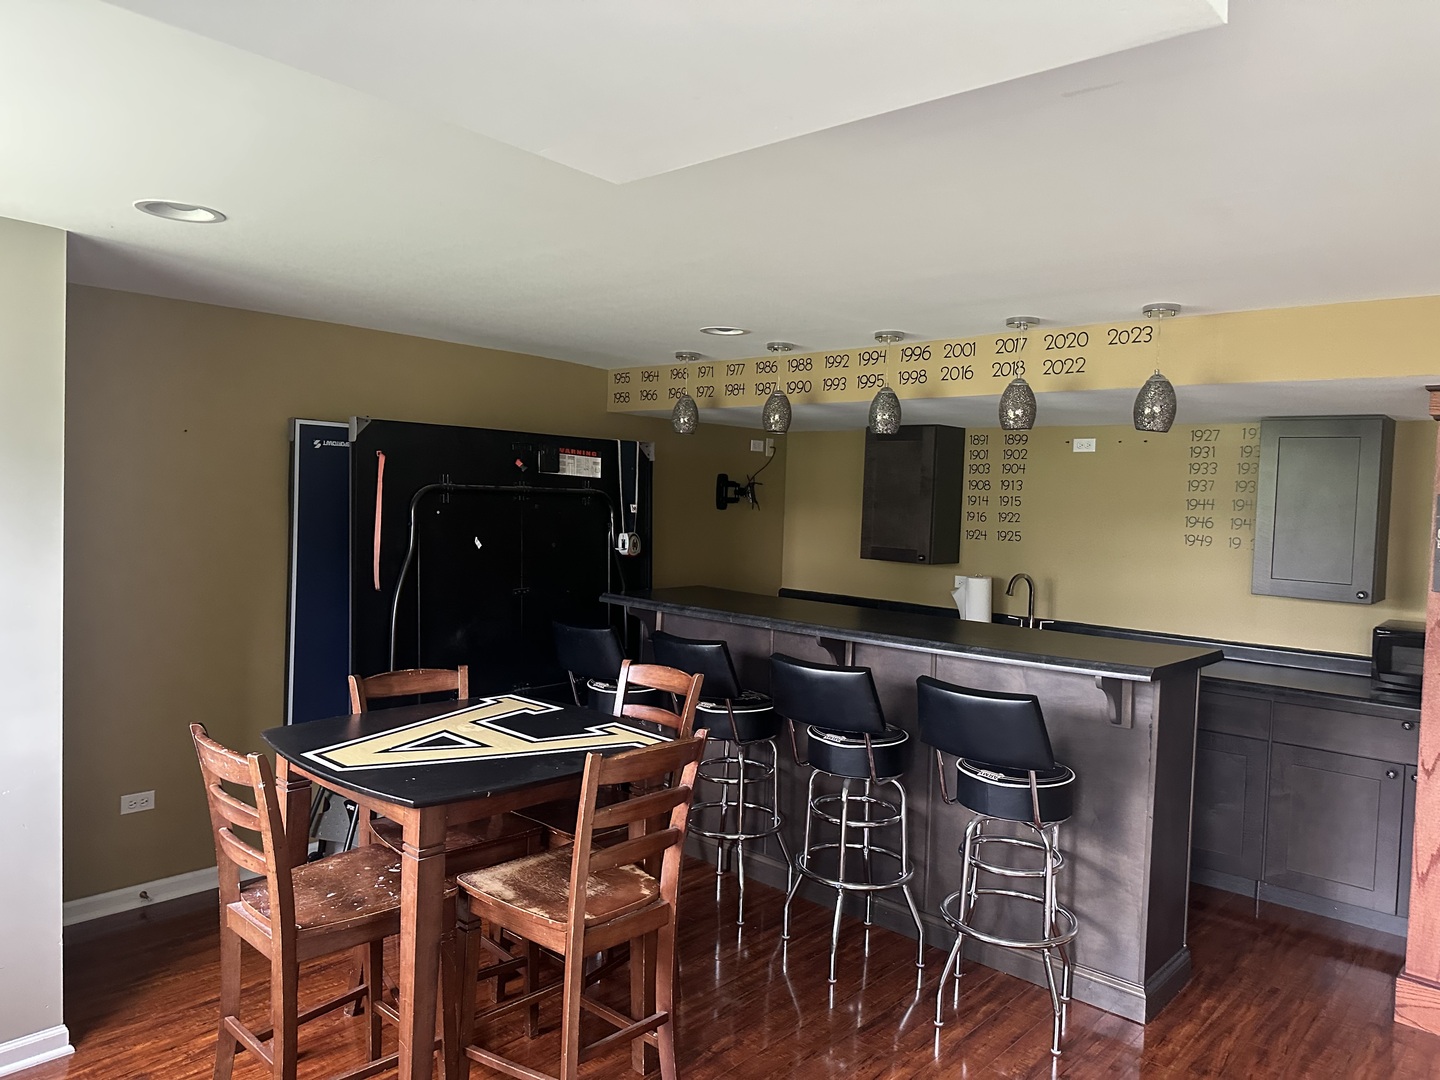
Furnished bar area with pendant lights, stools, a wooden game table, and years printed across the wall.
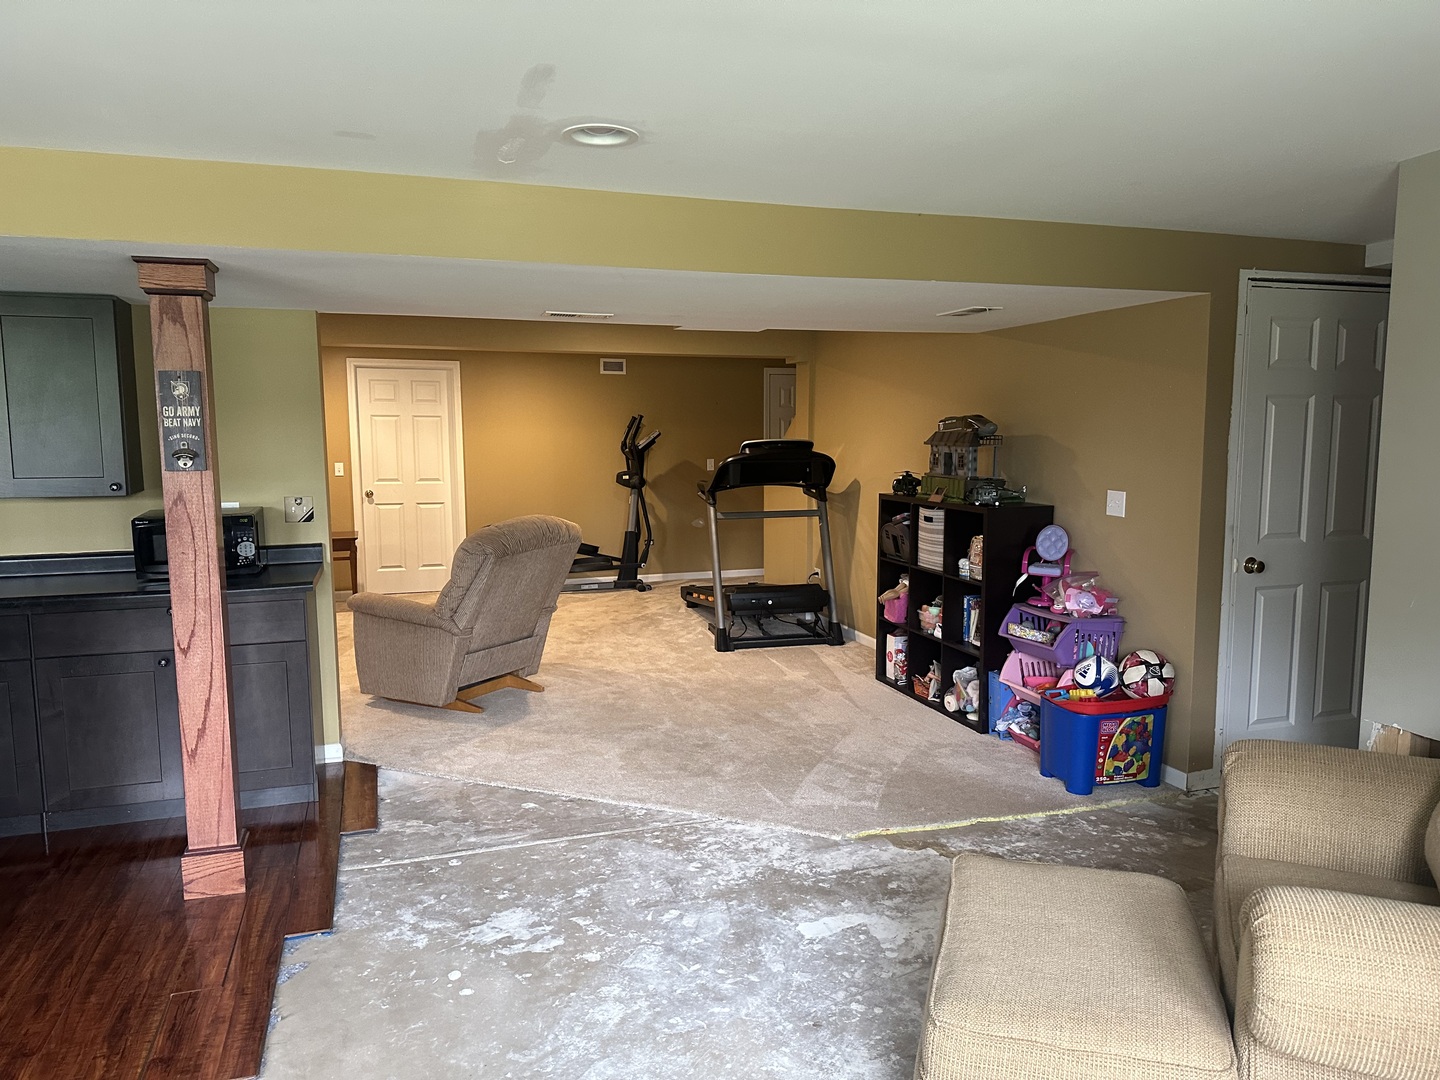
Basement recreation area with exercise equipment, a recliner, and partially removed carpet.
SEE ALL PHOTOS
Two-story brick-and-siding house with an attached garage, covered entry, lawn, and American flag.
Furnished living room with a beige sofa, ornate rug, wooden display cabinet, and large curtained window.
Dining room with a striped tablecloth, dark wooden chairs, and a lit chandelier beside large windows.
Living room with a large patterned rug and an adjoining dining area.
Open-plan kitchen and dining area with a large island, hardwood floors, and a fireplace.
Kitchen with wood cabinets, dark countertops, a central island, and a sink beneath wide windows.
Furnished home office with a large wooden desk facing a window with sheer curtains.
Furnished bedroom with a dark wood bed, patterned comforter, and matching dresser and mirror.
Bathroom with double-sink wood vanity, tiled soaking tub, and glass-enclosed shower.
Bedroom with a black metal bed, patterned bedding, two windows, and a red-and-white striped canopy.
Bathroom with a dark vanity, white tub and shower, and reddish wood flooring.
Bedroom with a camouflage bunk bed, castle-shaped toy chest, and a large window with white blinds.
Furnished hallway with hardwood floors, a wooden staircase, and a console table leading toward the kitchen.
Entry foyer with polished hardwood floors, a white front door, and a wooden staircase.
Furnished bar area with pendant lights, stools, a wooden game table, and years printed across the wall.
Basement recreation area with exercise equipment, a recliner, and partially removed carpet.
Bought with Raquel Goggin with Goggin Real Estate LLC and Listed by Mindy Rampa with Latitude Realty 815-641-9865
Sold

104 Northfield Drive

104 Northfield Drive, Minooka, IL 60447

$443,350
SPACIOUS, BRIGHT & BEAUTIFULLY LOCATED IN SOUGHT AFTER RIVERS EDGE LANDING! Welcome home to this 5 bedroom, 3 full bath residence offering the perfect blend of comfort, space, and style. From the moment you step inside, you'll appreciate the abundance of natural light, open feel, and thoughtfully designed layout ideal for both everyday living and entertaining. With generous room sizes throughout, a full finished basement, The 3-car garage provides ample storage and convenience, while the large lot offers plenty of outdoor space to relax, play, and enjoy. If you've been searching for a home with space, light, and a location that stands out, this is one you won't want to miss!

5
beds

3
baths

2,976 Sq.Ft. LIVING AREA

Mindy Rampa

Mindy Rampa

Features & Amenities

Interior

  • total bedrooms5
  • Total bathrooms3
  • full bathrooms3

Area & Lot

  • Status Sold
  • Date Sold October 2, 2026
  • Living Area2,976 Sq.Ft.
  • MLS® ID12677477
  • TypeResidential
  • YEAR BUILT2007
  • Middle SchoolChannahon Junior High School
  • High SchoolMinooka Community High School
  • School District111

Exterior

  • Garage Space3.0
  • water SourcePublic
  • lot featuresNature Preserve Adjacent
  • parkingYes, Garage Owned, Attached, Garage
  • HEAT TYPENatural Gas
  • AIR CONDITIONINGCentral Air
  • sewerPublic Sewer

Financial

  • Sales Price$443,350

Work With Latitude Realty

Real estate is a milestone, and I'm here to guide you through it with expertise and dedication. Specializing in residential, luxury, and investment properties in the Chicago suburbs, I focus on your goals to ensure a seamless, successful experience. Your success is my priority.

Follow Me on Instagram